


173 Winnacunnet Road, Hampton, NH, 03842
About This Home
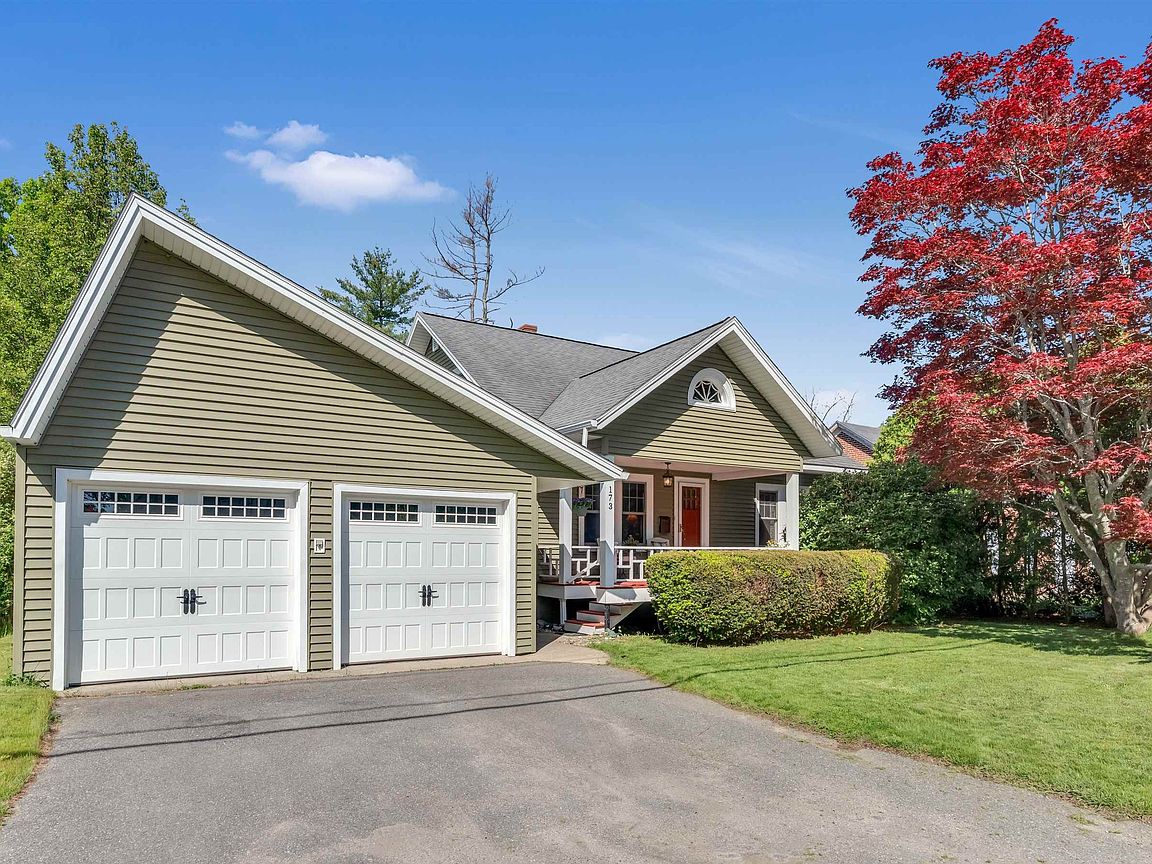
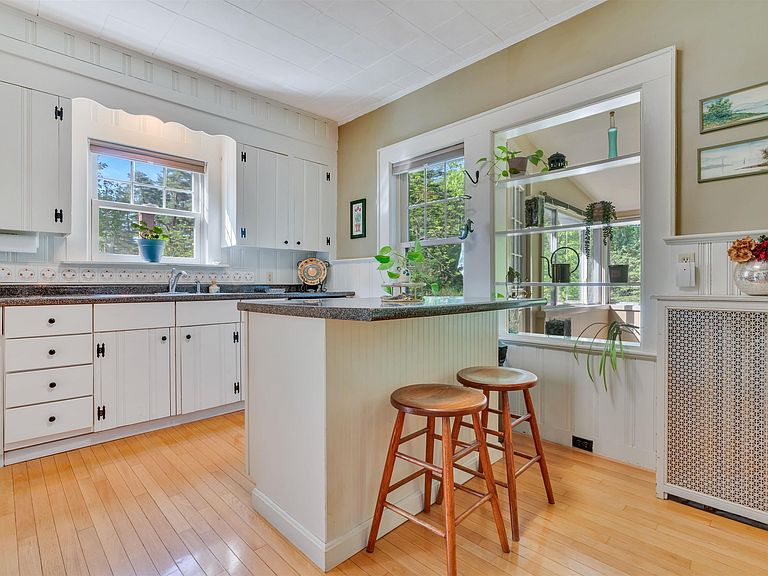
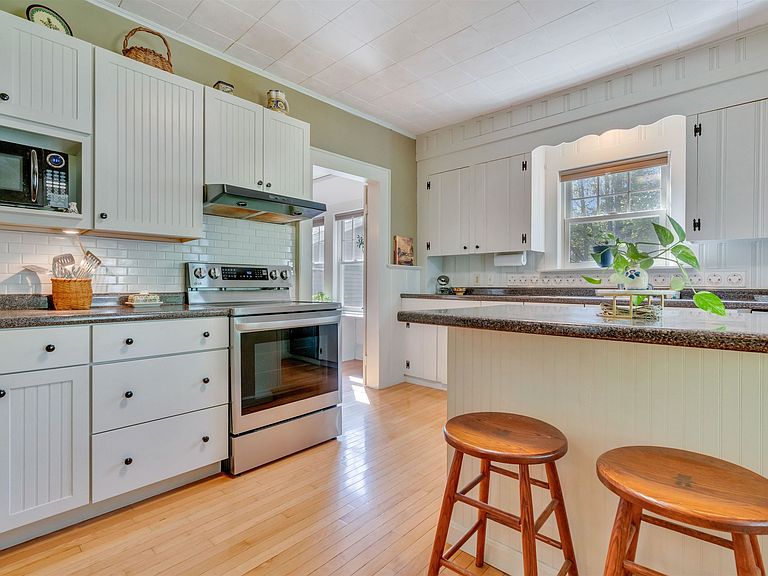
Welcome to 173 Winnacunnet Road, where timeless New England character meets everyday comfort. This classic 1938 bungalow offers more than 2000 square feet of inviting living space, thoughtfully designed for both relaxation and functionality in the heart of Hampton. Step inside and you’re greeted by the warmth and charm only a home of this era can offer, from its architectural details to its sun-filled gathering spaces. The kitchen features a center island with seating, stainless steel appliances and white cabinetry, making it both stylish and functional. The main level boasts an inviting open-concept living and dining area highlighted by beautiful hardwood flooring ideal for everyday living and entertaining. Floor plan includes 2 bedrooms on the main level with a full bath and 2 bedrooms on the 2nd level with a full bath providing flexibility for guests, multi-generational living, or simply room to grow. The walk-out lower level adds even more versatility. Whether you envision a cozy family room, a dedicated home office, a fitness area, or a creative studio, this space adapts effortlessly to your lifestyle. A two-car garage ensures year-round convenience, especially during New Hampshire winters. Outdoor living is just as inviting. Enjoy morning coffee on the covered front porch, unwind in the sunroom, or host summer gatherings on the back deck overlooking the spacious yard. With plenty of room for garden beds, play areas, or outdoor entertainment, the property offers endless possibilities. Situated just minutes from Hampton’s beautiful beaches, you can enjoy coastal living without sacrificing everyday convenience. The schools, parks, the library, local shops, and dining are all close by, making this home an ideal blend of charm, comfort, and accessibility.
Getting Around
 Car-Dependent
 Very Limited Transit
 Somewhat Bikeable
Schools
Construction
Condition
- Year built: 1938
Materials
- Foundation: Block
- Roof: Asphalt Shingle
- Construction materials: Vinyl Siding
Type & Style
- Home type: SingleFamily
- Architectural style: Cape
- Property subType: Single Family Residence
Interior
Appliances
- Appliances included: Dishwasher,Dryer,Microwave,Electric Range,Refrigerator,Washer
- Laundry features: Laundry Hook-ups,In Basement
Basement
- Has basement: Yes
- Basement: Full,Partially Finished,Sump Pump,Walkout,Walk-Out Access
Bedrooms & Bathrooms
- Bedrooms: 4
- Bathrooms: 2
- Full bathrooms: 2
Features
- Dining Area,Kitchen Island,Living/Dining,Natural Light,Indoor Storage
- Flooring: Carpet,Hardwood,Tile
- Finished area below ground: 768
- Finished area above ground: 2,286
Heating & Cooling
- Heating features: Natural Gas,Hot Water
- Cooling features: None
Interior Area
- Total structure area: 3,414
- Total interior livable area: 3,054 sqft
Property
Details
- Parcel number: HMPTM177B45
- Zoning description: RA
Features
- Levels: One and One Half
- Stories: 1
- Patio & porch: Covered Porch
- Exterior features: Deck
- Frontage length: Road frontage: 74
Lot
- Lot size: 0.30 Acres
- Features: Landscaped,Sidewalks,Near School(s)
Parking
- Total spaces: 2
- Parking features: Paved,Driveway,Garage,Detached
- Has garage: Yes
- Attached garage spaces: 2
- Covered spaces: 2
- Has uncovered spaces: Yes
Climate Risk is Financial Risk
Every home has a financial story beyond the listing price. Below, you’ll see the climate risks that could affect this property — and in Bills & Affordability, how those risks may influence repairs, insurance, utilities, and long-term value.
Biggest Threats for This Home
- Ice Storm

- Tsunami

How This Home’s Risks Compare
FEMA Declared Disasters Across New Hampshire Counties
Understanding the Costs
Financial advisors generally recommend spending no more than 30% of your gross household income on housing costs. In practice, many households stretch to 35% or beyond — especially in high-cost markets.
Estimated Costs Today
| Monthly | Annual | |
|---|---|---|
| Mortgage | $3,665 | $43,980 |
| Home Insurance | $130 | $1,560 |
| Property Taxes | $703 | $8,436 |
| Electricity | $447 | $5,367 |
| Total | $4,945 | $59,340 |
Income You'd Need if You Spent...
How Costs Could Change Over Time
Climate risk is quickly impacting all of the major home ownership costs. Adjust the growth rates and percentage of income spent on housing below to see how your housing costs could change over the next 10 years — and what income you'd need to keep up.
Comparing Against the Market
Price Per Sq Ft
vs Other Active Listings
Avg $/sqft
vs Homes Sold Last Month
Median $/sqft
Current Market Trends
Median Price Per Square Foot
The median price per square foot of homes sold in this area each month. Compare this to this listing's price per square foot to gauge whether the home is priced in line with recent sales.
Historicals for This Listing
Zestimate History ($/sqft)
Price History
| Date | Event | Price |
|---|---|---|
| 2026-06-16 | Price change | $725,000 |
| 2026-05-28 | Listed for sale | $765,000 |
| 2003-08-04 | Sold | $342,500 |
| 2000-09-27 | Sold | $195,000 |
 View on Zillow