


2 Sinclair Drive, Exeter, NH, 03833
About This Home
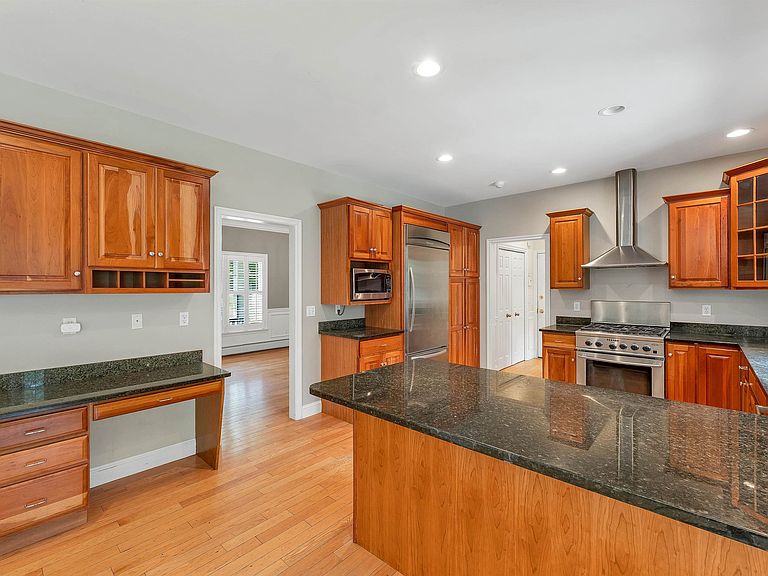
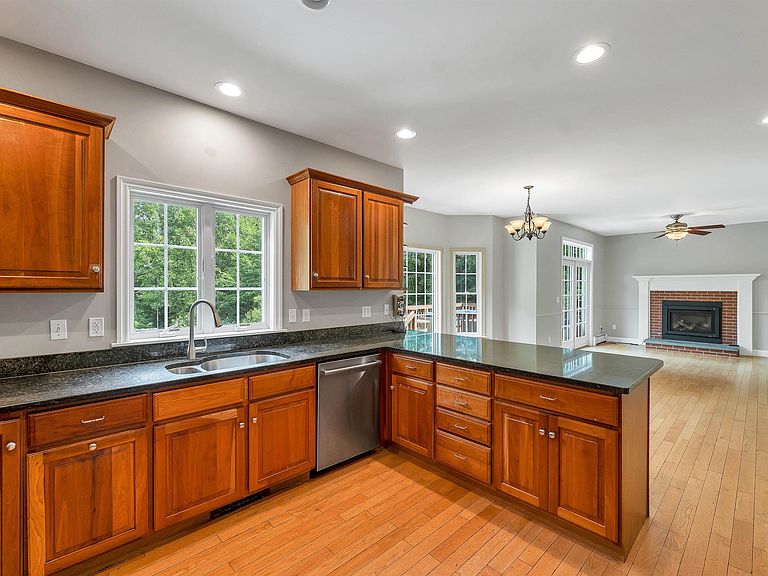
Welcome to 2 Sinclair Drive, a custom-built home nestled in the highly sought-after Sloan's Brook neighborhood. Set on 2.64± beautifully landscaped acres, this exceptional property offers the perfect balance of privacy, spacious living and convenience, just minutes from vibrant downtown Exeter, major commuter routes and within the highly regarded SAU 16 School District. Designed for comfortable everyday living and effortless entertaining, the thoughtfully planned floor plan features a dedicated first-floor office, flexible gathering spaces and a spacious kitchen with granite countertops, abundant cabinetry that opens seamlessly to the sunny dining area. The adjacent living room offers a cozy propane heat stove, creating a warm and inviting place to gather throughout the seasons. A large front room offers exceptional flexibility, serving as a generous sized formal dining room, additional living room, family room, or sitting area to suit your lifestyle. A convenient first-floor laundry room adds to the home's thoughtful design. Upstairs, you'll find four comfortable bedrooms, including a spacious primary suite, plus an expansive second-floor family room with a walk-in closet that is ideal as a media room, playroom, guest retreat or potential fifth sleeping area. Outside, enjoy the privacy of the beautifully landscaped grounds featuring mature plantings, attractive hardscaping, a spacious deck and patio, perfect for entertaining or relaxing. The three-car attached garage and full unfinished walk out basement provide exceptional space for storage, hobbies and future possibilities. Wired for a generator. Combining a versatile floor plan, outstanding outdoor living and an exceptional location in one of Exeter's premier neighborhoods with access to hiking trails, 2 Sinclair Drive offers a rare opportunity to enjoy the very best of Seacoast living. Easy to show, with a quick closing possible. Some photos have been virtually staged for marketing purposes.
Getting Around
 Car-Dependent
 Very Limited Transit
 Somewhat Bikeable
Schools
Construction
Condition
- Year built: 2004
Materials
- Foundation: Concrete
- Roof: Shingle
- Construction materials: Wood Siding
Type & Style
- Home type: SingleFamily
- Architectural style: Colonial,Contemporary
- Property subType: Single Family Residence
Interior
Appliances
- Appliances included: Dishwasher,Microwave,Refrigerator,Gas Stove
- Laundry features: Laundry Hook-ups
Basement
- Has basement: Yes
- Basement: Full,Unfinished,Interior Entry
Bedrooms & Bathrooms
- Bedrooms: 4
- Bathrooms: 3
- Full bathrooms: 2
- 1/2 bathrooms: 1
Features
- Dining Area,Hearth,Kitchen/Dining,Kitchen/Living,Primary BR w/ BA,Vaulted Ceiling(s),Walk-In Closet(s)
- Flooring: Carpet,Hardwood
- Finished area below ground: 0
- Finished area above ground: 3,229
Heating & Cooling
- Heating features: Oil,Hot Water
- Cooling features: Central Air
Interior Area
- Total structure area: 4,565
- Total interior livable area: 3,229 sqft
Property
Details
- Parcel number: EXTRM021L0363
- Zoning description: RU
Features
- Levels: Two
- Stories: 2
- Patio & porch: Patio
- Exterior features: Deck
Lot
- Lot size: 2.64 Acres
- Features: Near Paths
Parking
- Total spaces: 3
- Parking features: Paved
- Has garage: Yes
- Attached garage spaces: 3
- Covered spaces: 3
Climate Risk is Financial Risk
Every home has a financial story beyond the listing price. Below, you’ll see the climate risks that could affect this property — and in Bills & Affordability, how those risks may influence repairs, insurance, utilities, and long-term value.
Biggest Threats for This Home
- Inland Flooding

- Ice Storm

- Lightning

- Strong Wind

- Tornado

- Winter Weather

- Tsunami

How This Home’s Risks Compare
FEMA Declared Disasters Across New Hampshire Counties
Understanding the Costs
Financial advisors generally recommend spending no more than 30% of your gross household income on housing costs. In practice, many households stretch to 35% or beyond — especially in high-cost markets.
Estimated Costs Today
| Monthly | Annual | |
|---|---|---|
| Mortgage | $6,052 | $72,624 |
| Home Insurance | $315 | $3,780 |
| Property Taxes | $1,749 | $20,988 |
| Electricity | $472 | $5,674 |
| Total | $8,588 | $103,056 |
Income You'd Need if You Spent...
How Costs Could Change Over Time
Climate risk is quickly impacting all of the major home ownership costs. Adjust the growth rates and percentage of income spent on housing below to see how your housing costs could change over the next 10 years — and what income you'd need to keep up.
Comparing Against the Market
Price Per Sq Ft
vs Other Active Listings
Avg $/sqft
vs Homes Sold Last Month
Median $/sqft
Current Market Trends
Median Price Per Square Foot
The median price per square foot of homes sold in this area each month. Compare this to this listing's price per square foot to gauge whether the home is priced in line with recent sales.
Historicals for This Listing
Zestimate History ($/sqft)
Price History
| Date | Event | Price |
|---|---|---|
| 2026-08-03 | Listed for sale | $1,197,000 |
| 2018-01-30 | Sold | $600,000 |
| 2017-11-25 | Pending sale | $629,000 |
| 2017-09-26 | Price change | $629,000 |
| 2017-06-25 | Price change | $644,000 |
| 2017-02-16 | Listed for sale | $649,000 |
| 2016-12-18 | Listing removed | $650,000 |
| 2016-09-15 | Listed for sale | $650,000 |
| 2004-06-28 | Sold | $505,000 |
 View on Zillow