


605 Ocean Boulevard #1, Hampton, NH, 03842
About This Home
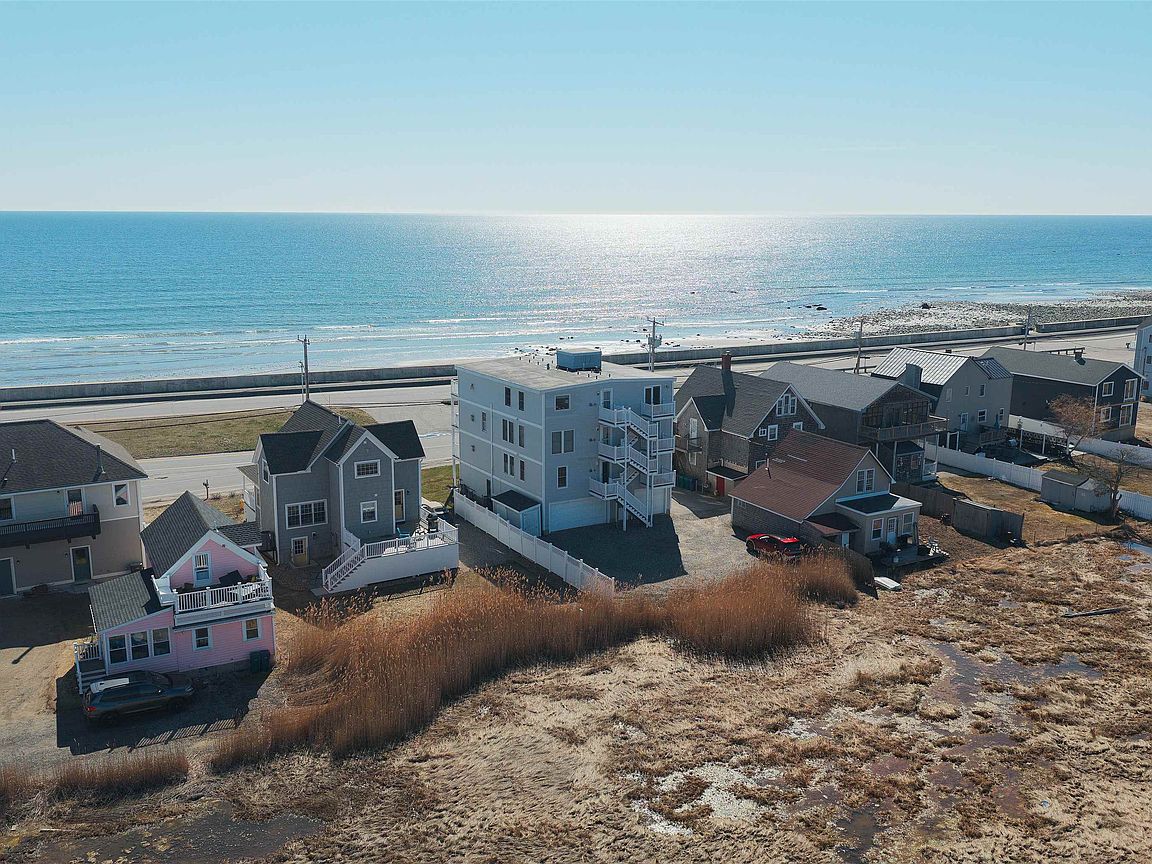
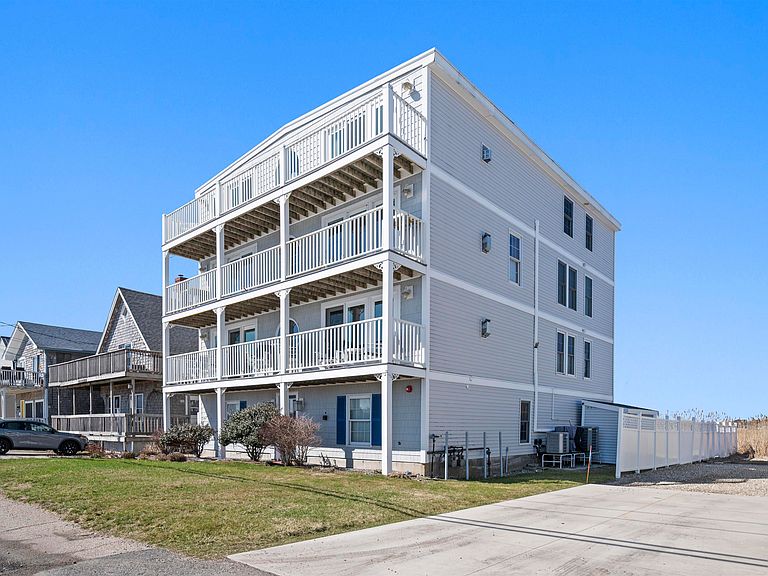
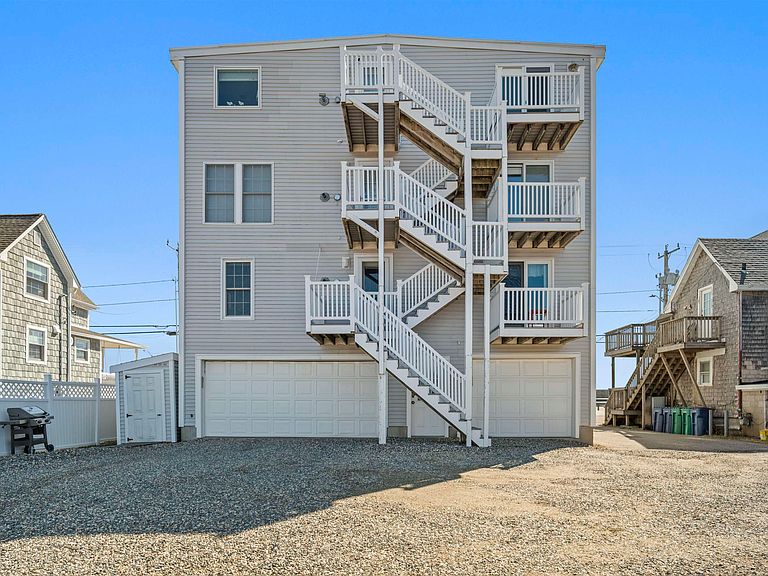
Rare Hampton offering! Enjoy direct panoramic ocean and marsh views from this beautifully maintained one level three bedroom, 2 bath garden style Hampton Beach condo with a two car garage under. Elevator service provides direct access to your first floor unit. Enter the sunlit open concept kitchen offering plenty of cabinetry, quartzite counter tops, breakfast bar, pantry area and stainless steel appliances. Open concept living/ dining area with hardwood flooring, lots of natural light and direct access sliders with hurricane shutters to expansive front deck offering direct ocean views. Living room boast center gas fireplace accented by bookcases and lower level cabinetry. Primary bedroom with ensuite walk in tile shower and double sinks. Two additional spacious bedrooms, full bath and stackable washer and dryer. Additional highlights include: central vac, ample closets, central air and additional storage area and guest parking area. Condo fee includes: Master insurance/flood insurance, landscaping, plowing, water, sewer and elevator maintenance. Beach access directly across the street and only a short stroll to main Hampton beach, restaurants and shops. Avoid the beach traffic with this conveniently located move in condition condo. Enjoy easy condo living and the carefree beach lifestyle. Cat friendly. One year rentals only. Also in MLS as 5083995 *OPEN HOUSE- Sunday May 17th from 12- 2pm*
Getting Around
 Car-Dependent
 Very Limited Transit
 Somewhat Bikeable
Schools
Construction
Condition
- Year built: 2000
Materials
- Foundation: Concrete
- Roof: Membrane
- Construction materials: Wood Frame,Vinyl Siding
Type & Style
- Home type: Condo
- Architectural style: Garden
- Property subType: Condominium
Interior
Appliances
- Appliances included: Dishwasher,Disposal,Dryer,Microwave,Gas Range,Refrigerator,Washer,Natural Gas Water Heater
- Laundry features: 1st Floor Laundry
Bedrooms & Bathrooms
- Bedrooms: 3
- Bathrooms: 2
- Full bathrooms: 2
Features
- Central Vacuum,Dining Area,Elevator,Kitchen/Dining,Kitchen/Living,Living/Dining,Indoor Storage
- Flooring: Carpet,Hardwood
- Fireplace features: Gas
- Fireplace: Yes
- Finished area below ground: 0
- Finished area above ground: 1,656
Heating & Cooling
- Heating features: Natural Gas,Hot Water
- Cooling features: Central Air
Interior Area
- Total structure area: 1,656
- Total interior livable area: 1,656 sqft
Property
Details
- Parcel number: HMPTM235B16U1
- Zoning description: BS
- Other equipment: Portable Generator
Features
- Levels: One
- Stories: 1
- Exterior features: Deck
- Has view: Yes
- View description: Water
- Has water view: Yes
- Water view: Water
- Waterbody name: Atlantic Ocean
- Frontage length: Road frontage: 56
Lot
- Features: Condo Development,Views
Parking
- Total spaces: 2
- Parking features: Paved,Parking Spaces 2,Underground
- Has garage: Yes
- Attached garage spaces: 2
- Covered spaces: 2
Climate Risk is Financial Risk
Every home has a financial story beyond the listing price. Below, you’ll see the climate risks that could affect this property — and in Bills & Affordability, how those risks may influence repairs, insurance, utilities, and long-term value.
Biggest Threats for This Home
- Coastal Flooding

- Tsunami

How This Home’s Risks Compare
FEMA Declared Disasters Across New Hampshire Counties
Understanding the Costs
Financial advisors generally recommend spending no more than 30% of your gross household income on housing costs. In practice, many households stretch to 35% or beyond — especially in high-cost markets.
Estimated Costs Today
| Monthly | Annual | |
|---|---|---|
| Mortgage | $3,741 | $44,892 |
| Home Insurance | $133 | $1,596 |
| Property Taxes | $701 | $8,412 |
| Electricity | $283 | $3,398 |
| Total | $4,858 | $58,296 |
Income You'd Need if You Spent...
How Costs Could Change Over Time
Climate risk is quickly impacting all of the major home ownership costs. Adjust the growth rates and percentage of income spent on housing below to see how your housing costs could change over the next 10 years — and what income you'd need to keep up.
Comparing Against the Market
Price Per Sq Ft
vs Other Active Listings
Avg $/sqft
vs Homes Sold Last Month
Median $/sqft
Current Market Trends
Median Price Per Square Foot
The median price per square foot of homes sold in this area each month. Compare this to this listing's price per square foot to gauge whether the home is priced in line with recent sales.
Historicals for This Listing
Zestimate History ($/sqft)
Price History
| Date | Event | Price |
|---|---|---|
| 2026-04-14 | Price change | $749,900 |
| 2025-09-16 | Price change | $769,900 |
| 2025-06-17 | Price change | $779,900 |
| 2025-03-17 | Price change | $789,900 |
| 2025-01-29 | Listed for sale | $799,900 |
| 2021-11-30 | Sold | $695,000 |
| 2021-10-17 | Contingent | $710,000 |
| 2021-10-07 | Listed for sale | $710,000 |
| 2017-06-23 | Sold | $535,000 |
| 2017-05-11 | Pending sale | $559,900 |
| 2017-04-13 | Listed for sale | $559,900 |
| 2012-10-03 | Listing removed | $399,900 |
| 2012-08-09 | Price change | $399,900 |
| 2012-06-16 | Price change | $429,900 |
| 2012-03-23 | Listed for sale | $465,000 |
| 2011-10-23 | Listing removed | $465,000 |
| 2011-06-11 | Listed for sale | $465,000 |
| 2000-09-18 | Sold | $301,500 |
 View on Zillow