


2 Blue Heron Lane, Deerfield, NH, 03037
About This Home
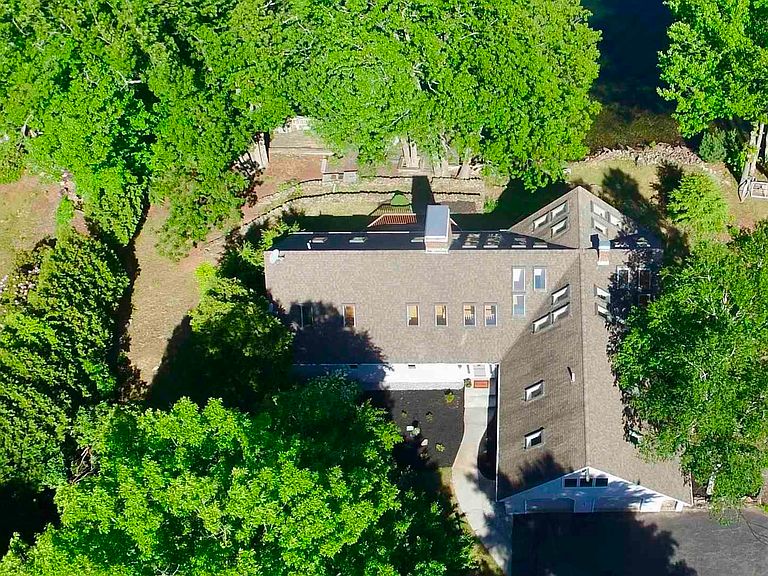
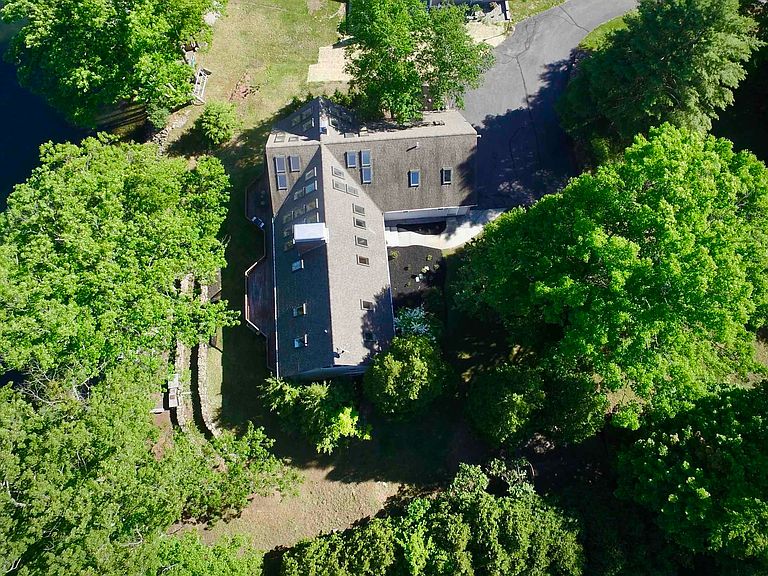
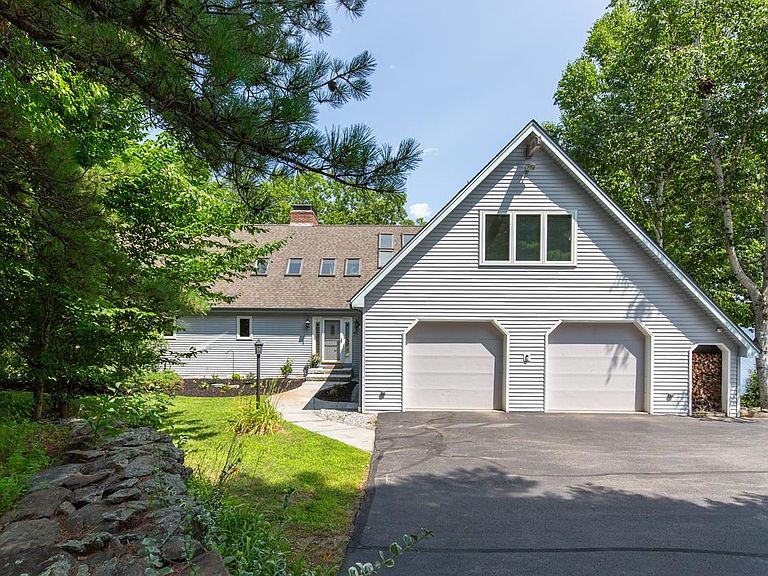
Set on 1.2 beautifully landscaped acres with 130 feet of waterfront on picturesque Pleasant Lake, this exceptional 5,790 sq ft custom home offers the perfect blend of luxury, comfort, and versatility. Featuring 5 bedrooms, two which could be used as offices and 4.5 baths, this thoughtfully designed property showcases stunning lake views, abundant natural light, and remarkable craftsmanship throughout. New roof in 2020. Updated landscaping in 2026. All new recessed lighting throughout the home 2026. Newer efficient water heater. The spacious layout includes a flexible in-law suite potential complete with its own kitchen and bathroom, offering ideal accommodations for multi-generational living, guests, or extended stays. A first-floor primary suite provides convenient one-level living, while an additional primary option on the third level creates flexibility for a variety of lifestyles. Inside, you’ll find soaring cathedral ceilings, an elegant staircase, rich red oak flooring, radiant heat flooring, central air conditioning, lots of windows which flood the home with natural sunlight. Two wood-burning fireplaces and two woodstoves create warmth and charm throughout the seasons. Step outside to enjoy fresh landscaping, mature perennial gardens, and peaceful waterfront living with endless opportunities for boating, kayaking, fishing, or simply relaxing by the lake. The oversized detached 4-car garage provides exceptional storage and workspace, office and home business options. The large attached 2 car garage also provides exceptional storage and plenty of room for any size vehicle. Conveniently located with easy access to Concord, Manchester, the Lakes Region, and the New Hampshire Seacoast. Choice of excellent school systems to include Coe Brown Academy & Concord High School. This one-of-a-kind waterfront property offers privacy, elegance, and year-round enjoyment in a truly stunning setting!!!!
Getting Around
 Car-Dependent
 Very Limited Transit
 Somewhat Bikeable
Schools
Construction
Condition
- Year built: 1989
Materials
- Foundation: Concrete
- Roof: Asphalt Shingle
- Construction materials: Wood Frame,Vinyl Siding
Type & Style
- Home type: SingleFamily
- Architectural style: Contemporary
- Property subType: Single Family Residence
Interior
Appliances
- Appliances included: Dishwasher,Dryer,Wall Oven,Refrigerator,Washer,Electric Stove,Separate Water Heater
- Laundry features: 1st Floor Laundry,2nd Floor Laundry
Basement
- Has basement: Yes
- Basement: Climate Controlled,Finished,Full,Storage Space,Walkout,Interior Access,Interior Entry
Bedrooms & Bathrooms
- Bedrooms: 5
- Bathrooms: 5
- Full bathrooms: 4
- 1/2 bathrooms: 1
Features
- Central Vacuum,Cathedral Ceiling(s),Cedar Closet(s),Ceiling Fan(s),Dining Area,In-Law Suite,Kitchen Island,Kitchen/Dining,Kitchen/Family,LED Lighting,Living/Dining,Primary BR w/ BA,Natural Light,Natural Woodwork,Soaking Tub,Indoor Storage,Wired for Sound,Vaulted Ceiling(s),Walk-In Closet(s),Walk-in Pantry,Programmable Thermostat
- Window features: Skylight(s)
- Flooring: Carpet,Ceramic Tile,Hardwood,Tile
- Number of fireplaces: 2
- Fireplace features: Wood Burning,2 Fireplaces
- Fireplace: Yes
- Finished area below ground: 790
- Finished area above ground: 5,000
Heating & Cooling
- Heating features: Oil,Wood,Zoned,Radiant Floor,Wood Stove
- Cooling features: Central Air,Zoned
Interior Area
- Total structure area: 5,790
- Total interior livable area: 5,790 sqft
Property
Details
- Parcel number: DRFDM00204B000043L000000
- Zoning description: Residential
- Other equipment: Intercom
Features
- Levels: Two
- Stories: 2
- Patio & porch: Porch
- Exterior features: Boat Mooring,Basketball Court,Deck,Garden,Natural Shade,Private Dock,Storage,Built in Gas Grill
- Has view: Yes
- View description: Water
- Has water view: Yes
- Water view: Water
- On waterfront: Yes
- Waterbody name: Pleasant Lake
- Frontage length: Water frontage: 130
Lot
- Lot size: 1.20 Acres
- Features: Country Setting,Landscaped
Parking
- Total spaces: 6
- Parking features: Shared Driveway,Paved,Heated Garage,Garage,Attached,Detached
- Has garage: Yes
- Attached garage spaces: 6
- Covered spaces: 6
Climate Risk is Financial Risk
Every home has a financial story beyond the listing price. Below, you’ll see the climate risks that could affect this property — and in Bills & Affordability, how those risks may influence repairs, insurance, utilities, and long-term value.
Biggest Threats for This Home
- Inland Flooding

- Ice Storm

- Tsunami

How This Home’s Risks Compare
FEMA Declared Disasters Across New Hampshire Counties
Understanding the Costs
Financial advisors generally recommend spending no more than 30% of your gross household income on housing costs. In practice, many households stretch to 35% or beyond — especially in high-cost markets.
Estimated Costs Today
| Monthly | Annual | |
|---|---|---|
| Mortgage | $9,101 | $109,212 |
| Home Insurance | $504 | $6,048 |
| Property Taxes | $2,009 | $24,108 |
| Electricity | $847 | $10,175 |
| Total | $12,461 | $149,532 |
Income You'd Need if You Spent...
How Costs Could Change Over Time
Climate risk is quickly impacting all of the major home ownership costs. Adjust the growth rates and percentage of income spent on housing below to see how your housing costs could change over the next 10 years — and what income you'd need to keep up.
Comparing Against the Market
Price Per Sq Ft
vs Other Active Listings
Avg $/sqft
vs Homes Sold Last Month
Median $/sqft
Current Market Trends
Median Price Per Square Foot
The median price per square foot of homes sold in this area each month. Compare this to this listing's price per square foot to gauge whether the home is priced in line with recent sales.
Historicals for This Listing
Zestimate History ($/sqft)
Price History
| Date | Event | Price |
|---|---|---|
| 2026-08-15 | Price change | $1,600,000 |
| 2026-07-20 | Price change | $1,799,999 |
| 2026-06-12 | Price change | $1,999,999 |
| 2026-05-15 | Listed for sale | $2,100,000 |
| 2020-08-22 | Listing removed | $1,300,000 |
| 2020-08-14 | Listed for sale | $1,300,000 |
| 2014-04-04 | Listing removed | $899,000 |
| 2012-04-04 | Listed for sale | $899,000 |
| 2011-10-03 | Listing removed | $895,000 |
| 2011-04-06 | Listed for sale | $895,000 |
| 2011-03-02 | Listing removed | $949,000 |
| 2010-02-28 | Listed for sale | $949,000 |
| 2010-01-16 | Listing removed | $998,000 |
| 2009-06-25 | Price change | $998,000 |
| 2009-03-18 | Listed for sale | $1,199,000 |
 View on Zillow