



42 Mill Road, Derry, NH, 03038
About This Home
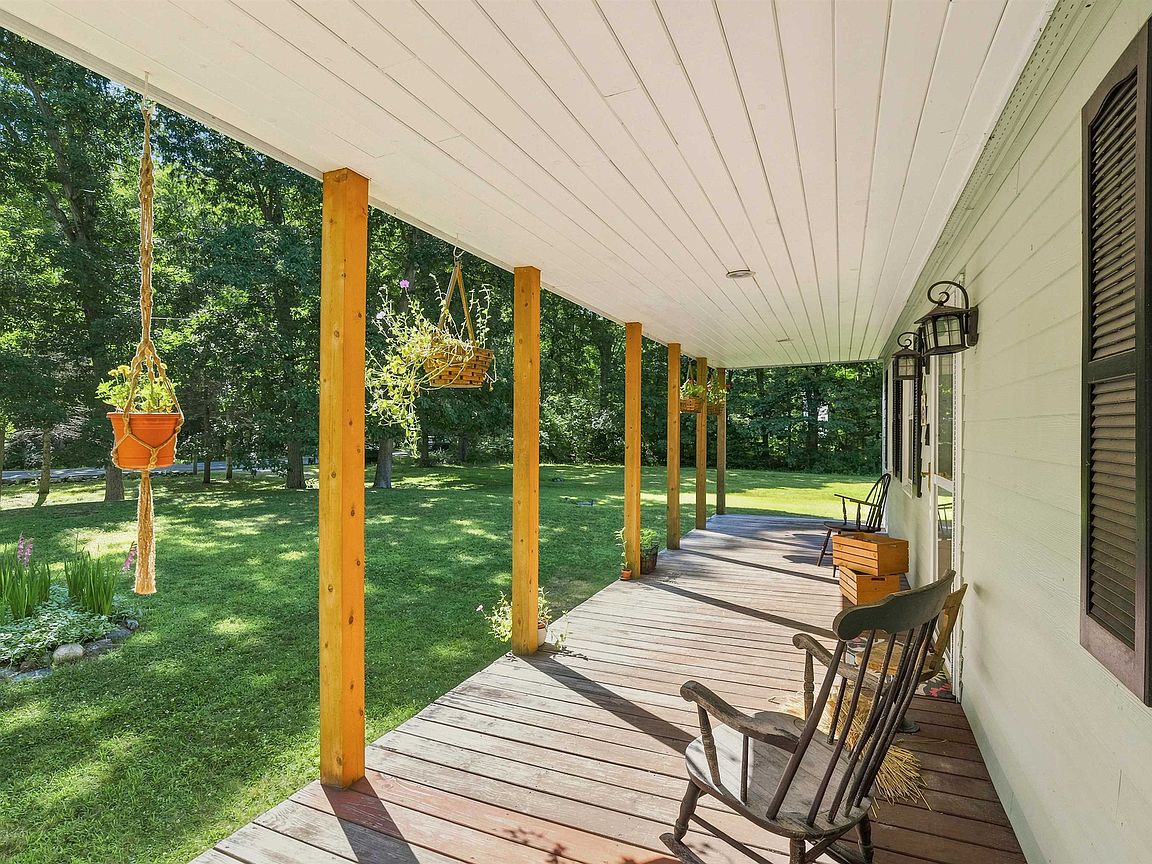
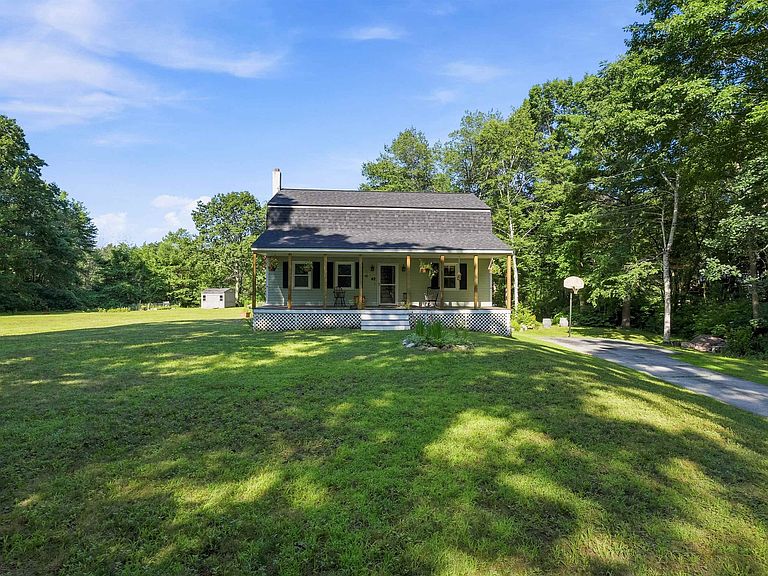
OFFER DEADLINE: TUESDAY, AUGUST 4TH @ 7PM! Nestled on 4.66 peaceful acres, this charming 3-4bed, 2-bath gambrel blends classic New England character with the serenity of true country living. Set on a level lot with a perfect balance of sun and natural shade, the grounds are a gardener’s dream complete with mature vegetable gardens poised to deliver a bountiful harvest this season. Outdoor living shines here: an outdoor shower for the avid gardener, a screened-in porch perfect for quiet mornings, and an open covered porch ideal for summer evenings and effortless relaxation. Inside, the home offers warm, comfortable living spaces, including a generously sized primary bedroom with its own private balcony overlooking the tranquil landscape, a peaceful retreat to start and end each day. The partially finished basement with a pellet stove adds cozy versatility, while the mini-split system provides efficient cooling in the warmer months and supplemental heat in the winter. The property also features a storage shed, a chicken coop, and plenty of open space to expand your homestead vision. Whether you’re cultivating gardens, raising hens, or simply soaking in the quiet beauty of the land, this property delivers a lifestyle rooted in nature and comfort. A rare opportunity to own acreage, privacy, and charm all wrapped into one inviting New England retreat.
Getting Around
 Car-Dependent
 Very Limited Transit
 Somewhat Bikeable
Schools
Construction
Condition
- Year built: 1985
Materials
- Foundation: Concrete
- Roof: Asphalt Shingle
- Construction materials: Wood Frame
Type & Style
- Home type: SingleFamily
- Architectural style: Gambrel
- Property subType: Single Family Residence
Interior
Appliances
- Appliances included: Microwave,Electric Range,Refrigerator
- Laundry features: Laundry Hook-ups,In Basement
Basement
- Has basement: Yes
- Basement: Bulkhead,Full,Partially Finished,Interior Stairs,Walkout,Interior Entry
Bedrooms & Bathrooms
- Bedrooms: 3
- Bathrooms: 3
- Full bathrooms: 2
- 1/2 bathrooms: 1
Features
- Kitchen/Living
- Flooring: Carpet,Hardwood,Vinyl Plank
- Finished area below ground: 436
- Finished area above ground: 1,674
Heating & Cooling
- Heating features: Electric,Mini Split
- Cooling features: Mini Split
Interior Area
- Total structure area: 2,510
- Total interior livable area: 2,110 sqft
Property
Accessibility
- Accessibility features: 1st Floor 1/2 Bathroom,1st Floor Bedroom,1st Floor Hrd Surfce Flr,Bathroom w/Tub,Paved Parking
Details
- Parcel number: DERYM3B139L10
- Zoning description: LDR
Features
- Levels: Two
- Stories: 2
- Patio & porch: Covered Porch
- Exterior features: Garden,Shed,Poultry Coop
- On waterfront: Yes
- Waterbody name: _Unnamed
Lot
- Lot size: 4.66 Acres
- Features: Country Setting,Level,Walking Trails
Parking
- Parking features: Paved,Driveway,Off Street
- Has uncovered spaces: Yes
Climate Risk is Financial Risk
Every home has a financial story beyond the listing price. Below, you’ll see the climate risks that could affect this property — and in Bills & Affordability, how those risks may influence repairs, insurance, utilities, and long-term value.
Biggest Threats for This Home
- Drought

- Ice Storm

- Lightning

- Strong Wind

- Tsunami

How This Home’s Risks Compare
FEMA Declared Disasters Across New Hampshire Counties
Understanding the Costs
Financial advisors generally recommend spending no more than 30% of your gross household income on housing costs. In practice, many households stretch to 35% or beyond — especially in high-cost markets.
Estimated Costs Today
| Monthly | Annual | |
|---|---|---|
| Mortgage | $2,831 | $33,972 |
| Home Insurance | $139 | $1,668 |
| Property Taxes | $855 | $10,260 |
| Electricity | $309 | $3,708 |
| Total | $4,134 | $49,608 |
Income You'd Need if You Spent...
How Costs Could Change Over Time
Climate risk is quickly impacting all of the major home ownership costs. Adjust the growth rates and percentage of income spent on housing below to see how your housing costs could change over the next 10 years — and what income you'd need to keep up.
Comparing Against the Market
Price Per Sq Ft
vs Other Active Listings
Avg $/sqft
vs Homes Sold Last Month
Median $/sqft
Current Market Trends
Median Price Per Square Foot
The median price per square foot of homes sold in this area each month. Compare this to this listing's price per square foot to gauge whether the home is priced in line with recent sales.
Historicals for This Listing
Zestimate History ($/sqft)
No zestimate history available
Price History
| Date | Event | Price |
|---|---|---|
| 2026-08-06 | Pending sale | $559,900 |
| 2026-08-01 | Listed for sale | $559,900 |
| 2017-05-19 | Sold | $260,000 |
 View on Zillow