



31 Long Hill Road, Raymond, NH, 03077
About This Home
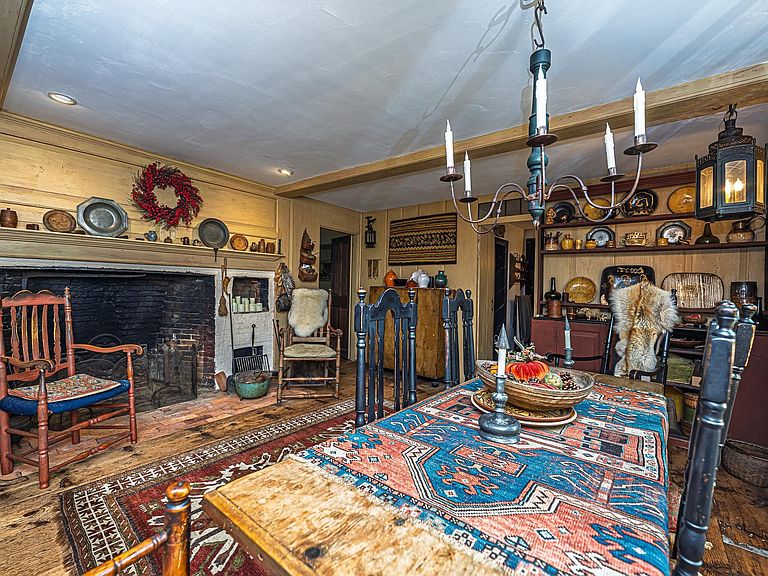
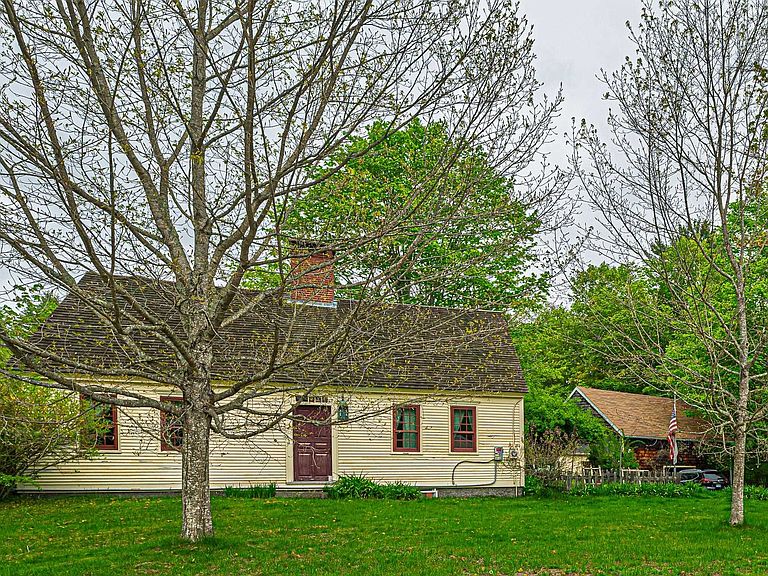
Exceptional Seller Incentives! Seller will pay off the remaining solar lease balance in full at closing, allowing the buyer to enjoy the benefits of solar without the remaining lease obligation. In addition, the Seller is offering a $10,000 credit at closing that could be used to buy points and lower the interest rate. Don't miss this opportunity to be the steward of this antique center chimney cape circa 1810. This post and beam home was restored by one of New Englands premier restoration companies, RG Bettcher Restorations. Your secluded two-acre oasis awaits you on a quiet public road, this home was beautifully updated in 2015 but maintains its historic architecture and finish. The work was completed by Bob Bettcher himself, meticulously refreshed in every way. Inside boasts hardwood floors, 3 fireplaces, two are working. The kitchen with its soapstone countertops, farmers sink and handmade cabinets add to sense of timeless grace. The kitchen opens to a dining area with the homes original hearth and beehive oven, steps away from the office area, laundry room and three season sunporch. The primary bedroom, remodeled bath with a large walk in shower on the first floor makes for accessible living. Upstairs is a second bedroom, some unfinished space with great potential and a half bath. The attached one story garage and connected two story barn offer unlimited opportunity. The solar panels have reduced the electric bill to $0.00--$7.00 This home has been extensively upgraded, new interior walls, paint, insulation and finish. Plumbing and electrical have all been updated and the home is cooled by a central AC system. Fully wired for a portable generator, water filtration system in place. Step back in time to simpler period and enjoy the quiet space.
Getting Around
 Car-Dependent
 Very Limited Transit
 Somewhat Bikeable
Schools
Construction
Condition
- Year built: 1810
Materials
- Foundation: Stone
- Roof: Shake,Asphalt Shingle,Wood
- Construction materials: Clapboard Exterior
Type & Style
- Home type: SingleFamily
- Architectural style: Cape
- Property subType: Single Family Residence
Interior
Appliances
- Appliances included: Dishwasher,Dryer,Microwave,Gas Range,Refrigerator,Washer,Electric Water Heater,Exhaust Fan
- Laundry features: Laundry Hook-ups
Basement
- Has basement: Yes
- Basement: Partial,Unfinished,Interior Entry
Bedrooms & Bathrooms
- Bedrooms: 2
- Bathrooms: 2
- Full bathrooms: 1
- 1/2 bathrooms: 1
Features
- Dining Area,Hearth,Common Heating/Cooling
- Flooring: Hardwood
- Fireplace features: Wood Burning,3+ Fireplaces
- Fireplace: Yes
- Finished area below ground: 0
- Finished area above ground: 2,010
Heating & Cooling
- Heating features: Oil,Hot Air
- Cooling features: Central Air
Interior Area
- Total structure area: 2,320
- Total interior livable area: 2,010 sqft
Property
Details
- Parcel number: RAYMM033L049
- Zoning description: Zone B-Res/Agriculture
Features
- Levels: One and One Half
- Stories: 1
- Exterior features: Garden
- Fencing: Dog Fence
- Frontage length: Road frontage: 150
Lot
- Lot size: 2 Acres
- Features: Country Setting,Level,Near Shopping,Neighborhood
Parking
- Total spaces: 2
- Parking features: Crushed Stone,Driveway,Garage,On Site,Barn
- Has garage: Yes
- Attached garage spaces: 2
- Covered spaces: 2
- Has uncovered spaces: Yes
Climate Risk is Financial Risk
Every home has a financial story beyond the listing price. Below, you’ll see the climate risks that could affect this property — and in Bills & Affordability, how those risks may influence repairs, insurance, utilities, and long-term value.
Biggest Threats for This Home
- Inland Flooding

- Ice Storm

- Lightning

- Strong Wind

- Tsunami

How This Home’s Risks Compare
FEMA Declared Disasters Across New Hampshire Counties
Understanding the Costs
Financial advisors generally recommend spending no more than 30% of your gross household income on housing costs. In practice, many households stretch to 35% or beyond — especially in high-cost markets.
Estimated Costs Today
| Monthly | Annual | |
|---|---|---|
| Mortgage | $2,527 | $30,324 |
| Home Insurance | $129 | $1,548 |
| Property Taxes | $937 | $11,244 |
| Electricity | $294 | $3,532 |
| Total | $3,887 | $46,644 |
Income You'd Need if You Spent...
How Costs Could Change Over Time
Climate risk is quickly impacting all of the major home ownership costs. Adjust the growth rates and percentage of income spent on housing below to see how your housing costs could change over the next 10 years — and what income you'd need to keep up.
Comparing Against the Market
Price Per Sq Ft
vs Other Active Listings
Avg $/sqft
vs Homes Sold Last Month
Median $/sqft
Current Market Trends
Median Price Per Square Foot
The median price per square foot of homes sold in this area each month. Compare this to this listing's price per square foot to gauge whether the home is priced in line with recent sales.
Historicals for This Listing
Zestimate History ($/sqft)
Price History
| Date | Event | Price |
|---|---|---|
| 2026-08-06 | Price change | $479,000 |
| 2026-05-19 | Listed for sale | $499,900 |
| 2014-06-09 | Sold | $140,000 |
| 2014-05-06 | Listed for sale | $140,000 |
| 2013-10-30 | Sold | $175,000 |
| 2013-10-28 | Price change | $179,900 |
| 2013-09-05 | Listed for sale | $189,900 |
 View on Zillow