



24 Julie Avenue, Salem, NH, 03079
About This Home
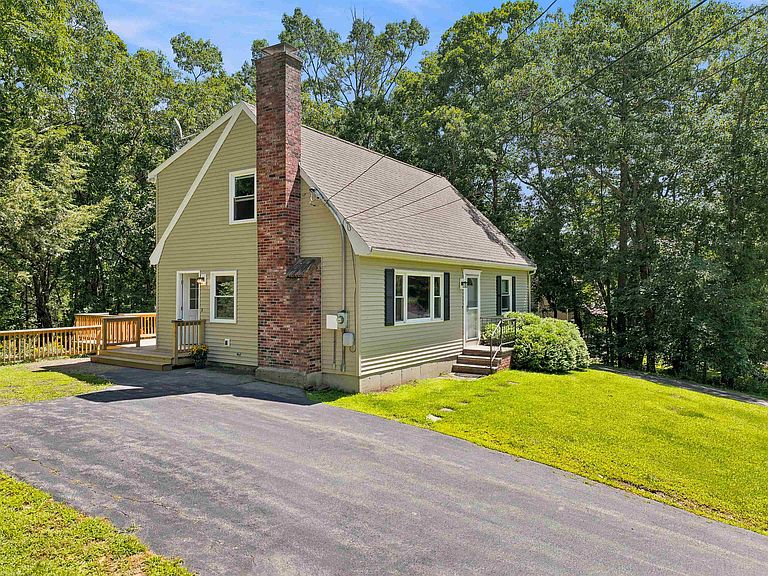
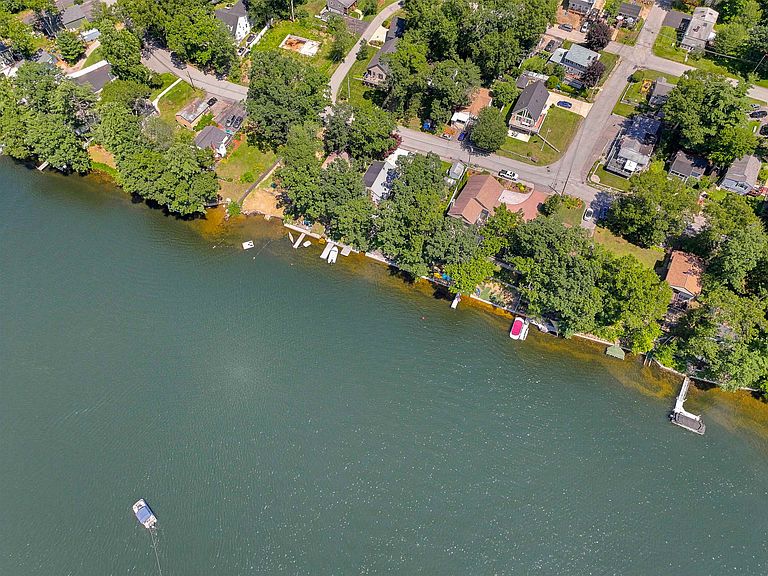
SHOWINGS begin with Open House Friday, August 7, 2026. Click the "Virtual Tour URL" Link below the photo to see the full video of this NEWLY UPDATED Cape-style single-family home in the Arlington Pond community with beach rights, on a quiet, dead-end street. INSIDE: The NEW CUSTOM DESIGNED KITCHEN (2026) features a stainless steel appliance package, soft-close cabinets, stainless sink, Quartz Counters, & LVP flooring. A NEWLY RENOVATED main-floor bath offers architectural fixtures and tile flooring, while original hardwoods flow through the rest of the home. Enjoy a wood-burning fireplace and abundant NATURAL LIGHT in the family room. Main level includes 2 bedrooms and 1 full bath, making it easy to have a master on the main level. Upper level offers 2 large bedrooms and a full bath with custom tile floor. The FULL DAYLIGHT TERRACE LEVEL provides excellent flexibility as an in-law suite, ADU, or rec area, complete with private entrance, separate driveway, kitchenette, bedroom, ¾ bath, second fireplace, sliders to a covered patio, and laundry/utility room. STEP OUTSIDE to the oversized deck for views of lush foliage, providing privacy and deal for entertaining. The LARGE LEVEL YARD has room for a garden and shed. ENJOY LAKE LIFE with access to the community beach on Arlington Pond. Community residents have access to the pet-friendly island year round, where you will find grills, a huge fire pit, areas to dock your boat, jet ski, kayak, or paddleboard, and hang out on the sand bar in the summer, and ice fish, skate, and snowmobile/atv in the winter. Located in TAX-FREE New Hampshire (no sales or income tax). Convenient to Atkinson Golf & Country Club, Tuscan Village, Canobie Lake Park, shopping, dining, schools, medical facilities, the rail trail, and Manchester-Boston Regional Airport. Short drive to coastal beaches, ski areas, the Lakes Region, Boston-Logan Airport, and more.
Getting Around
 Car-Dependent
 Very Limited Transit
 Somewhat Bikeable
Schools
Construction
Condition
- Year built: 1979
Materials
- Foundation: Concrete,Poured Concrete
- Roof: Asphalt Shingle
- Construction materials: Wood Frame,Vinyl Siding
Type & Style
- Home type: SingleFamily
- Architectural style: Cape
- Property subType: Single Family Residence
Interior
Appliances
- Appliances included: Dishwasher,Dryer,Microwave,Gas Range,Refrigerator,Washer,Domestic Water Heater
- Laundry features: In Basement
Basement
- Has basement: Yes
- Basement: Climate Controlled,Daylight,Finished,Full,Insulated,Partially Finished,Interior Stairs,Storage Space,Walkout,Interior Access,Exterior Entry,Basement Stairs,Interior Entry
Bedrooms & Bathrooms
- Bedrooms: 5
- Bathrooms: 3
- Full bathrooms: 2
- 3/4 bathrooms: 1
Features
- In-Law/ADU,In-Law Suite,Natural Light,Programmable Thermostat
- Flooring: Ceramic Tile,Wood,Vinyl Plank
- Number of fireplaces: 2
- Fireplace features: Wood Burning,2 Fireplaces
- Fireplace: Yes
- Finished area below ground: 528
- Finished area above ground: 1,555
Heating & Cooling
- Heating features: Oil,Baseboard
- Cooling features: None
Interior Area
- Total structure area: 2,419
- Total interior livable area: 2,083 sqft
Property
Details
- Parcel number: SLEMM35B5481L
- Zoning description: RUR
Features
- Levels: Two
- Stories: 2
- Has view: Yes
- Waterfront features: Beach Access
- Waterbody name: Arlington Mill Reservoir
Lot
- Lot size: 0.39 Acres
- Features: Country Setting,Landscaped,Level,Views,Near Country Club,Near Golf Course,Near Shopping,Neighborhood,Near School(s)
Parking
- Total spaces: 6
- Parking features: Paved,Driveway,Off Street,On Site,Parking Spaces 6+
- Has uncovered spaces: Yes
Climate Risk is Financial Risk
Every home has a financial story beyond the listing price. Below, you’ll see the climate risks that could affect this property — and in Bills & Affordability, how those risks may influence repairs, insurance, utilities, and long-term value.
Biggest Threats for This Home
- Inland Flooding

- Ice Storm

- Lightning

- Strong Wind

- Winter Weather

- Tsunami

How This Home’s Risks Compare
FEMA Declared Disasters Across New Hampshire Counties
Understanding the Costs
Financial advisors generally recommend spending no more than 30% of your gross household income on housing costs. In practice, many households stretch to 35% or beyond — especially in high-cost markets.
Estimated Costs Today
| Monthly | Annual | |
|---|---|---|
| Mortgage | $3,033 | $36,396 |
| Home Insurance | $150 | $1,800 |
| Property Taxes | $908 | $10,896 |
| Electricity | $305 | $3,660 |
| Total | $4,396 | $52,752 |
Income You'd Need if You Spent...
How Costs Could Change Over Time
Climate risk is quickly impacting all of the major home ownership costs. Adjust the growth rates and percentage of income spent on housing below to see how your housing costs could change over the next 10 years — and what income you'd need to keep up.
Comparing Against the Market
Price Per Sq Ft
vs Other Active Listings
Avg $/sqft
vs Homes Sold Last Month
Median $/sqft
Current Market Trends
Median Price Per Square Foot
The median price per square foot of homes sold in this area each month. Compare this to this listing's price per square foot to gauge whether the home is priced in line with recent sales.
Historicals for This Listing
Zestimate History ($/sqft)
Price History
| Date | Event | Price |
|---|---|---|
| 2026-08-07 | Listed for sale | $599,900 |
| 2012-11-16 | Sold | $232,000 |
| 2012-10-18 | Listed for sale | $239,000 |
| 2012-06-13 | Listing removed | $269,900 |
| 2012-05-31 | Price change | $269,900 |
| 2012-05-23 | Listed for sale | $285,000 |
| 1997-10-27 | Sold | $122,000 |
 View on Zillow