



211 Mount Delight Road, Deerfield, NH, 03037
About This Home
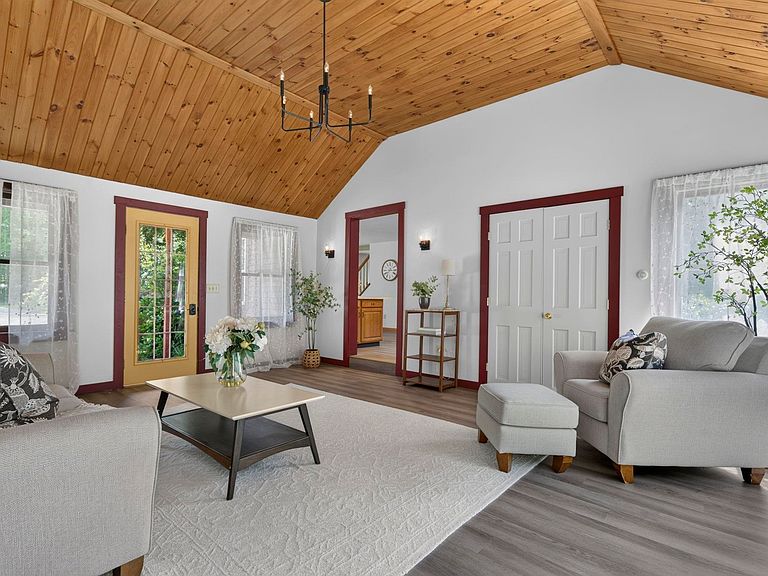
Nestled on a beautifully landscaped level lot, surrounded by nature and set back from the road, this inviting Cape welcomes you with the perfect blend of privacy, comfort, and timeless New England charm. Start your mornings with a cup of coffee on the covered front porch as the sun rises, then unwind at the end of the day on the back deck overlooking the peaceful backyard. Step inside to discover a home filled with warmth and character, where beautiful natural woodwork, expansive windows, and abundant natural light create an inviting atmosphere throughout. The living room is ready for a pellet stove, offering the opportunity to create a cozy gathering space for crisp autumn days and snowy winter evenings. The adjoining kitchen is equipped with stainless steel appliances and offers a picturesque view of the backyard, making everyday meals and entertaining equally enjoyable. Just beyond, the spacious family room provides the perfect place to gather, complete with radiant floor heating and a mini-split system for year-round comfort. A first-floor bedroom offers flexibility for guests, a home office, or convenient one-level living, while the home's thoughtful layout provides comfortable spaces for everyone. The oversized heated garage is a dream for car enthusiasts, hobbyists, or anyone looking for additional workspace. Above the garage, an unfinished bonus room offers endless possibilities to create the space you've always wanted, whether it's a game room, home office or even a potential in-law apartment with town approval. Outside, mature landscaping enhances the peaceful setting, creating your own private retreat while still being just minutes from the trails, recreation, and natural beauty of Bear Brook State Park. Offering the serenity of country living with convenient access to nearby amenities, this exceptional property is more than just a home, it's a place to relax, gather, and create lasting memories.
Getting Around
 Car-Dependent
 Very Limited Transit
 Somewhat Bikeable
Schools
Construction
Condition
- Year built: 1992
Materials
- Foundation: Concrete
- Roof: Shingle
- Construction materials: Wood Frame
Type & Style
- Home type: SingleFamily
- Architectural style: Cape
- Property subType: Single Family Residence
Interior
Appliances
- Appliances included: Dishwasher,Refrigerator,Electric Stove
Basement
- Has basement: Yes
- Basement: Full,Unfinished,Interior Entry
Bedrooms & Bathrooms
- Bedrooms: 4
- Bathrooms: 2
- Full bathrooms: 2
Features
- Natural Light,Natural Woodwork
- Flooring: Carpet,Vinyl
- Fireplace features: Wood Stove Hook-up
- Finished area below ground: 0
- Finished area above ground: 1,708
Heating & Cooling
- Heating features: Hot Water
- Cooling features: Mini Split
Interior Area
- Total structure area: 2,500
- Total interior livable area: 1,708 sqft
Property
Accessibility
- Accessibility features: 1st Floor Bedroom,1st Floor Full Bathroom
Details
- Parcel number: DRFDM00411B000023L000000
- Zoning description: AR AGR
Features
- Levels: 1.75
- Stories: 1
- Patio & porch: Covered Porch
- Exterior features: Deck
Lot
- Lot size: 3.30 Acres
- Features: Country Setting,Landscaped,Level,Wooded,Rural
Parking
- Total spaces: 2
- Parking features: Dirt
- Has garage: Yes
- Attached garage spaces: 2
- Covered spaces: 2
Climate Risk is Financial Risk
Every home has a financial story beyond the listing price. Below, you’ll see the climate risks that could affect this property — and in Bills & Affordability, how those risks may influence repairs, insurance, utilities, and long-term value.
Biggest Threats for This Home
- Inland Flooding

- Ice Storm

- Tsunami

How This Home’s Risks Compare
FEMA Declared Disasters Across New Hampshire Counties
Understanding the Costs
Financial advisors generally recommend spending no more than 30% of your gross household income on housing costs. In practice, many households stretch to 35% or beyond — especially in high-cost markets.
Estimated Costs Today
| Monthly | Annual | |
|---|---|---|
| Mortgage | $3,160 | $37,920 |
| Home Insurance | $175 | $2,100 |
| Property Taxes | $1,294 | $15,528 |
| Electricity | $283 | $3,398 |
| Total | $4,912 | $58,944 |
Income You'd Need if You Spent...
How Costs Could Change Over Time
Climate risk is quickly impacting all of the major home ownership costs. Adjust the growth rates and percentage of income spent on housing below to see how your housing costs could change over the next 10 years — and what income you'd need to keep up.
Comparing Against the Market
Price Per Sq Ft
vs Other Active Listings
Avg $/sqft
vs Homes Sold Last Month
Median $/sqft
Current Market Trends
Median Price Per Square Foot
The median price per square foot of homes sold in this area each month. Compare this to this listing's price per square foot to gauge whether the home is priced in line with recent sales.
Historicals for This Listing
Zestimate History ($/sqft)
No zestimate history available
Price History
| Date | Event | Price |
|---|---|---|
| 2026-08-15 | Pending sale | $625,000 |
| 2026-07-16 | Listed for sale | $625,000 |
 View on Zillow