


202 South Road, Deerfield, NH, 03037
About This Home
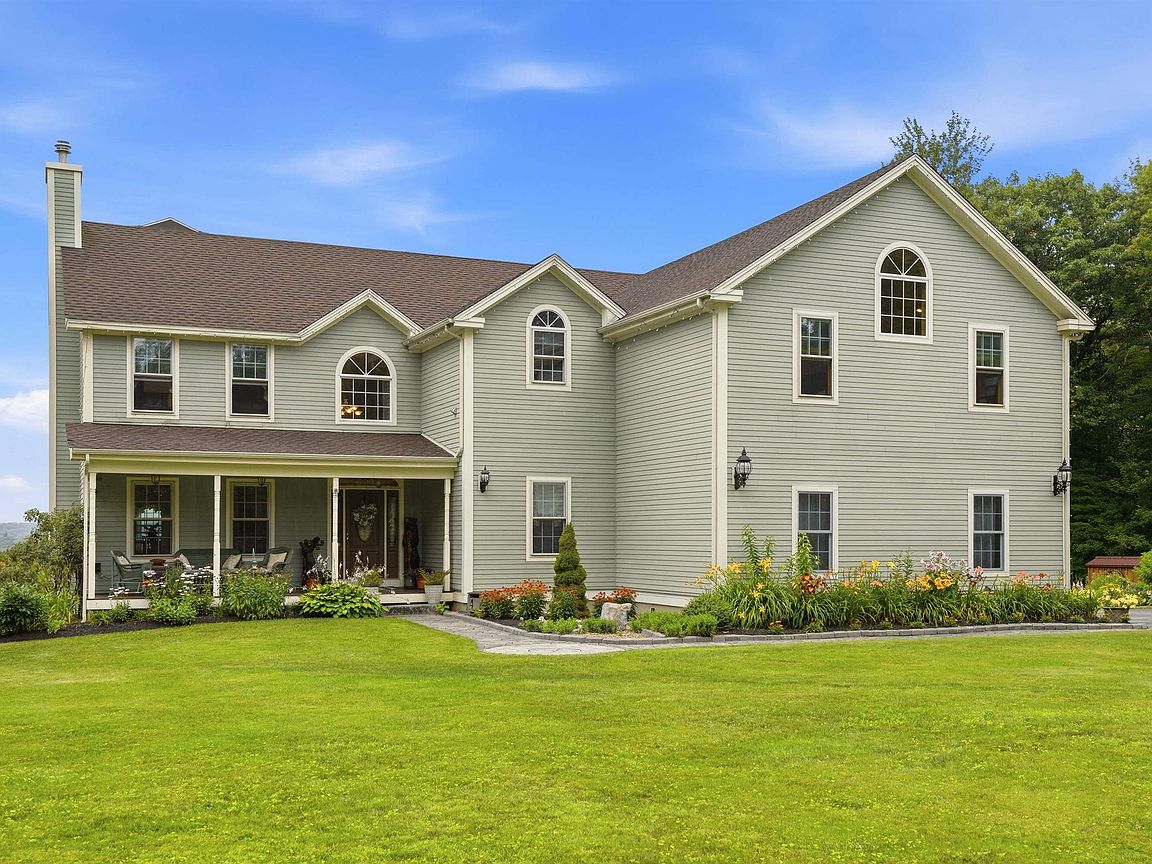
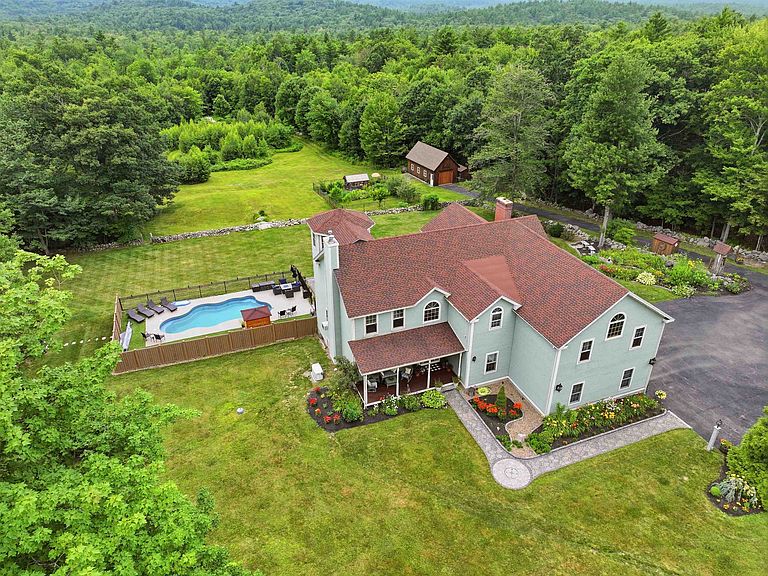
Escape to an unparalleled 132-acre private estate in Deerfield, NH, directly abutting the tranquil wilderness of Bear Brook State Park. This custom 5,750 sq.ft. Colonial masterfully balances architectural elegance with the warmth of a true sanctuary. 9-foot ceilings frame sophisticated living spaces. The heart of the home is a culinary masterpiece of a kitchen featuring new Thermador appliances, striking Volga Blue granite countertops, a center island, and a walk-in pantry. There's a formal dining room with a gas fireplace directly off the kitchen. Entertain effortlessly in the sunken living room with a wood fireplace or gather in the massive 36'x27' family room that sits above the 3-car garage. A unique 3rd floor tower room provides a stunning architectural focal point, offering breathtaking panoramic views of your sprawling acreage. In addition, the walk-up attic offers enourmous unfinished space, perfect for storage. A primary suite serves as a luxurious retreat, complete with a soaking tub, walk-in shower, and new Hansgrohe fixtures. The walk-out lower level extends the living space seamlessly, hosting a fully equipped in-law suite with its own kitchen, bathroom, and private entrance. Elegance extends outdoors into a personal oasis. The grounds feature a heated in-ground pool, a rejuvenating sauna, a stone fireplace for cool evenings & a 32'x16' barn with water, power & data. A greenhouse overlooks a meticulously designed landscape filled with lily gardens, Korean lilacs, sweet honeysuckle, and established edible grounds including blueberry bushes, an asparagus bed, raised garden beds, and a small orchard of peach and apple trees. This smart estate is fully automated, boasting a 27-speaker whole-home sound system, landscape lighting, backyard irrigation, and a Generac standby generator for ultimate peace of mind. This is a rare legacy property offering absolute privacy, refined luxury, and a deep connection to nature. A private setting just 30 minutes from I-93.
Getting Around
 Car-Dependent
 Very Limited Transit
 Somewhat Bikeable
Schools
Construction
Condition
- Year built: 2000
Materials
- Foundation: Concrete
- Roof: Architectural Shingle
- Construction materials: Wood Frame,Cement Exterior
Type & Style
- Home type: SingleFamily
- Architectural style: Colonial
- Property subType: Single Family Residence
Interior
Appliances
- Appliances included: Dishwasher,Microwave,Double Oven,Electric Range,Refrigerator,Propane Water Heater,Water Heater off Boiler
Basement
- Has basement: Yes
- Basement: Concrete,Daylight,Finished,Full,Interior Stairs,Walkout,Walk-Out Access
Bedrooms & Bathrooms
- Bedrooms: 5
- Bathrooms: 4
- Full bathrooms: 3
- 1/2 bathrooms: 1
Features
- Central Vacuum,Ceiling Fan(s),Dining Area,In-Law/ADU,Kitchen Island,Primary BR w/ BA,Natural Light,Natural Woodwork,Sauna,Wired for Sound,Walk-In Closet(s),Walk-in Pantry,Smart Thermostat
- Window features: Drapes
- Flooring: Bamboo,Carpet,Ceramic Tile,Hardwood
- Number of fireplaces: 2
- Fireplace features: Gas,Wood Burning,2 Fireplaces
- Fireplace: Yes
- Finished area below ground: 458
- Finished area above ground: 5,292
Heating & Cooling
- Heating features: Propane,Hot Water
- Cooling features: Mini Split
Interior Area
- Total structure area: 6,258
- Total interior livable area: 5,750 sqft
Property
Details
- Parcel number: DRFDM00420B000025L000000
- Zoning description: AR AGR/RES
- Other equipment: Standby Generator
Features
- Levels: 2.5
- Stories: 2
- Private pool: Yes
- Pool features: In Ground
- Patio & porch: Patio,Covered Porch
- Exterior features: Deck,Garden,Sauna,Shed
- Has view: Yes
- View description: Mountain(s)
- Frontage length: Road frontage: 413
Lot
- Lot size: 132 Acres
- Features: Conserved Land,Country Setting,Landscaped,Level,Open Lot,Trail/Near Trail,Wooded,Adjoins St/Nat'l Forest
Parking
- Total spaces: 3
- Parking features: Gated,Paved
- Has garage: Yes
- Attached garage spaces: 3
- Covered spaces: 3
Climate Risk is Financial Risk
Every home has a financial story beyond the listing price. Below, you’ll see the climate risks that could affect this property — and in Bills & Affordability, how those risks may influence repairs, insurance, utilities, and long-term value.
Biggest Threats for This Home
- Inland Flooding

- Ice Storm

- Tsunami

How This Home’s Risks Compare
FEMA Declared Disasters Across New Hampshire Counties
Understanding the Costs
Financial advisors generally recommend spending no more than 30% of your gross household income on housing costs. In practice, many households stretch to 35% or beyond — especially in high-cost markets.
Estimated Costs Today
| Monthly | Annual | |
|---|---|---|
| Mortgage | $9,758 | $117,096 |
| Home Insurance | $541 | $6,492 |
| Property Taxes | $2,155 | $25,860 |
| Electricity | $842 | $10,104 |
| Total | $13,296 | $159,552 |
Income You'd Need if You Spent...
How Costs Could Change Over Time
Climate risk is quickly impacting all of the major home ownership costs. Adjust the growth rates and percentage of income spent on housing below to see how your housing costs could change over the next 10 years — and what income you'd need to keep up.
Comparing Against the Market
Price Per Sq Ft
vs Other Active Listings
Avg $/sqft
vs Homes Sold Last Month
Median $/sqft
Current Market Trends
Median Price Per Square Foot
The median price per square foot of homes sold in this area each month. Compare this to this listing's price per square foot to gauge whether the home is priced in line with recent sales.
Historicals for This Listing
Zestimate History ($/sqft)
Price History
| Date | Event | Price |
|---|---|---|
| 2026-07-22 | Listed for sale | $1,929,900 |
| 2014-08-01 | Sold | $505,000 |
| 2014-05-17 | Price change | $489,000 |
| 2014-03-17 | Price change | $489,876 |
| 2014-02-16 | Listed for sale | $549,900 |
| 2014-01-14 | Listing removed | $550,000 |
| 2013-10-06 | Price change | $550,000 |
| 2013-08-31 | Listed for sale | $579,900 |
 View on Zillow