



120 North Shore Road, Derry, NH, 03038
About This Home
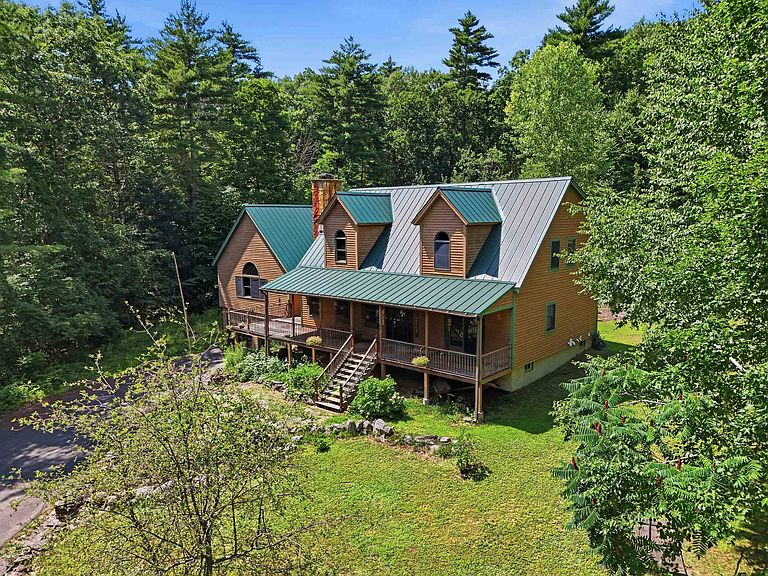
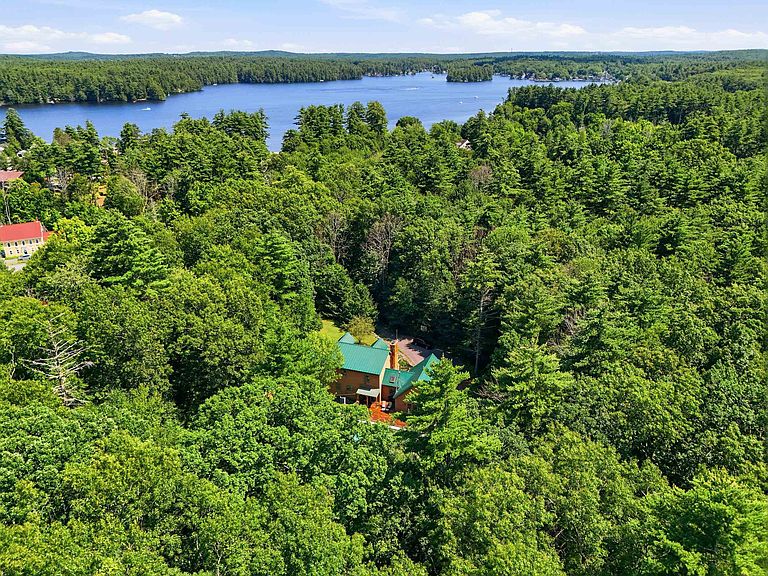
Warmth. Wood. Workmanship and Wrapped in Nature. Set back nearly 400 feet from the road, this custom-built, single-owner post & beam retreat is privately nestled on 3.5 wooded acres. Showcasing the timeless craftsmanship admired in timber frame homes, handcrafted hammer-beam framing, soaring vaulted dining and gathering rooms, a dramatic stone fireplace, and a welcoming farmer's porch create a home rich in architectural character and warmth. Designed for both entertaining and everyday living, the spacious eat-in kitchen features granite countertops, a center island, and a sun-filled breakfast area. The desirable first-floor primary suite offers the ease of single-level living, while the second floor includes three additional bedrooms and a full bath. Step outside to an expansive deck overlooking the above-ground pool, wood-fired pizza oven, and private trails - your own backyard retreat for gathering, relaxing, or exploring. Recent improvements include a 2014 metal roof, 2024 heating system, and 2025 A/C condenser, offering peace of mind for years to come. A rare opportunity to own a thoughtfully crafted home that blends timeless design, modern updates, and the serenity of nature - all just minutes from shopping, dining, commuter routes, and the highly regarded Pinkerton Academy. Experience this one-of-a-kind post & beam home.
Getting Around
 Car-Dependent
 Very Limited Transit
 Somewhat Bikeable
Schools
Construction
Condition
- Year built: 2001
Materials
- Foundation: Concrete
- Roof: Metal
- Construction materials: Post and Beam
Type & Style
- Home type: SingleFamily
- Architectural style: Cape
- Property subType: Single Family Residence
Interior
Appliances
- Appliances included: Dishwasher,Dryer,Microwave,Refrigerator,Washer,Electric Stove
Basement
- Has basement: Yes
- Basement: Concrete Floor,Full,Storage Space,Unfinished,Interior Access,Exterior Entry,Basement Stairs,Interior Entry
Bedrooms & Bathrooms
- Bedrooms: 4
- Bathrooms: 2
- Full bathrooms: 2
Features
- Ceiling Fan(s),Primary BR w/ BA,Natural Woodwork,Vaulted Ceiling(s)
- Flooring: Carpet,Hardwood,Tile
- Number of fireplaces: 1
- Fireplace features: 1 Fireplace
- Fireplace: Yes
- Finished area below ground: 0
- Finished area above ground: 2,895
Heating & Cooling
- Heating features: Forced Air
- Cooling features: Central Air
Interior Area
- Total structure area: 4,263
- Total interior livable area: 2,895 sqft
Property
Details
- Parcel number: DERYM7B95L2
- Zoning description: LDR Single family
- Other equipment: Sprinkler System
- Exclusions: wal mounted coat hook in foyer and primary bath
Features
- Levels: Two
- Stories: 2
- Private pool: Yes
- Pool features: Above Ground
- Patio & porch: Covered Porch
- Exterior features: Deck
- Fencing: Invisible Pet Fence
- Frontage length: Road frontage: 157
Lot
- Lot size: 3.50 Acres
- Features: Country Setting,Wooded
Parking
- Total spaces: 2
- Parking features: Gravel,Paved
- Has garage: Yes
- Attached garage spaces: 2
- Covered spaces: 2
Climate Risk is Financial Risk
Every home has a financial story beyond the listing price. Below, you’ll see the climate risks that could affect this property — and in Bills & Affordability, how those risks may influence repairs, insurance, utilities, and long-term value.
Biggest Threats for This Home
- Drought

- Ice Storm

- Lightning

- Strong Wind

- Tsunami

How This Home’s Risks Compare
FEMA Declared Disasters Across New Hampshire Counties
Understanding the Costs
Financial advisors generally recommend spending no more than 30% of your gross household income on housing costs. In practice, many households stretch to 35% or beyond — especially in high-cost markets.
Estimated Costs Today
| Monthly | Annual | |
|---|---|---|
| Mortgage | $4,525 | $54,300 |
| Home Insurance | $223 | $2,676 |
| Property Taxes | $1,367 | $16,404 |
| Electricity | $423 | $5,087 |
| Total | $6,538 | $78,456 |
Income You'd Need if You Spent...
How Costs Could Change Over Time
Climate risk is quickly impacting all of the major home ownership costs. Adjust the growth rates and percentage of income spent on housing below to see how your housing costs could change over the next 10 years — and what income you'd need to keep up.
Comparing Against the Market
Price Per Sq Ft
vs Other Active Listings
Avg $/sqft
vs Homes Sold Last Month
Median $/sqft
Current Market Trends
Median Price Per Square Foot
The median price per square foot of homes sold in this area each month. Compare this to this listing's price per square foot to gauge whether the home is priced in line with recent sales.
Historicals for This Listing
Zestimate History ($/sqft)
Price History
| Date | Event | Price |
|---|---|---|
| 2026-08-07 | Price change | $875,000 |
| 2026-07-24 | Listed for sale | $895,000 |
| 2000-02-15 | Sold | $57,400 |
 View on Zillow