


29 Wild Pasture Road, Kensington, NH, 03833
About This Home
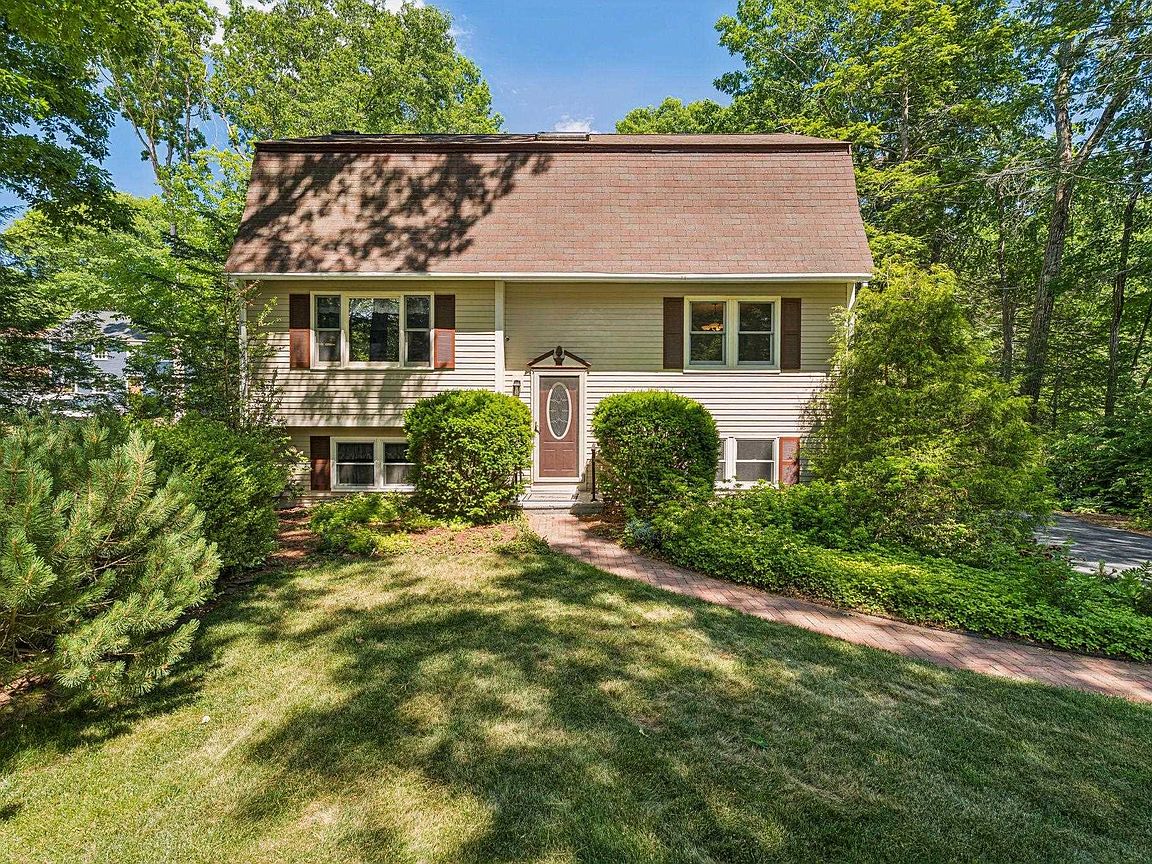
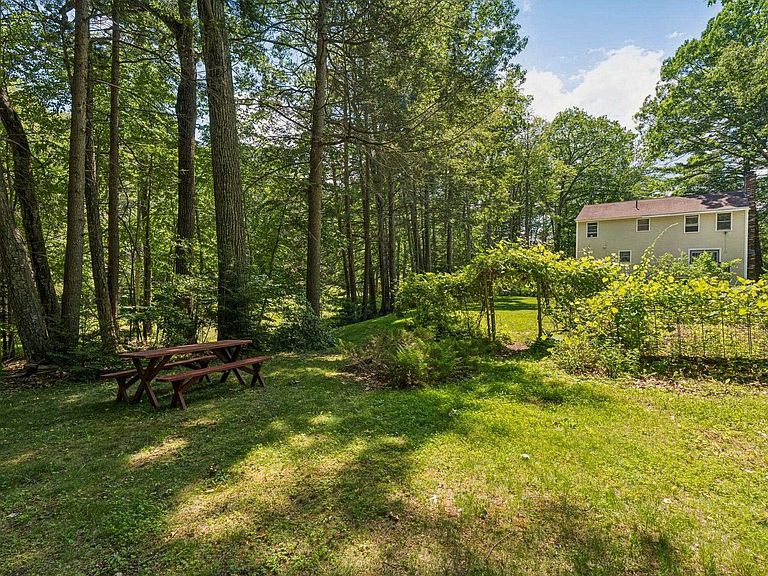
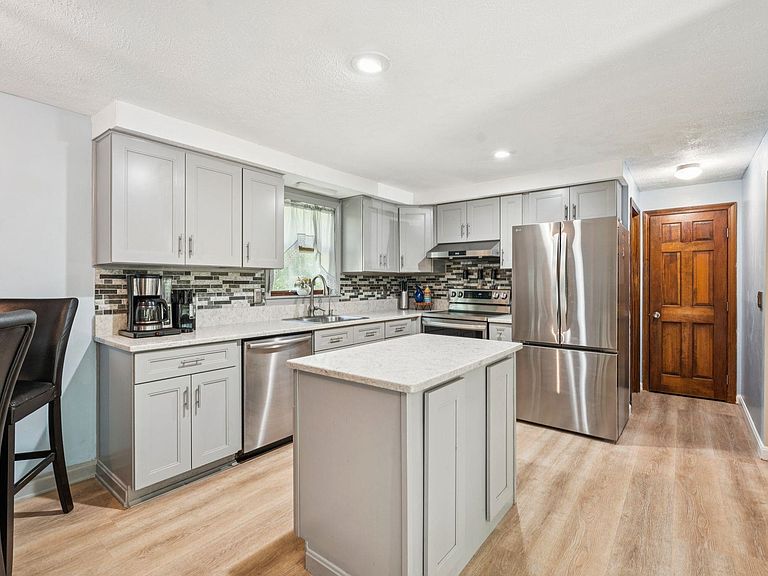
New Improved price ~Great opportunity to own in Kensington! Nestled in a serene country setting, this lovingly maintained 3-bedroom, 2-bathroom home offers the perfect balance of peaceful privacy and everyday convenience located just minutes from shopping, restaurants, major commuting routes, and the stunning New Hampshire seacoast. Step inside to find a thoughtful layout designed for both comfortable daily living and effortless entertaining. The heart of the home features a spacious eat-in kitchen complete with a cozy wood-burning fireplace, making it the ultimate spot for morning coffee or casual family meals. For more formal gatherings, there is a formal dining room, and the family room off the kitchen offers plenty of space for everyone to gather. Upstairs, the spacious primary bedroom serves as a true sanctuary, boasting two generous closets and direct access to the main bathroom. This bathroom is equipped with: a double-sink vanity, a standalone shower, and a separate tub-and-shower unit. Two additional spacious bedrooms on this level provide plenty of flexibility for family and guests. The lower level of the home features a dedicated home office with separate entrance. The living space extends outdoors onto the back deck, ideal for summer grilling, and outdoor entertaining. The deck overlooks the private backyard with lovely, established landscaping wrapping around the home. With an abundance of open space, there is plenty of room to cultivate your dream garden or enjoy outdoor activities. Enjoy the peace and quiet of a country neighborhood without sacrificing convenience. Whether you are commuting to Boston - just minutes to I-95, heading out for a day of shopping, or spending an afternoon at the seacoast, everything you need is just a short drive away. Kensington is home to the Sawyer Park sports complex, local farm stands, and miles of trails in the woods for outdoor enthusiasts. Don't miss the opportunity to make this beautiful property your own!
Getting Around
 Car-Dependent
 Very Limited Transit
 Somewhat Bikeable
Schools
Construction
Condition
- Year built: 1988
Materials
- Foundation: Concrete
- Roof: Asphalt Shingle
- Construction materials: Fiberglss Batt Insulation,Wood Frame,Wood Siding
Type & Style
- Home type: SingleFamily
- Architectural style: Raised Ranch
- Property subType: Ranch
Interior
Appliances
- Appliances included: Dishwasher,Electric Range,Refrigerator,Electric Stove,Instant Hot Water
- Laundry features: 1st Floor Laundry
Basement
- Has basement: Yes
- Basement: Partially Finished,Walk-Out Access
Bedrooms & Bathrooms
- Bedrooms: 3
- Bathrooms: 2
- Full bathrooms: 1
- 1/2 bathrooms: 1
Features
- Dining Area,Kitchen Island,Kitchen/Dining
- Flooring: Hardwood,Laminate
- Number of fireplaces: 1
- Fireplace features: Wood Burning,1 Fireplace
- Fireplace: Yes
- Finished area below ground: 0
- Finished area above ground: 1,960
Heating & Cooling
- Heating features: Oil,Baseboard,Hot Water,Boiler
- Cooling features: None
Interior Area
- Total structure area: 2,296
- Total interior livable area: 1,960 sqft
Property
Details
- Parcel number: KENSM00009L000025S000000
- Zoning description: Residential
- Other equipment: Portable Generator
Features
- Levels: Two,Walkout Lower Level,Split Level
- Stories: 2
- Exterior features: Deck,Garden
Lot
- Lot size: 2.50 Acres
- Features: Landscaped,Level
Parking
- Total spaces: 1
- Parking features: Paved,Driveway,Garage
- Has garage: Yes
- Attached garage spaces: 1
- Covered spaces: 1
- Has uncovered spaces: Yes
Climate Risk is Financial Risk
Every home has a financial story beyond the listing price. Below, you’ll see the climate risks that could affect this property — and in Bills & Affordability, how those risks may influence repairs, insurance, utilities, and long-term value.
Biggest Threats for This Home
- Ice Storm

- Tsunami

How This Home’s Risks Compare
FEMA Declared Disasters Across New Hampshire Counties
Understanding the Costs
Financial advisors generally recommend spending no more than 30% of your gross household income on housing costs. In practice, many households stretch to 35% or beyond — especially in high-cost markets.
Estimated Costs Today
| Monthly | Annual | |
|---|---|---|
| Mortgage | $3,665 | $43,980 |
| Home Insurance | $191 | $2,292 |
| Property Taxes | $704 | $8,448 |
| Electricity | $287 | $3,444 |
| Total | $4,847 | $58,164 |
Income You'd Need if You Spent...
How Costs Could Change Over Time
Climate risk is quickly impacting all of the major home ownership costs. Adjust the growth rates and percentage of income spent on housing below to see how your housing costs could change over the next 10 years — and what income you'd need to keep up.
Comparing Against the Market
Price Per Sq Ft
vs Other Active Listings
Avg $/sqft
vs Homes Sold Last Month
Median $/sqft
Current Market Trends
Median Price Per Square Foot
The median price per square foot of homes sold in this area each month. Compare this to this listing's price per square foot to gauge whether the home is priced in line with recent sales.
Historicals for This Listing
Zestimate History ($/sqft)
Price History
| Date | Event | Price |
|---|---|---|
| 2026-08-11 | Price change | $699,000 |
| 2026-07-24 | Price change | $724,900 |
| 2026-06-19 | Listed for sale | $739,000 |
 View on Zillow