

64 Kingston Road, Exeter, NH, 03833
About This Home
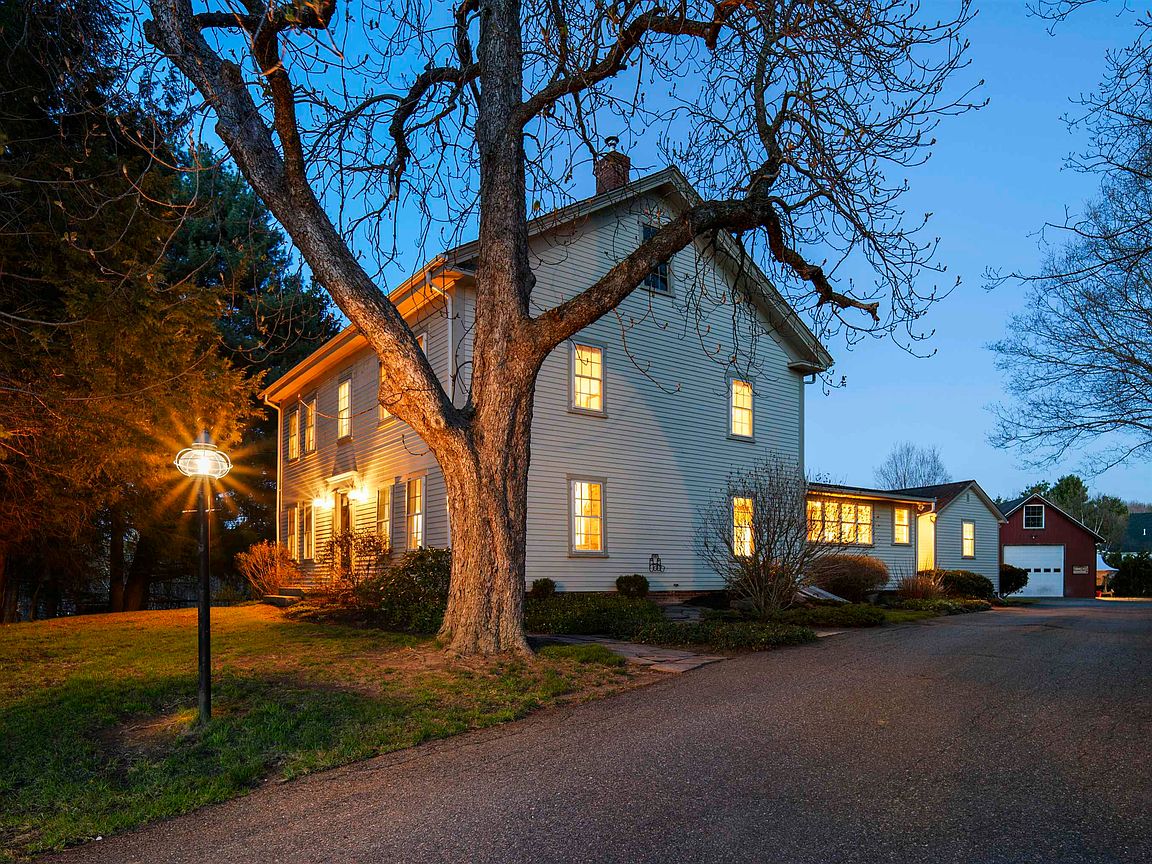
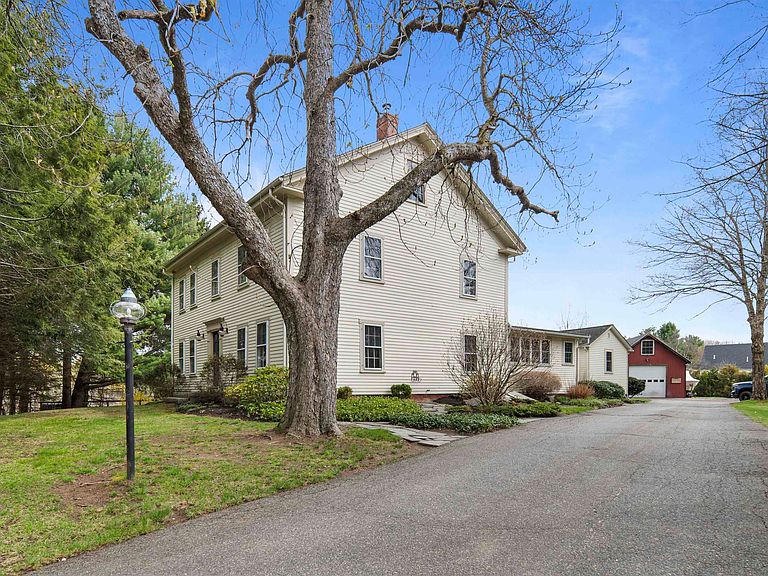
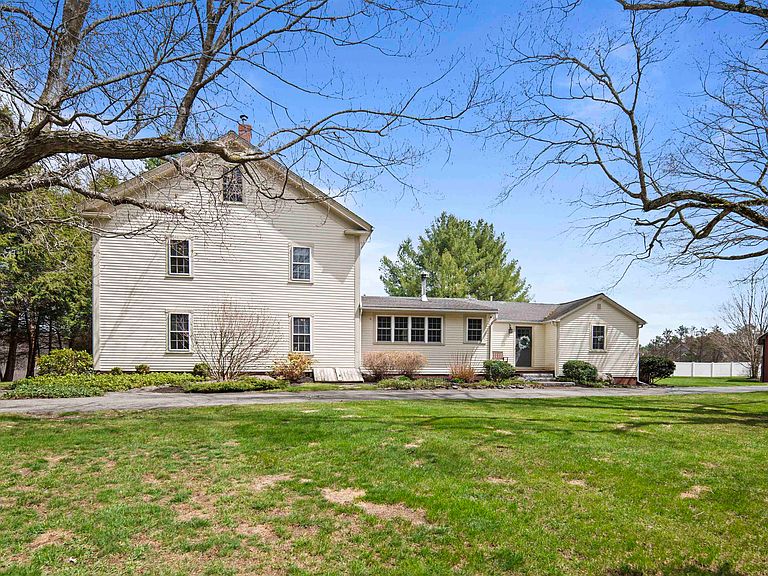
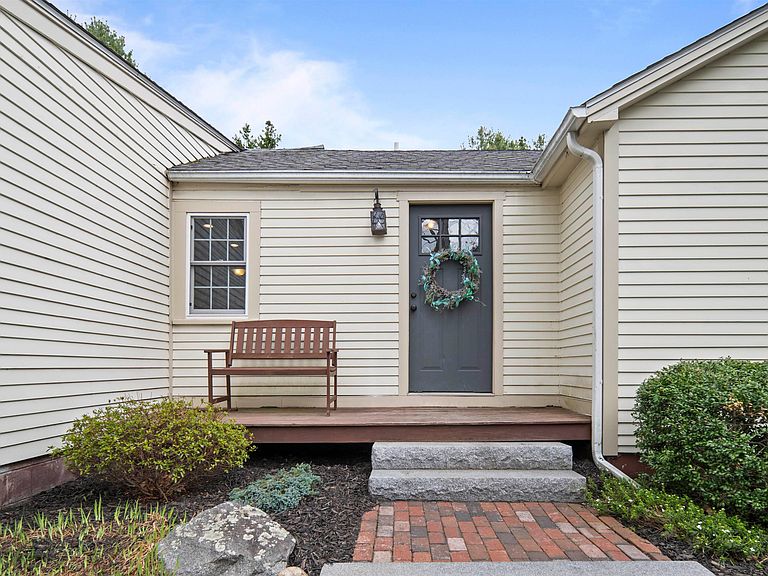
Rarely does a property so seamlessly bridge the gap between 18th-century soul and 21st-century luxury. This meticulously updated modern farmhouse offers the rare opportunity for the discerning buyer who values custom finishes along with architectural integrity. Situated on 1.25 acres of manicured, mature grounds, this 4-bedroom, 4-bathroom residence is more than a home; it is a testament to refined New England living. Step into the sprawling custom tiled Mudroom with laundry and half bath. Enjoy a spacious family room offering a full workspace with expansive yard views. The well appointed kitchen offers granite countertops, wood flooring, dedicated butlers pantry with wine fridge. Flowing into a sun drenched dining and sitting area with lots of natural light and wood stove. The roomy library with custom bookshelves offers the perfect opportunity for quite reading or study. Private first floor office space and full bath round off the 1st floor. The upper level offers a serene retread in the primary suite with a fully update luxury bath. Three additional bedrooms and bath ensure comfort for family and guests. Need additional storage? The walk up attic is a great space to store all your personal treasures! Hosting is easy with options for indoor-outdoor living spaces including an oversized screen porch leading to an expansive deck featuring a custom red cedar outdoor shower. Plenty of opportunities with the 23 x 35 heated outbuilding with water and 200 amp service, perfect for car enthusiasts, professional workshop or detached home office. This exclusive home is minutes from quintessential downtown Exeter, elite private schools, and major routes for a seamless commute to the seacoast or Boston. Discover a home where every details reflects a life well-lived.
Getting Around
 Car-Dependent
 Very Limited Transit
 Somewhat Bikeable
Schools
Construction
Condition
- Year built: 1750
Materials
- Foundation: Brick,Concrete,Stone
- Roof: Architectural Shingle
- Construction materials: Wood Frame,Clapboard Exterior
Type & Style
- Home type: SingleFamily
- Architectural style: Antique,Colonial
- Property subType: Single Family Residence
Interior
Appliances
- Appliances included: Dishwasher,Microwave,Electric Range,Refrigerator,Water Heater
- Laundry features: Laundry Hook-ups,1st Floor Laundry
Basement
- Has basement: Yes
- Basement: Bulkhead,Sump Pump,Unfinished,Interior Entry
Bedrooms & Bathrooms
- Bedrooms: 4
- Bathrooms: 4
- Full bathrooms: 2
- 1/2 bathrooms: 2
Features
- Dining Area,Hearth,Primary BR w/ BA
- Flooring: Carpet,Hardwood,Softwood,Tile,Vinyl
- Fireplace features: Wood Stove Hook-up
- Finished area below ground: 0
- Finished area above ground: 3,366
Heating & Cooling
- Heating features: Oil,Baseboard,Hot Water,Zoned,Steam,2 Stoves,Wood Stove
- Cooling features: None
Interior Area
- Total structure area: 3,366
- Total interior livable area: 3,366 sqft
Property
Details
- Parcel number: EXTRM097L006
- Zoning description: R-1
Features
- Levels: Two
- Stories: 2
- Patio & porch: Screened Porch
- Exterior features: Deck
- Frontage length: Road frontage: 206
Lot
- Lot size: 1.24 Acres
- Features: Country Setting,Wooded
Parking
- Total spaces: 4
- Parking features: Paved,Parking Spaces 4
- Has garage: Yes
- Attached garage spaces: 2
- Covered spaces: 2
Climate Risk is Financial Risk
Every home has a financial story beyond the listing price. Below, you’ll see the climate risks that could affect this property — and in Bills & Affordability, how those risks may influence repairs, insurance, utilities, and long-term value.
Biggest Threats for This Home
- Inland Flooding

- Ice Storm

- Lightning

- Strong Wind

- Tornado

- Winter Weather

- Tsunami

How This Home’s Risks Compare
FEMA Declared Disasters Across New Hampshire Counties
Understanding the Costs
Financial advisors generally recommend spending no more than 30% of your gross household income on housing costs. In practice, many households stretch to 35% or beyond — especially in high-cost markets.
Estimated Costs Today
| Monthly | Annual | |
|---|---|---|
| Mortgage | $6,573 | $78,876 |
| Home Insurance | $342 | $4,104 |
| Property Taxes | $1,899 | $22,788 |
| Electricity | $492 | $5,915 |
| Total | $9,306 | $111,672 |
Income You'd Need if You Spent...
How Costs Could Change Over Time
Climate risk is quickly impacting all of the major home ownership costs. Adjust the growth rates and percentage of income spent on housing below to see how your housing costs could change over the next 10 years — and what income you'd need to keep up.
Comparing Against the Market
Price Per Sq Ft
vs Other Active Listings
Avg $/sqft
vs Homes Sold Last Month
Median $/sqft
Current Market Trends
Median Price Per Square Foot
The median price per square foot of homes sold in this area each month. Compare this to this listing's price per square foot to gauge whether the home is priced in line with recent sales.
Historicals for This Listing
Zestimate History ($/sqft)
Price History
| Date | Event | Price |
|---|---|---|
| 2026-04-22 | Listed for sale | $1,375,000 |
| 2025-11-22 | Listing removed | $1,375,000 |
| 2025-09-15 | Price change | $1,375,000 |
| 2025-06-30 | Price change | $1,475,000 |
| 2025-05-01 | Listed for sale | $1,625,000 |
| 2012-06-11 | Sold | $315,000 |
| 2012-02-23 | Listing removed | $329,900 |
| 2012-02-17 | Listed for sale | $329,900 |
| 2011-06-13 | Sold | $155,000 |
| 1998-07-01 | Sold | $313,500 |
 View on Zillow