



Lot 5 Emerson Ridge #5, Durham, NH, 03824
About This Home
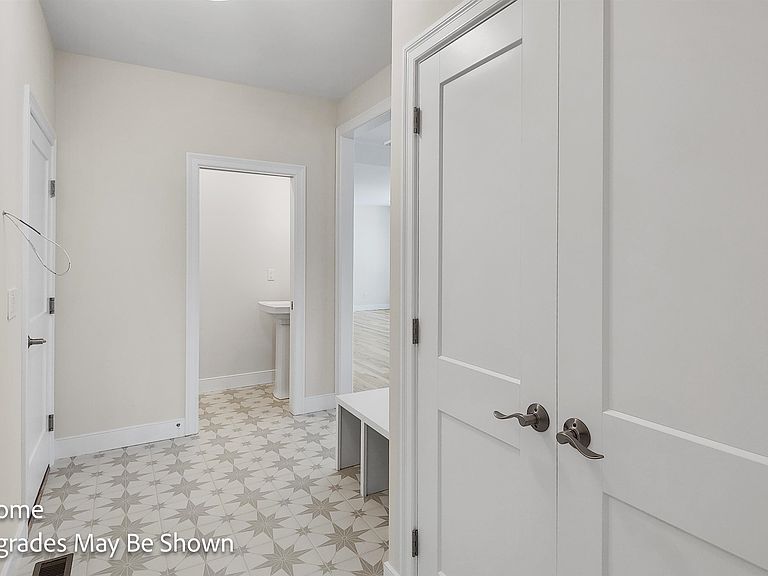
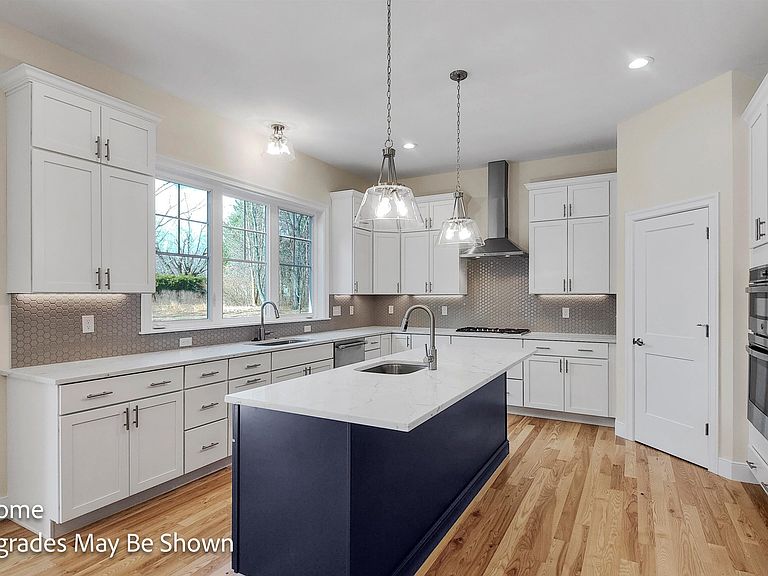
Set on a private road with just 4 other homesites, Lot 5 offers a tucked-away feel minutes from downtown Dover, a Community Trail, & commuter routes. This boutique neighborhood blends scenic former farm fields with everyday convenience—close to shops, dining, & Cochecho Country Club. The "Silas" lives with an easy, everyday rhythm. A 1st floor primary suite means single-level ease when you want it—privacy & no nightly stair runs. At the center, a gas-fireplaced living room opens to the kitchen & dining, & the kitchen carries effortlessly into a glass-lined sunroom so the cook stays in the conversation while daylight anchors the center of the house. 10' ceilings in the kitchen, dining, & sunroom lift the spaces with air & volume, making holidays feel special & weeknights cozy. Daily function lands where you need it: a mudroom to catch boots & bags, a pantry to keep counters clear, & dedicated 1st floor laundry to simplify the routine. Upstairs, 3 additional bedrooms & a full bath deliver flexible space for guests, teens, or a second office—separation when you want it, connection when you don’t. A 3-car garage handles New England weather; a deck extends living outdoors for grill-to-table nights; & a future-ready lower level offers room to grow (gym, play space, media—your call). Every home at Emerson Ridge is built for performance & comfort with Energy Star certification & smart-home features that help lower utility costs, reduce noise, and elevate day-to-day living.
Getting Around
 Car-Dependent
 Very Limited Transit
 Somewhat Bikeable
Schools
Construction
Condition
- New construction: Yes
- Year built: 2026
Materials
- Foundation: Poured Concrete
- Roof: Asphalt Shingle
- Construction materials: Wood Frame
Type & Style
- Home type: SingleFamily
- Architectural style: Colonial,Craftsman
- Property subType: Single Family Residence
Interior
Appliances
- Appliances included: ENERGY STAR Qualified Dishwasher,Microwave,Gas Range,ENERGY STAR Qualified Refrigerator,Instant Hot Water
- Laundry features: Laundry Hook-ups,1st Floor Laundry
Basement
- Has basement: Yes
- Basement: Unfinished,Walkout,Walk-Out Access
Bedrooms & Bathrooms
- Bedrooms: 4
- Bathrooms: 3
- Full bathrooms: 1
- 3/4 bathrooms: 1
- 1/2 bathrooms: 1
Features
- Dining Area,Kitchen Island,Primary BR w/ BA,Natural Light,Vaulted Ceiling(s),Walk-In Closet(s),Smart Thermostat
- Flooring: Hardwood,Tile
- Number of fireplaces: 1
- Fireplace features: Gas,1 Fireplace
- Fireplace: Yes
- Attic: Attic with Hatch/Skuttle
- Finished area below ground: 0
- Finished area above ground: 2,786
Heating & Cooling
- Heating features: Propane,Forced Air,Zoned
- Cooling features: Central Air,Zoned
Interior Area
- Total structure area: 4,627
- Total interior livable area: 2,786 sqft
Property
Accessibility
- Accessibility features: 1st Floor 1/2 Bathroom,1st Floor 3/4 Bathroom,1st Floor Bedroom,1st Floor Hrd Surfce Flr,Laundry Access w/No Steps,Access to Parking,Access to Restroom(s),Bathroom w/Step-in Shower,Bathroom w/Tub,Hard Surface Flooring,Paved Parking,1st Floor Laundry
Details
- Parcel number: DRHMM1B12L12
- Zoning description: R40
Features
- Levels: Two
- Stories: 2
- Patio & porch: Covered Porch
- Exterior features: Deck
- Frontage length: Road frontage: 81
Lot
- Lot size: 0.66 Acres
- Features: Field/Pasture,Landscaped,Open Lot,Rolling Slope,Subdivided,Trail/Near Trail,Walking Trails,Near Country Club,Near Golf Course,Near Shopping,Neighborhood
Parking
- Total spaces: 3
- Parking features: Paved,Auto Open,Driveway,Garage,Attached
- Has garage: Yes
- Attached garage spaces: 3
- Covered spaces: 3
- Has uncovered spaces: Yes
Climate Risk is Financial Risk
Every home has a financial story beyond the listing price. Below, you’ll see the climate risks that could affect this property — and in Bills & Affordability, how those risks may influence repairs, insurance, utilities, and long-term value.
Biggest Threats for This Home
- Ice Storm

- Lightning

- Tsunami

How This Home’s Risks Compare
FEMA Declared Disasters Across New Hampshire Counties
Understanding the Costs
Financial advisors generally recommend spending no more than 30% of your gross household income on housing costs. In practice, many households stretch to 35% or beyond — especially in high-cost markets.
Estimated Costs Today
| Monthly | Annual | |
|---|---|---|
| Mortgage | $7,053 | $84,636 |
| Home Insurance | $345 | $4,140 |
| Property Taxes | $2,046 | $24,552 |
| Electricity | $408 | $4,896 |
| Total | $9,852 | $118,224 |
Income You'd Need if You Spent...
How Costs Could Change Over Time
Climate risk is quickly impacting all of the major home ownership costs. Adjust the growth rates and percentage of income spent on housing below to see how your housing costs could change over the next 10 years — and what income you'd need to keep up.
Comparing Against the Market
Price Per Sq Ft
vs Other Active Listings
Avg $/sqft
vs Homes Sold Last Month
Median $/sqft
Current Market Trends
Median Price Per Square Foot
The median price per square foot of homes sold in this area each month. Compare this to this listing's price per square foot to gauge whether the home is priced in line with recent sales.
Historicals for This Listing
Zestimate History ($/sqft)
Price History
| Date | Event | Price |
|---|---|---|
| 2026-03-04 | Listed for sale | $1,395,000 |
| 2001-02-01 | Sold | $275,000 |
| 1996-09-06 | Sold | $179,000 |
 View on Zillow