


201 Teneriffe Road, Milton, NH, 03851
About This Home
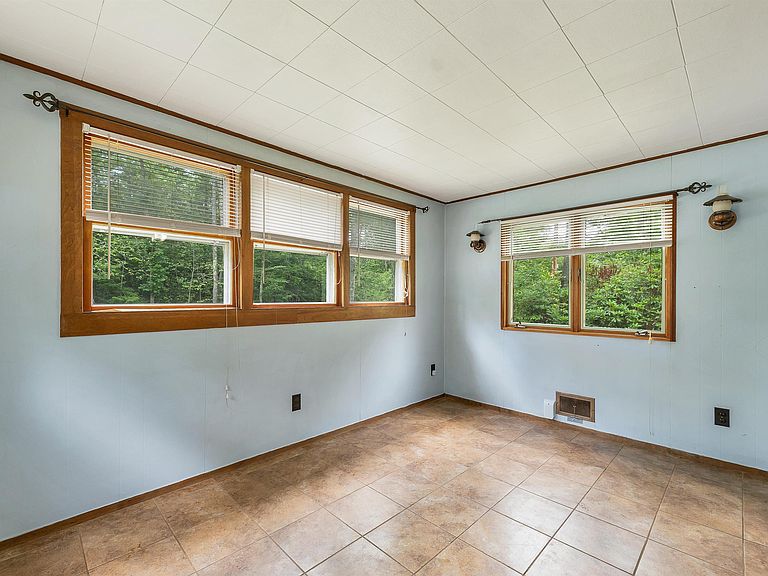
Some homes simply have a story to tell, and this is one of them. Welcome to 201 Teneriffe Road, lovingly built by its original owner, Erwin Londo, this charming Milton home reflects the craftsmanship of a bygone era, with custom cabinetry handcrafted by Erwin that still adds warmth and character today. Inside you'll find a cozy atmosphere with this 1 bedroom, 1 bathroom home. The kitchen flows easily to the flexible dining area, the living room with electric fireplace and then the foyer/bonus room at the front of the house with plenty of light from the windows. Step outside to discover mature raspberry bushes, a screened-in retreat that's perfect for enjoying warm summer evenings, raised garden beds and a peaceful setting that invites you to slow down and unwind. Or head to the attached garage, perfect for projects. Once more than just a workshop, it was where Erwin developed the Rotary Internal Combustion Engine, adding a unique chapter to this home's history. Tucked away on a quiet road, yet just minutes from Route 16, Milton Three Ponds and nearby snowmobile trails you'll enjoy the perfect balance of privacy, convenience, and access to all that the area has to offer. Whether you're searching for a year-round home, a weekend escape, or a property filled with charm and potential, this special home is ready for its next chapter, and yours. OPEN HOUSE ON SATURDAY JULY 18, 10:30a-12:30p
Getting Around
 Car-Dependent
 Very Limited Transit
 Somewhat Bikeable
Schools
Construction
Condition
- Year built: 1962
Materials
- Foundation: Concrete
- Roof: Asphalt Shingle
- Construction materials: Clapboard Exterior
Type & Style
- Home type: SingleFamily
- Architectural style: Cottage/Camp
- Property subType: Single Family Residence
Interior
Appliances
- Appliances included: Range Hood,Electric Range,Refrigerator
Bedrooms & Bathrooms
- Bedrooms: 1
- Bathrooms: 1
- Full bathrooms: 1
Features
- Flooring: Carpet,Vinyl Plank
- Finished area below ground: 0
- Finished area above ground: 751
Heating & Cooling
- Heating features: Forced Air
- Cooling features: None
Interior Area
- Total structure area: 1,828
- Total interior livable area: 751 sqft
Property
Details
- Parcel number: MLTNM00032B000020L000000
- Zoning description: Residential
- Exclusions: lawn mower and sign on mailbox are excluded from the sale of the home.
Features
- Levels: One
- Stories: 1
- Frontage length: Road frontage: 300
Lot
- Lot size: 1.52 Acres
- Features: Near Paths,Near Snowmobile Trails
Parking
- Total spaces: 1
- Parking features: Paved
- Has garage: Yes
- Attached garage spaces: 1
- Covered spaces: 1
Climate Risk is Financial Risk
Every home has a financial story beyond the listing price. Below, you’ll see the climate risks that could affect this property — and in Bills & Affordability, how those risks may influence repairs, insurance, utilities, and long-term value.
Biggest Threats for This Home
- Ice Storm

- Lightning

- Tsunami

How This Home’s Risks Compare
FEMA Declared Disasters Across New Hampshire Counties
Understanding the Costs
Financial advisors generally recommend spending no more than 30% of your gross household income on housing costs. In practice, many households stretch to 35% or beyond — especially in high-cost markets.
Estimated Costs Today
| Monthly | Annual | |
|---|---|---|
| Mortgage | $1,465 | $17,580 |
| Home Insurance | $85 | $1,020 |
| Property Taxes | $327 | $3,924 |
| Electricity | $283 | $3,398 |
| Total | $2,160 | $25,920 |
Income You'd Need if You Spent...
How Costs Could Change Over Time
Climate risk is quickly impacting all of the major home ownership costs. Adjust the growth rates and percentage of income spent on housing below to see how your housing costs could change over the next 10 years — and what income you'd need to keep up.
Comparing Against the Market
Price Per Sq Ft
vs Other Active Listings
Avg $/sqft
vs Homes Sold Last Month
Median $/sqft
Current Market Trends
Median Price Per Square Foot
The median price per square foot of homes sold in this area each month. Compare this to this listing's price per square foot to gauge whether the home is priced in line with recent sales.
Historicals for This Listing
Zestimate History ($/sqft)
No zestimate history available
Price History
| Date | Event | Price |
|---|---|---|
| 2026-07-14 | Listed for sale | $289,900 |
| 2013-02-09 | Listing removed | $44,900 |
| 2013-02-08 | Price change | $44,900 |
| 2012-11-07 | Price change | $64,900 |
| 2012-09-28 | Listed for sale | $74,900 |
 View on Zillow