


229 North Shore Road, New Durham, NH, 03855
About This Home
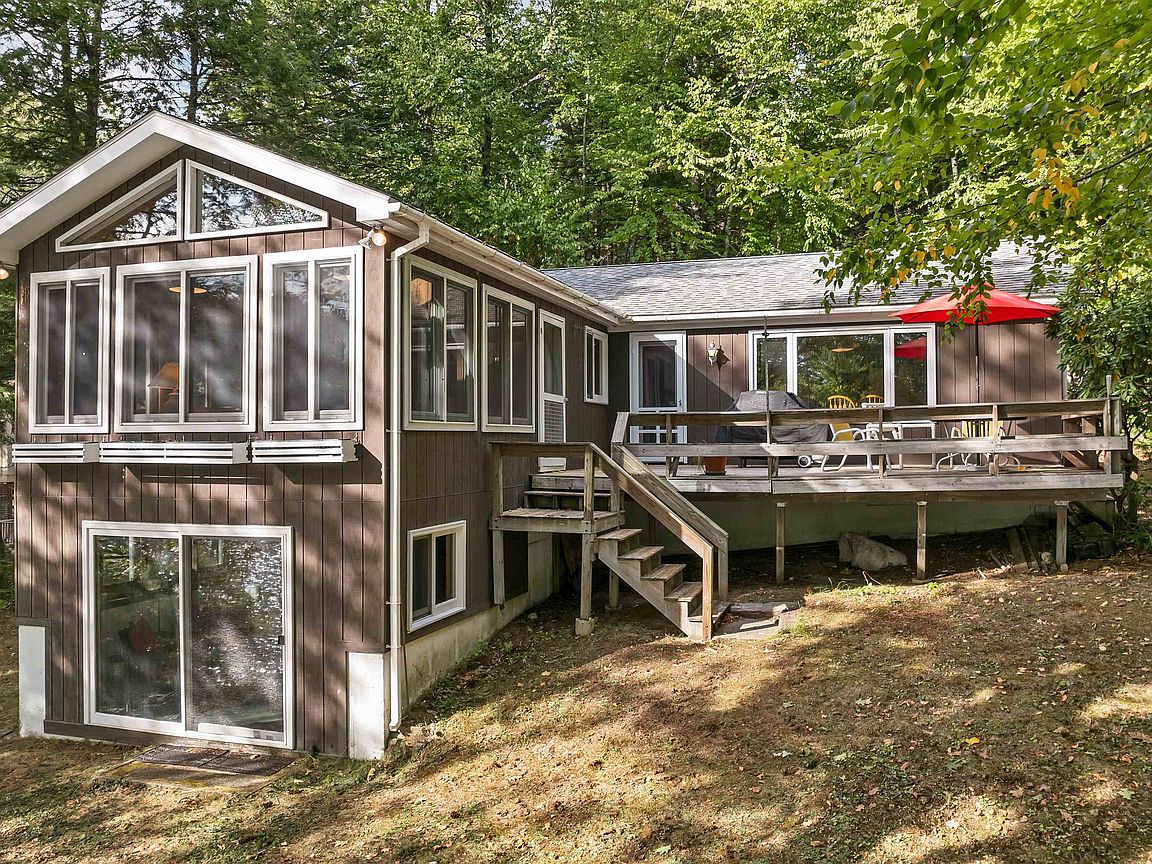
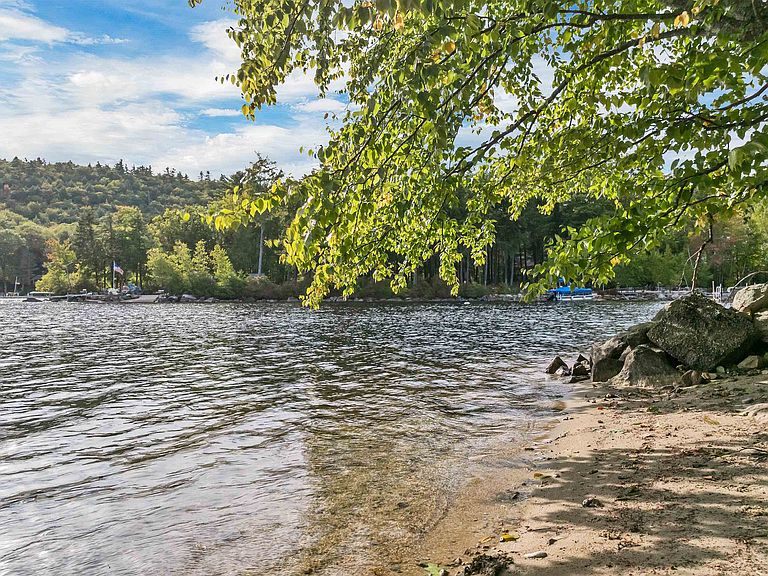
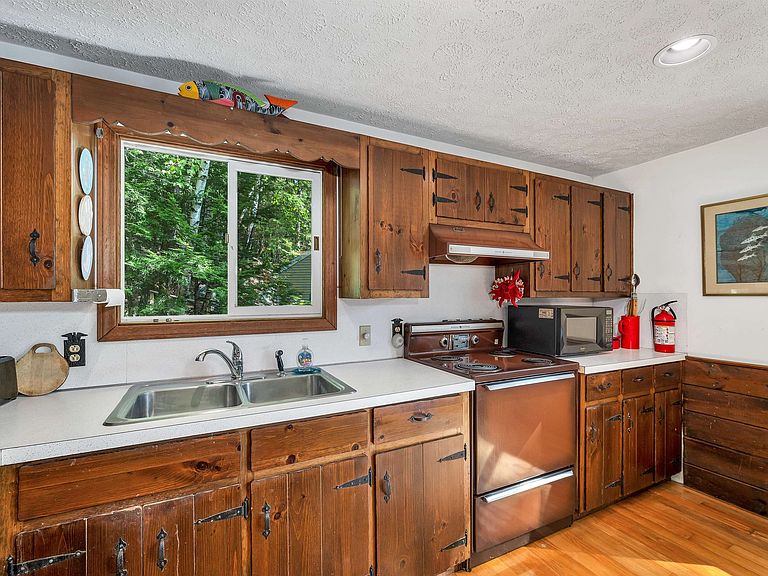
Back on the market for the 2026 season with a new price well-below the current town assessment and with a 'pending' new septic design, based on the older status of the existing system. Contemporary Merrymeeting Lake Ranch on a sloping lot with 102' of southwest exposure on Pleasant Cove. This 2-bedroom Ranch has many memories for the Sellers. There is a hardwood oak floor in the open concept kitchen, dining area, and living room. A brick wood-burning fireplace adds warmth in the living room. The 2-level sunroom addition is accessed from the living room, and features a bonus room in the basement level. When you turn into the driveway there is an expanded parking area; the Sellers made occasional visits in the wintertime, by parking off North Shore Road and walking down to their Cottage. There is currently a large deck attached in front with access from either the dining area or the sunroom. Enjoy afternoon sun and lake views from the deck. You will find a wooden deck at the shorefront which is ideal for launching your kayaks and paddleboards. The gradual sandy shoreline on the sunny side of the cove is ideal for swimming. A seasonal dock could be situated close to the left corner of the shoreline where the water is deeper. Store your boating supplies in the lakeside shed. There are many newer homes in the Pleasant Cove neighborhood. This location and home may fill the needs of your family. Sign on property!
Getting Around
 Car-Dependent
 Very Limited Transit
 Somewhat Bikeable
Schools
Construction
Condition
- Year built: 1940
Materials
- Foundation: Below Frost Line,Block
- Roof: Asphalt Shingle
- Construction materials: Wood Frame,T1-11 Exterior
Type & Style
- Home type: SingleFamily
- Architectural style: Contemporary,Ranch
- Property subType: Ranch
Interior
Appliances
- Appliances included: Refrigerator,Electric Stove,Water Heater
Basement
- Basement: Concrete Floor,Crawl Space,Full,Interior Stairs,Walkout,Interior Entry
Bedrooms & Bathrooms
- Bedrooms: 2
- Bathrooms: 1
- 3/4 bathrooms: 1
Features
- Kitchen/Dining,Natural Woodwork,Other
- Flooring: Carpet,Hardwood,Vinyl
- Number of fireplaces: 1
- Fireplace features: Wood Burning,1 Fireplace
- Fireplace: Yes
- Finished area below ground: 252
- Finished area above ground: 1,252
Heating & Cooling
- Heating features: Oil,Forced Air,Hot Air
- Cooling features: None
Interior Area
- Total structure area: 1,504
- Total interior livable area: 1,504 sqft
Property
Details
- Parcel number: NDURM101L022000
- Zoning description: residential
Features
- Levels: One
- Stories: 1
- Exterior features: Deck,Shed
- Has view: Yes
- View description: Water,Lake
- Has water view: Yes
- Water view: Water,Lake
- On waterfront: Yes
- Waterfront features: Lake Front,Waterfront,Beach Access
- Waterbody name: Merrymeeting Lake
- Frontage length: Water frontage: 102,Road frontage: 113
Lot
- Lot size: 0.87 Acres
- Features: Sloped,Wooded
Parking
- Parking features: Gravel,Paved,Driveway
- Has uncovered spaces: Yes
Climate Risk is Financial Risk
Every home has a financial story beyond the listing price. Below, you’ll see the climate risks that could affect this property — and in Bills & Affordability, how those risks may influence repairs, insurance, utilities, and long-term value.
Biggest Threats for This Home
- Ice Storm

- Lightning

- Tsunami

How This Home’s Risks Compare
FEMA Declared Disasters Across New Hampshire Counties
Understanding the Costs
Financial advisors generally recommend spending no more than 30% of your gross household income on housing costs. In practice, many households stretch to 35% or beyond — especially in high-cost markets.
Estimated Costs Today
| Monthly | Annual | |
|---|---|---|
| Mortgage | $4,930 | $59,160 |
| Home Insurance | $283 | $3,396 |
| Property Taxes | $1,590 | $19,080 |
| Electricity | $283 | $3,398 |
| Total | $7,086 | $85,032 |
Income You'd Need if You Spent...
How Costs Could Change Over Time
Climate risk is quickly impacting all of the major home ownership costs. Adjust the growth rates and percentage of income spent on housing below to see how your housing costs could change over the next 10 years — and what income you'd need to keep up.
Comparing Against the Market
Price Per Sq Ft
vs Other Active Listings
Avg $/sqft
vs Homes Sold Last Month
Median $/sqft
Current Market Trends
Median Price Per Square Foot
The median price per square foot of homes sold in this area each month. Compare this to this listing's price per square foot to gauge whether the home is priced in line with recent sales.
Historicals for This Listing
Zestimate History ($/sqft)
Price History
| Date | Event | Price |
|---|---|---|
| 2026-05-04 | Listed for sale | $1,100,000 |
| 2025-11-16 | Listing removed | $1,199,000 |
| 2025-11-04 | Price change | $1,199,000 |
| 2025-09-17 | Listed for sale | $1,250,000 |
 View on Zillow