



8 Marsh Hill Road, New Durham, NH, 03855
About This Home
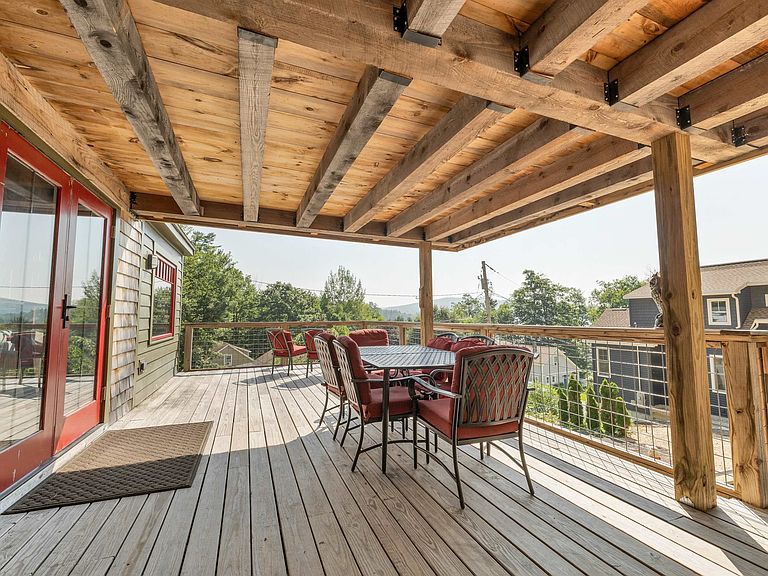
Welcome to your year-round Merrymeeting Lake escape that includes dock space, sandy beach access and beautiful views. Completely renovated in 2018, this thoughtfully designed home features top-quality finishes throughout including wood flooring and beautiful exposed beams. The numerous updates include top quality LePage windows and doors, a modern kitchen with granite countertops, stainless steel appliances, all new wiring, plumbing, insulation and a cozy gas stove for chilly evenings. Mini-split provides heat/AC for year-round comfort. There's even a rooftop deck, large covered porch, generator hookup, basement storage with laundry hook-ups and so much more. In addition to the primary bedroom, there are two sleeping lofts making it ideal for hosting family and friends. Every square inch of this home has been carefully planned and put to good use. Enjoy four-season recreation with boating, hiking, biking, snowmobiling, and more right outside your door. Conveniently located within an hour of the seacoast, the White Mountains, Gunstock Ski Area and outlet shopping. This is truly a must-see property to fully appreciate all it has to offer.
Getting Around
 Car-Dependent
 Very Limited Transit
 Not Bike Friendly
Schools
Construction
Condition
- Year built: 1944
Materials
- Foundation: Block,Stone
- Roof: Architectural Shingle
- Construction materials: Wood Frame,Wood Siding
Type & Style
- Home type: SingleFamily
- Architectural style: Ranch
- Property subType: Ranch
Interior
Appliances
- Appliances included: Dishwasher,Gas Range,Refrigerator,Domestic Water Heater
- Laundry features: Laundry Hook-ups,In Basement
Basement
- Has basement: Yes
- Basement: Gravel,Insulated,Sump Pump,Unfinished,Walkout,Exterior Entry,Walk-Out Access
Bedrooms & Bathrooms
- Bedrooms: 1
- Bathrooms: 2
- 3/4 bathrooms: 1
- 1/2 bathrooms: 1
Features
- Ceiling Fan(s),Kitchen Island,Primary BR w/ BA,Natural Light,Natural Woodwork,Vaulted Ceiling(s)
- Window features: Blinds,Skylight(s)
- Flooring: Tile,Wood
- Finished area below ground: 0
- Finished area above ground: 598
Heating & Cooling
- Heating features: Heat Pump,Gas Stove
- Cooling features: Mini Split
Interior Area
- Total structure area: 1,196
- Total interior livable area: 598 sqft
Property
Details
- Parcel number: NDURM118L016000
- Zoning description: RAR
Features
- Levels: One
- Stories: 1
- Exterior features: Boat Slip/Dock,Deck
- Has view: Yes
- View description: Water
- Has water view: Yes
- Water view: Water
- Waterfront features: Beach Access
- Waterbody name: Merrymeeting Lake
- Frontage length: Road frontage: 100
Lot
- Lot size: 9,583 sqft
- Features: Sloped,Views,Walking Trails,Near Skiing,Neighborhood
Parking
- Total spaces: 4
- Parking features: Gravel,Driveway,Off Street,Parking Spaces 4
- Has uncovered spaces: Yes
Climate Risk is Financial Risk
Every home has a financial story beyond the listing price. Below, you’ll see the climate risks that could affect this property — and in Bills & Affordability, how those risks may influence repairs, insurance, utilities, and long-term value.
Biggest Threats for This Home
- Ice Storm

- Lightning

- Tsunami

How This Home’s Risks Compare
FEMA Declared Disasters Across New Hampshire Counties
Understanding the Costs
Financial advisors generally recommend spending no more than 30% of your gross household income on housing costs. In practice, many households stretch to 35% or beyond — especially in high-cost markets.
Estimated Costs Today
| Monthly | Annual | |
|---|---|---|
| Mortgage | $3,028 | $36,336 |
| Home Insurance | $173 | $2,076 |
| Property Taxes | $976 | $11,712 |
| Electricity | $283 | $3,398 |
| Total | $4,460 | $53,520 |
Income You'd Need if You Spent...
How Costs Could Change Over Time
Climate risk is quickly impacting all of the major home ownership costs. Adjust the growth rates and percentage of income spent on housing below to see how your housing costs could change over the next 10 years — and what income you'd need to keep up.
Comparing Against the Market
Price Per Sq Ft
vs Other Active Listings
Avg $/sqft
vs Homes Sold Last Month
Median $/sqft
Current Market Trends
Median Price Per Square Foot
The median price per square foot of homes sold in this area each month. Compare this to this listing's price per square foot to gauge whether the home is priced in line with recent sales.
Historicals for This Listing
Zestimate History ($/sqft)
Price History
| Date | Event | Price |
|---|---|---|
| 2026-05-06 | Price change | $649,900 |
| 2026-02-02 | Listed for sale | $659,900 |
| 2025-12-09 | Listing removed | $677,000 |
| 2025-10-10 | Price change | $677,000 |
| 2025-08-27 | Price change | $697,000 |
| 2025-07-18 | Listed for sale | $699,000 |
| 2018-03-13 | Sold | $153,500 |
| 2018-02-12 | Pending sale | $157,000 |
| 2018-01-17 | Price change | $157,000 |
| 2017-10-06 | Price change | $160,000 |
| 2017-07-25 | Listed for sale | $165,000 |
| 2017-07-17 | Pending sale | $165,000 |
| 2017-07-11 | Price change | $165,000 |
| 2016-09-12 | Price change | $164,900 |
| 2016-09-06 | Price change | $169,900 |
| 2016-06-23 | Price change | $179,900 |
| 2016-05-24 | Listed for sale | $189,900 |
| 2014-10-23 | Sold | $149,500 |
| 2014-07-23 | Price change | $149,999 |
| 2014-04-17 | Listed for sale | $158,999 |
| 2013-10-01 | Listing removed | $159,900 |
| 2013-06-23 | Price change | $159,900 |
| 2013-03-16 | Listed for sale | $164,900 |
| 2012-12-01 | Listing removed | $158,900 |
| 2012-09-20 | Listed for sale | $158,900 |
| 2005-05-02 | Sold | $165,000 |
| 2003-11-12 | Sold | $102,000 |
 View on Zillow