

4 Bartlett Road, Durham, NH, 03824
About This Home
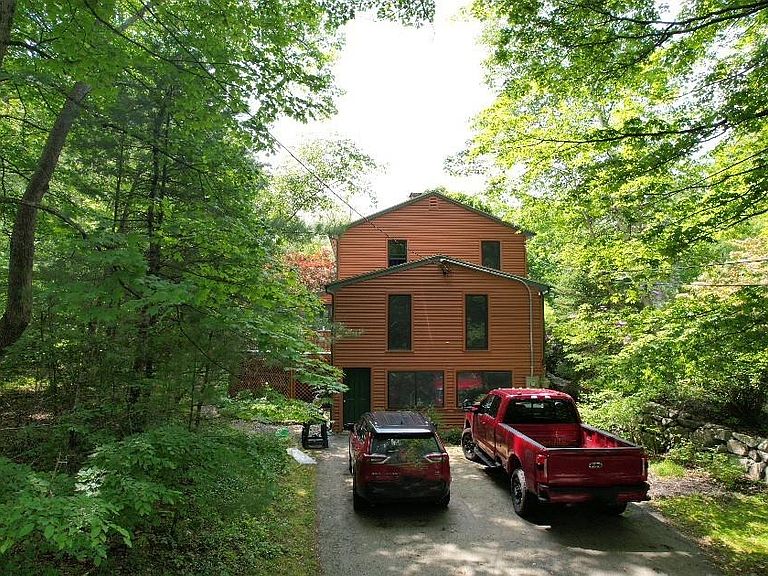
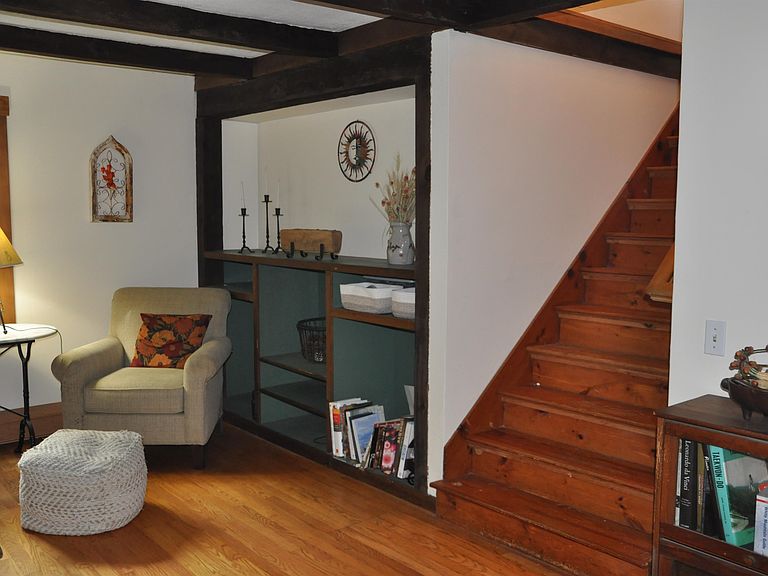
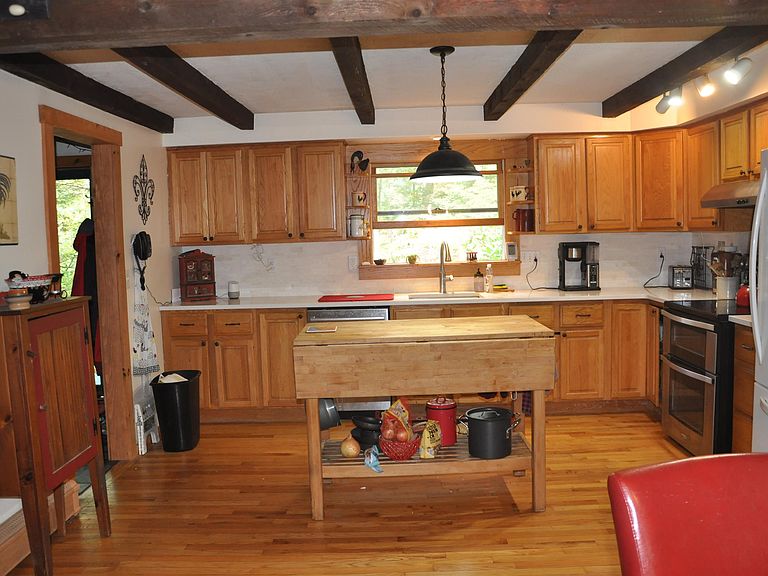
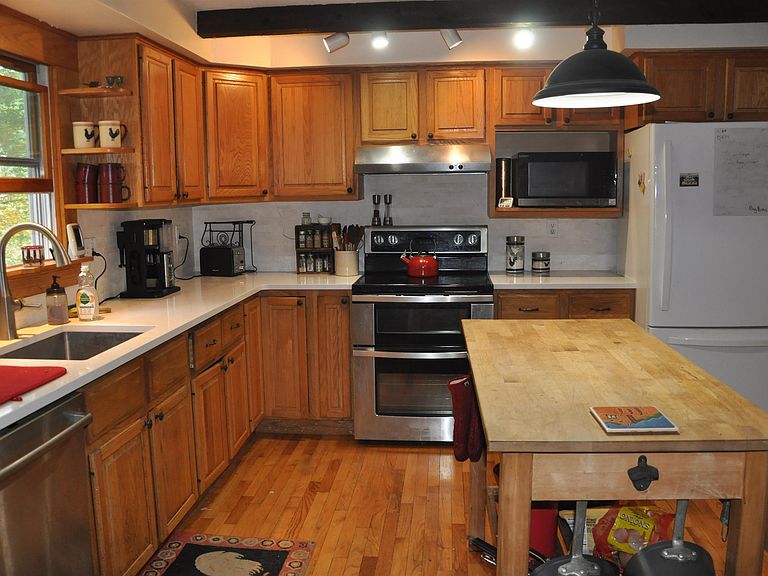
Well maintained colonial in the college town of Durham on approximately 2 acres. This home sits in a quiet neighborhood that includes a nearby town park with easy access to Durham center and the UNH campus. Durham is home to the University of New Hampshire and the award-winning Oyster River school district. Being 20 minutes to the NH coast, 45 mins to skiing, and approximately an hour from Boston and the Maine beaches, you have easy access to four seasons activities. Exposed beams and brick chimney provide a rustic feel to the open concept kitchen, dining and living area which includes hardwood floors, a hearth for a wood/pellet stove, built-in shelves and a newly carpeted area for a desk or cozy reading area. New countertops and backsplash brighten the kitchen which includes a large dining area that looks out over the back deck. The entire downstairs has been recently painted along with a renovation of the first floor bathroom with new shower, sink and cabinet. The second floor includes pine floors, four bedrooms and a full bath. The walk out cellar offers a finished room and spacious shelved storage area along with a large work area. A covered front porch looks over a sprawling grass lawn, blueberry bushes, lilacs, a flower garden and the sunny side yard. Improvements include a re-lined woodstove flue, chimney cap, replaced windows, updated to 200 amp service, new oil tank, renovated bathroom, new carpet, countertops and kitchen backsplash.
Getting Around
 Car-Dependent
 Very Limited Transit
 Somewhat Bikeable
Schools
Construction
Condition
- Year built: 1977
Materials
- Foundation: Poured Concrete
- Roof: Asphalt Shingle
- Construction materials: Wood Frame
Type & Style
- Home type: SingleFamily
- Architectural style: Colonial
- Property subType: Single Family Residence
Interior
Appliances
- Appliances included: ENERGY STAR Qualified Dishwasher,Dryer,Double Oven,Electric Range,Refrigerator,Washer
Basement
- Has basement: Yes
- Basement: Concrete Floor,Full,Partially Finished,Interior Stairs,Walkout,Walk-Out Access
Bedrooms & Bathrooms
- Bedrooms: 4
- Bathrooms: 2
- Full bathrooms: 1
- 3/4 bathrooms: 1
Features
- Hearth
- Window features: Double Pane Windows
- Flooring: Carpet,Hardwood,Laminate,Slate/Stone,Softwood
- Attic: Walk-up
- Finished area below ground: 264
- Finished area above ground: 2,132
Heating & Cooling
- Heating features: Baseboard,Hot Water
- Cooling features: None
Interior Area
- Total structure area: 3,260
- Total interior livable area: 2,396 sqft
Property
Details
- Parcel number: DRHMM7B1L20
- Zoning description: RB
Features
- Levels: Two
- Stories: 2
- Patio & porch: Covered Porch
- Exterior features: Deck,Garden,Natural Shade,Shed
- Frontage length: Road frontage: 546
Lot
- Lot size: 1.90 Acres
- Features: Country Setting
Parking
- Parking features: Paved
Climate Risk is Financial Risk
Every home has a financial story beyond the listing price. Below, you’ll see the climate risks that could affect this property — and in Bills & Affordability, how those risks may influence repairs, insurance, utilities, and long-term value.
Biggest Threats for This Home
- Ice Storm

- Lightning

- Tsunami

How This Home’s Risks Compare
FEMA Declared Disasters Across New Hampshire Counties
Understanding the Costs
Financial advisors generally recommend spending no more than 30% of your gross household income on housing costs. In practice, many households stretch to 35% or beyond — especially in high-cost markets.
Estimated Costs Today
| Monthly | Annual | |
|---|---|---|
| Mortgage | $3,615 | $43,380 |
| Home Insurance | $176 | $2,112 |
| Property Taxes | $1,048 | $12,576 |
| Electricity | $350 | $4,210 |
| Total | $5,189 | $62,268 |
Income You'd Need if You Spent...
How Costs Could Change Over Time
Climate risk is quickly impacting all of the major home ownership costs. Adjust the growth rates and percentage of income spent on housing below to see how your housing costs could change over the next 10 years — and what income you'd need to keep up.
Comparing Against the Market
Price Per Sq Ft
vs Other Active Listings
Avg $/sqft
vs Homes Sold Last Month
Median $/sqft
Current Market Trends
Median Price Per Square Foot
The median price per square foot of homes sold in this area each month. Compare this to this listing's price per square foot to gauge whether the home is priced in line with recent sales.
Historicals for This Listing
Zestimate History ($/sqft)
Price History
| Date | Event | Price |
|---|---|---|
| 2026-05-11 | Listed for sale | $715,000 |
| 2025-11-01 | Listing removed | $720,000 |
| 2025-10-14 | Price change | $720,000 |
| 2025-10-03 | Listed for sale | $740,000 |
| 2025-09-30 | Listing removed | -- |
| 2025-09-18 | Listed for sale | $740,000 |
| 2009-09-13 | Listing removed | $284,500 |
| 2009-05-29 | Listed for sale | $284,500 |
| 2002-08-12 | Sold | $272,000 |
 View on Zillow