


37046 S Rock Crest Dr, Tucson, AZ, 85739
About This Home
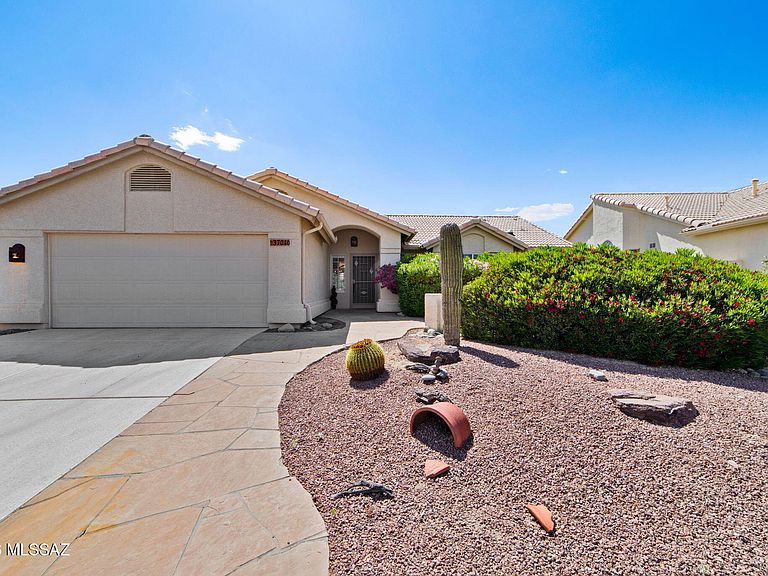
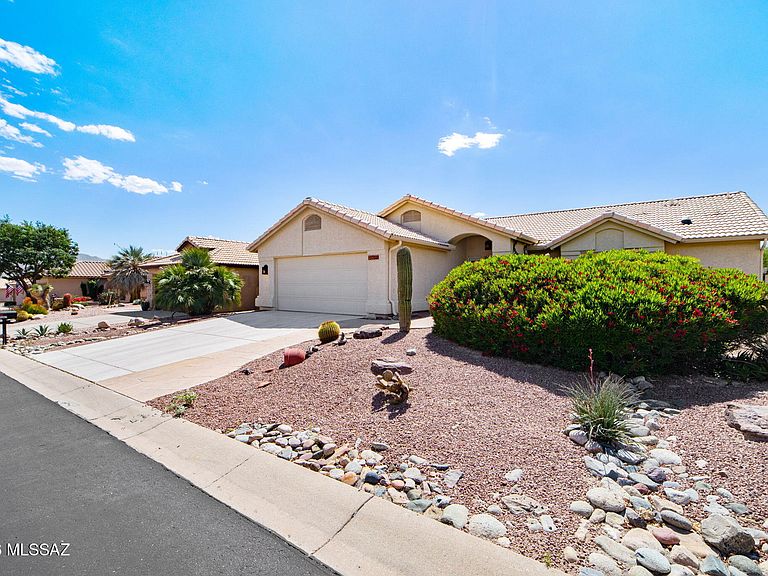
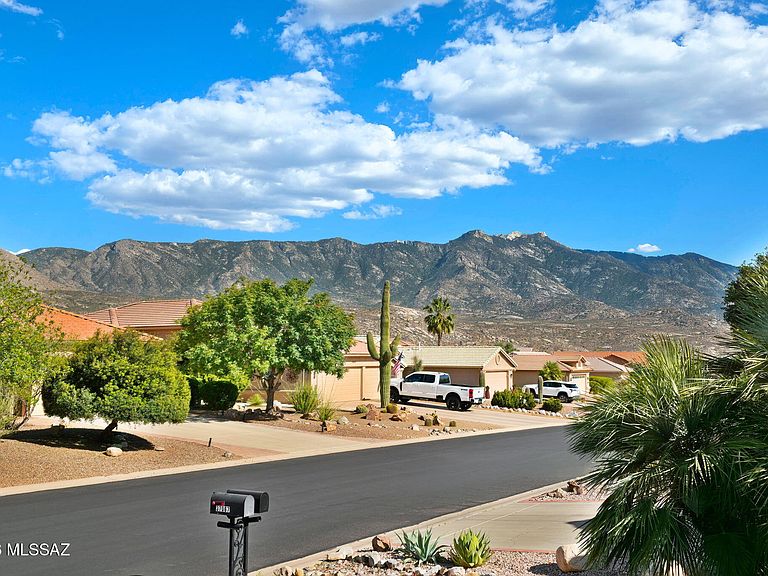
Seller to entertain/counter offers from $425k-$450k. Welcome to Rock Crest Drive in the Highly Desirable SaddleBrooke 55+ Community! This delightful, move-in-ready home is ready to become your new residence, located north of Tucson. This active adult community offers a resort-style lifestyle with golf course views and panoramic Catalina Mountain views. This one-bedroom home offers 1,422 sq ft of living space, including a den (a possible second bedroom) and two upgraded bathrooms, making it perfect for downsizing, a vacation home or year-round living. The Sonora floor plan is exactly what you are looking for. The large great room is ideal for hosting or relaxing while enjoying the fireplace on chilly Tucson nights. The open plan includes a fully functional kitchen with ample counter space, an electric range, plenty of quality cabinetry and a dining/breakfast nook area. Just off the entry and great room is the den, perfect for a home office or craft room. A Murphy bed, perfect for guests, is hidden behind the concertina doors and offers a mountain view from the front of the home. The split floor plan ensures privacy. The Owner's Suite is located at the rear of the home with a sliding door to the back patio, pool area and extended patio. The luxurious ensuite features a double vanity, granite countertop, heated floor, an oversized walk-in shower, and a walk-in closet. The elevated home is positioned to maximize the view, offering unobstructed sights of the Golf Course, the Catalina Mountains and the ever-changing desert with no rear neighbors. Enjoy your own private sanctuary as you relax on the extended covered patio, complete with ceiling fans. Cool off in the sparkling pool, which features custom landscaping, a cool deck and elevated seating overlooking the golf course. An aluminum ramada is also attached to the patio; it includes a built-in gas BBQ and more entertaining space. The SaddleBrooke community offers extensive amenities and over 100 social clubs. Residents enjoy golf courses, multiple clubhouses, fitness centers, swimming pools, tennis/pickleball courts, and restaurants. along with a safe, quiet environment, 24/7 security and convenient access to nearby shopping, golf, and hiking. Sitting at a 3,500-foot elevation makes it slightly cooler than Tucson or Phoenix. Other great features include the extended garage with epoxy flooring and storage, solar tubes, plantation shutters, built in cabinets provide more storage, flagstone pavers, manicured landscaping and so much more. Are you ready to move to SaddleBrooke? Make an appointment to see this property today!
Getting Around
 Car-Dependent
 No Nearby Transit
 Somewhat Bikeable
Schools
Construction
Condition
- Year built: 1997
Materials
- Roof: Tile
- Construction materials: Frame - Stucco
Type & Style
- Home type: SingleFamily
- Architectural style: Contemporary
- Property subType: Single Family Residence
Interior
Appliances
- Appliances included: Exhaust Fan,Dishwasher,Refrigerator,Electric Range,Microwave
- Laundry features: Storage,Laundry Room,Washer,Dryer
Bedrooms & Bathrooms
- Bedrooms: 1
- Bathrooms: 2
- Full bathrooms: 2
Features
- Cathedral Ceiling(s),Walk-In Closet(s),High Ceilings
- Window features: Skylight(s)
- Flooring: Carpet,Ceramic Tile,Vinyl
- Number of fireplaces: 1
- Fireplace features: Gas,Living Room
- Fireplace: Yes
Heating & Cooling
- Heating features: Forced Air,Natural Gas
- Cooling features: Central Air,Ceiling Fan(s)
Interior Area
- Total structure area: 1,422
- Total interior livable area: 1,422 sqft
Property
Accessibility
- Accessibility features: None
Details
- Parcel number: 305680260
- Zoning: Other - CALL
- Special condition: No SPDS,No Insurance Claims History Report
Features
- Levels: One
- Stories: 1
- Patio & porch: Covered,Patio
- Exterior features: Built-in Barbecue
- Spa features: None
- Fencing: Block,View Fence
- Has view: Yes
- View description: Mountain(s),Sunset,Golf Course,Panoramic,Sunrise
Lot
- Lot size: 7,840 sqft
- Features: Decorative Gravel,Shrubs,On Golf Course,Subdivided,Borders Common Area
- Lot size dimensions: 114 x 75 x 114 x 61
Parking
- Total spaces: 2
- Parking features: Garage - Attached
- Has garage: Yes
- Attached garage spaces: 2
- Covered spaces: 2
Climate Risk is Financial Risk
Every home has a financial story beyond the listing price. Below, you’ll see the climate risks that could affect this property — and in Bills & Affordability, how those risks may influence repairs, insurance, utilities, and long-term value.
Biggest Threats for This Home
- Wildfire

- Heat Wave

- Inland Flooding

- Lightning

- Hail

How This Home’s Risks Compare
FEMA Declared Disasters in Pinal County and Arizona
Understanding the Costs
Financial advisors generally recommend spending no more than 30% of your gross household income on housing costs. In practice, many households stretch to 35% or beyond — especially in high-cost markets.
Estimated Costs Today
| Monthly | Annual | |
|---|---|---|
| Mortgage | $2,149 | $25,788 |
| Home Insurance | $107 | $1,284 |
| Property Taxes | $177 | $2,124 |
| Electricity | $216 | $2,603 |
| Total | $2,649 | $31,788 |
Income You'd Need if You Spent...
How Costs Could Change Over Time
Climate risk is quickly impacting all of the major home ownership costs. Adjust the growth rates and percentage of income spent on housing below to see how your housing costs could change over the next 10 years — and what income you'd need to keep up.
Comparing Against the Market
Price Per Sq Ft
vs Other Active Listings
Avg $/sqft
vs Homes Sold Last Month
Median $/sqft
Current Market Trends
Median Price Per Square Foot
The median price per square foot of homes sold in this area each month. Compare this to this listing's price per square foot to gauge whether the home is priced in line with recent sales.
Historicals for This Listing
Zestimate History ($/sqft)
Price History
| Date | Event | Price |
|---|---|---|
| 2026-04-22 | Listed for sale | $425,000 |
| 2011-03-30 | Listing removed | $2,800 |
| 2011-01-21 | Listed for rent | $2,800 |
| 2004-09-15 | Sold | $241,000 |
| 1999-12-07 | Sold | $210,000 |
| 1998-02-06 | Sold | $168,029 |
 View on Zillow