



119 W 5th Pl, San Manuel, AZ, 85631
About This Home
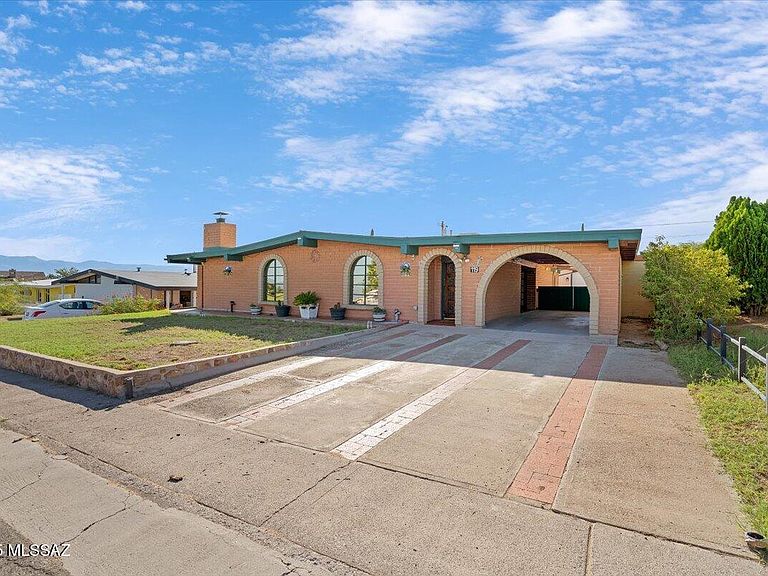
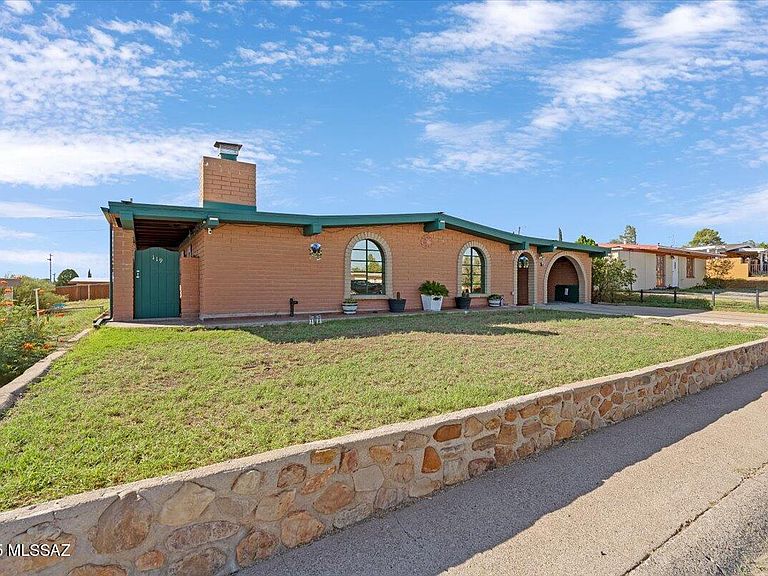
Step into timeless character and craftsmanship with this one-of-a-kind, 2 bedroom 1 bath, 1962 slump block bungalow in historic San Manuel. Lovingly cared for by only 2 owners, this 1,825 sq. ft. home showcases true vintage charm with vaulted ceilings, exposed wood beams, and a stunning brick fireplace that anchors the spacious living room. From the moment you step inside, you'll feel home. The custom brick and stone tile finishes, built-in bookshelves in entry & dining areas, and beautiful French wood doors that bring in soft natural light create a timeless cozy rustic atmosphere. The kitchen is adorned with a custom-built brick breakfast bar (unique iron Arizonian stools included), Being sold AS IS'' Knotty pine handmade cabinet fronts & built-ins that add warmth and personality you won't find in newer homes. While modern touches like the Kenmore Elite refrigerator & GE convection oven give you peace of mind. The spacious primary bedroom is truly a retreat! Measuring 20' x 15', with vaulted wood-planked ceilings, an impressively large 17-foot mirrored walk-in closet, and private outdoor access. Every detail speaks to quality and durability, from the masonry construction to the thoughtful built-ins that maximize both beauty and function. A second bedroom and cozy 13' x 10' Arizona room provide extra space, opportunity, and flexibility to have for an office, sunroom, gameroom, or studio. The bathroom is generously sized and beautifully tiled from floor to ceiling! Soak away the worries of the day in the spa tub, with tiled step decking, surrounded by your favorite candles, salts, and plants. OR step into your tiled walk-in shower with the option to control water usage with a water-saving toilet and classic pedestal sink past and present blend seamlessly even here. Outdoors, the back and side yards are enclosed by a masonry wall and 2 sets of double gates giving you true privacy, access, and peace of mind. Car enthusiasts, those who love to tinker or those needing serious workshop space, will truly appreciate the detached 2-car garage. It measures 16' x 30' & includes hookups for an air compressor, arc welder, and more. Entertainers will enjoy the shaded carport area that extends from the garage, the brick garden boxes ready for flowers or vegetables, mountain views and the built-in masonry BBQ. This home offers the perfect blend of privacy, comfort, character, community and utility. Conveniently located the community center, playground, public school, library, and local shops are all within walking distance and Highway 77 offers an easy 30-40 minute commute into Catalina and Oro Valley. This gem is worth seeing in person!
Getting Around
 Car-Dependent
 Very Limited Transit
 Somewhat Bikeable
Schools
Construction
Condition
- Year built: 1962
Materials
- Roof: Shingle
- Construction materials: Brick
Type & Style
- Home type: SingleFamily
- Architectural style: Ranch,Bungalow
- Property subType: Single Family Residence
Interior
Appliances
- Appliances included: Exhaust Fan,Disposal,Refrigerator,Electric Range,Convection Oven,Microwave
- Laundry features: Storage,Outside
Bedrooms & Bathrooms
- Bedrooms: 2
- Bathrooms: 1
- Full bathrooms: 1
Features
- Kitchen Island,Beamed Ceilings,Vaulted Ceiling(s)
- Window features: Skylight(s)
- Flooring: Carpet,Ceramic Tile
- Number of fireplaces: 1
- Fireplace features: Wood Burning,Family Room
- Fireplace: Yes
Heating & Cooling
- Heating features: Heat Pump,Natural Gas
- Cooling features: Central Air,Ceiling Fan(s)
Interior Area
- Total structure area: 1,825
- Total interior livable area: 1,825 sqft
Property
Accessibility
- Accessibility features: None
Details
- Parcel number: 307071120
- Zoning: San Manuel - CALL
- Special condition: None
Features
- Levels: One
- Stories: 1
- Patio & porch: Covered,Slab
- Exterior features: Built-in Barbecue,Courtyard
- Spa features: None
- Fencing: Block
- Has view: Yes
- View description: Mountain(s),Residential
Lot
- Lot size: 7,840 sqft
- Features: Subdivided,Adjacent to Alley
- Lot size dimensions: 66X120X62X120
Parking
- Total spaces: 4
- Parking features: Garage Door Opener
- Has garage: Yes
- Attached garage spaces: 2
- Covered spaces: 4
- Carport: Yes
- Carport spaces: 2
Climate Risk is Financial Risk
Every home has a financial story beyond the listing price. Below, you’ll see the climate risks that could affect this property — and in Bills & Affordability, how those risks may influence repairs, insurance, utilities, and long-term value.
Biggest Threats for This Home
- Lightning

- Heat Wave

- Inland Flooding

- Wildfire

How This Home’s Risks Compare
FEMA Declared Disasters in Pinal County and Arizona
Understanding the Costs
Financial advisors generally recommend spending no more than 30% of your gross household income on housing costs. In practice, many households stretch to 35% or beyond — especially in high-cost markets.
Estimated Costs Today
| Monthly | Annual | |
|---|---|---|
| Mortgage | $1,243 | $14,916 |
| Home Insurance | $147 | $1,764 |
| Property Taxes | $102 | $1,224 |
| Electricity | $216 | $2,603 |
| Total | $1,708 | $20,496 |
Income You'd Need if You Spent...
How Costs Could Change Over Time
Climate risk is quickly impacting all of the major home ownership costs. Adjust the growth rates and percentage of income spent on housing below to see how your housing costs could change over the next 10 years — and what income you'd need to keep up.
Comparing Against the Market
Price Per Sq Ft
vs Other Active Listings
Avg $/sqft
vs Homes Sold Last Month
Median $/sqft
Current Market Trends
Median Price Per Square Foot
The median price per square foot of homes sold in this area each month. Compare this to this listing's price per square foot to gauge whether the home is priced in line with recent sales.
Historicals for This Listing
Zestimate History ($/sqft)
Price History
| Date | Event | Price |
|---|---|---|
| 2025-09-24 | Listed for sale | $250,000 |
| 2022-03-22 | Sold | $225,000 |
| 2022-03-10 | Pending sale | $225,000 |
| 2022-01-13 | Contingent | $225,000 |
| 2022-01-11 | Listed for sale | $225,000 |
 View on Zillow