



512 W Broadway St, Decorah, IA, 52101
About This Home
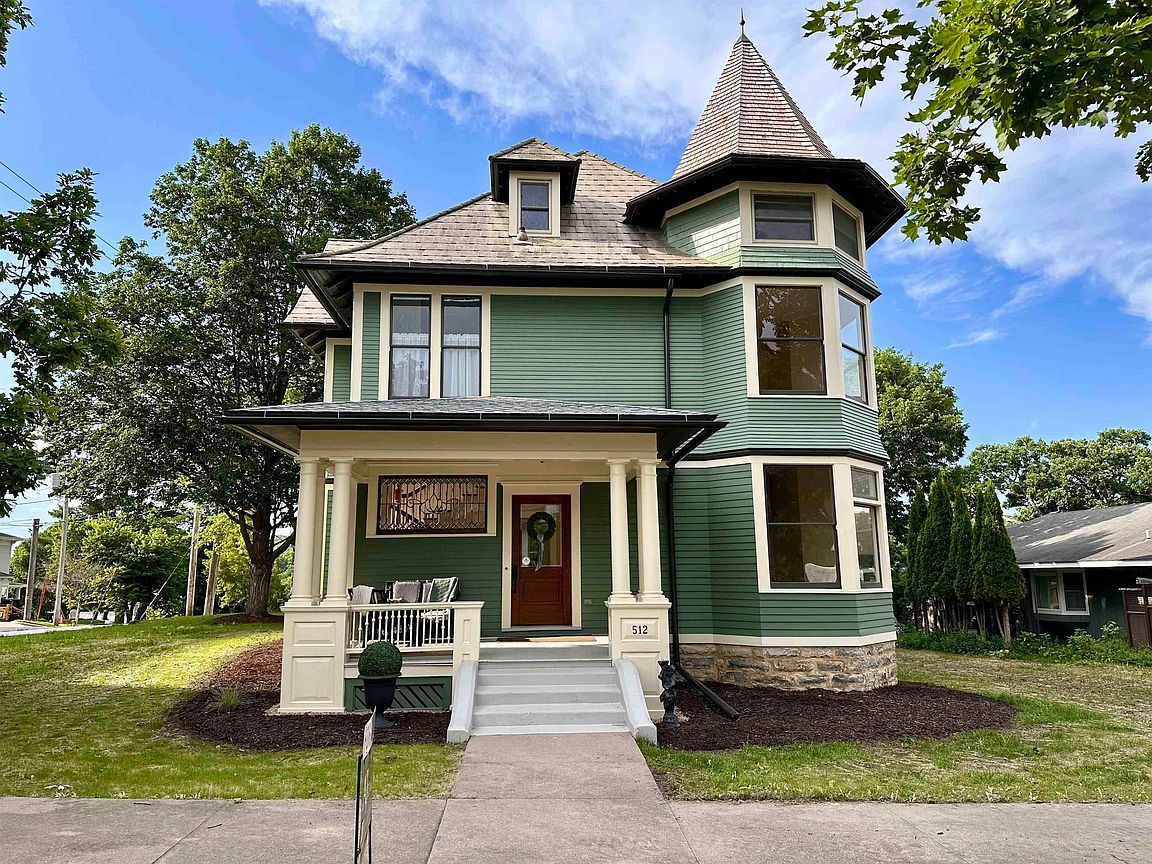
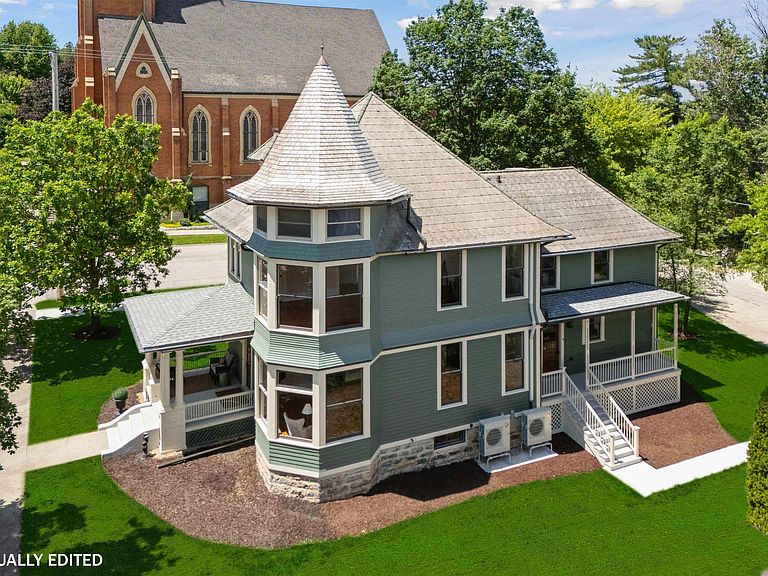
Under contract with a 72-hour clause. Contact your agent for details. A rare opportunity in Decorah's desirable Broadway-Phelps Historic District, this beautifully restored 1893 Queen Anne Victorian offers historic charm, comprehensive restoration, and an exceptional location. Just blocks from downtown Decorah, the Vesterheim Museum, Phelps Park, and biking and walking trails, this home places you in the heart of one of Decorah's most cherished neighborhoods. Meticulously restored by the design/build team of Wadsworth-Johnson, the home showcases outstanding craftsmanship throughout. Original architectural details have been carefully preserved and paired with period-appropriate finishes, creating a seamless blend of historic character and modern comfort. The main living level beautifully captures the character and craftsmanship of the turn of the century. Original pocket doors, restored hardwood floors, and stunning original windows create a sense of warmth and timeless elegance throughout. The home's historic windows have been meticulously restored, preserving their architectural beauty while showcasing the extraordinary craftsmanship of the era. Flooding the rooms with natural light, they serve as both functional features and works of art, offering a level of detail and character rarely found in today's homes. The heart of the home is the beautifully designed cook's kitchen, thoughtfully created for both everyday living and entertaining. Quality finishes, abundant workspace, and careful attention to function make it a space that is as practical as it is inviting. Upstairs, you'll find three spacious bedrooms, including a primary suite with a private ensuite bath. A fourth room offers exceptional flexibility and can serve as a home office, nursery, hobby room, guest space, or multipurpose room. With laundry conveniently located within the space, it easily adapts to a variety of needs and lifestyles. Additional highlights include a detached two-car garage, and two welcoming porches provide the perfect place to relax and enjoy the surroundings. To truly appreciate the remarkable transformation, a photo gallery documenting the home's extensive restoration and renovation is available at: https://tinyurl.com/512-Photos. This is more than a home. It's a thoughtfully restored piece of Decorah history, offering timeless architecture, modern livability, and a location that is truly hard to match.
Getting Around
 Very Walkable
 Very Limited Transit
 Bikeable
Schools
Construction
Condition
- Year built: 1893
Materials
- Roof: Wood,Asphalt
- Construction materials: Wood Siding
Type & Style
- Home type: SingleFamily
- Property subType: Single Family Residence
Interior
Appliances
- Appliances included: Built-In Oven,Built-In Range,Dishwasher,Dryer,Disposal,Refrigerator,Washer,Gas Water Heater
- Laundry features: 2nd Floor,Washer Hookup
Basement
- Has basement: Yes
- Basement: Concrete,Interior Entry,Exterior Entry,Walk-Out Access
Bedrooms & Bathrooms
- Bedrooms: 3
- Bathrooms: 3
- Full bathrooms: 1
- 3/4 bathrooms: 1
- 1/2 bathrooms: 1
Features
- Solid Surface Counters,Pantry
- Door features: Pocket Doors
- Flooring: Hardwood
- Fireplace features: None
- Finished area below ground: 0
Heating & Cooling
- Heating features: Natural Gas
- Cooling features: Central Air
Interior Area
- Total interior livable area: 2,490 sqft
Other
- Level: Upper
Other
- Level: Main
Other
- Level: Lower
Property
Details
- Parcel number: 111641200500
- Zoning: R-1
- Special condition: Standard
Features
- Patio & porch: Covered
- Exterior features: Garden
Lot
- Lot size: 0.26 Acres
- Features: Landscaped,Corner Lot
- Lot size dimensions: 93x123
Parking
- Total spaces: 2
- Parking features: 2 Stall
- Covered spaces: 2
- Carport spaces: 2
Climate Risk is Financial Risk
Every home has a financial story beyond the listing price. Below, you’ll see the climate risks that could affect this property — and in Bills & Affordability, how those risks may influence repairs, insurance, utilities, and long-term value.
Biggest Threats for This Home
- Tornado

- Cold Wave

- Hail

- Inland Flooding

- Winter Weather

- Heat Wave

- Ice Storm

- Lightning

- Strong Wind

How This Home’s Risks Compare
FEMA Declared Disasters Across Iowa Counties
Understanding the Costs
Financial advisors generally recommend spending no more than 30% of your gross household income on housing costs. In practice, many households stretch to 35% or beyond — especially in high-cost markets.
Estimated Costs Today
| Monthly | Annual | |
|---|---|---|
| Mortgage | $3,939 | $47,268 |
| Home Insurance * | $508 | $6,096 |
| Property Taxes | $957 | $11,484 |
| Electricity | $185 | $2,228 |
| Total | $5,589 | $67,068 |
Income You'd Need if You Spent...
Iowa FAIR Plan Programs

How Costs Could Change Over Time
Climate risk is quickly impacting all of the major home ownership costs. Adjust the growth rates and percentage of income spent on housing below to see how your housing costs could change over the next 10 years — and what income you'd need to keep up.
Comparing Against the Market
Price Per Sq Ft
vs Other Active Listings
Avg $/sqft
vs Homes Sold Last Month
Median $/sqft
Current Market Trends
Median Price Per Square Foot
The median price per square foot of homes sold in this area each month. Compare this to this listing's price per square foot to gauge whether the home is priced in line with recent sales.
Historicals for This Listing
Zestimate History ($/sqft)
Price History
| Date | Event | Price |
|---|---|---|
| 2026-06-12 | Listed for sale | $779,000 |
| 2026-06-10 | Listing removed | -- |
| 2026-04-08 | Listed for sale | $865,000 |
| 2024-09-20 | Sold | $335,000 |
 View on Zillow