



4870 Skyline Dr, Sioux City, IA, 51104
About This Home
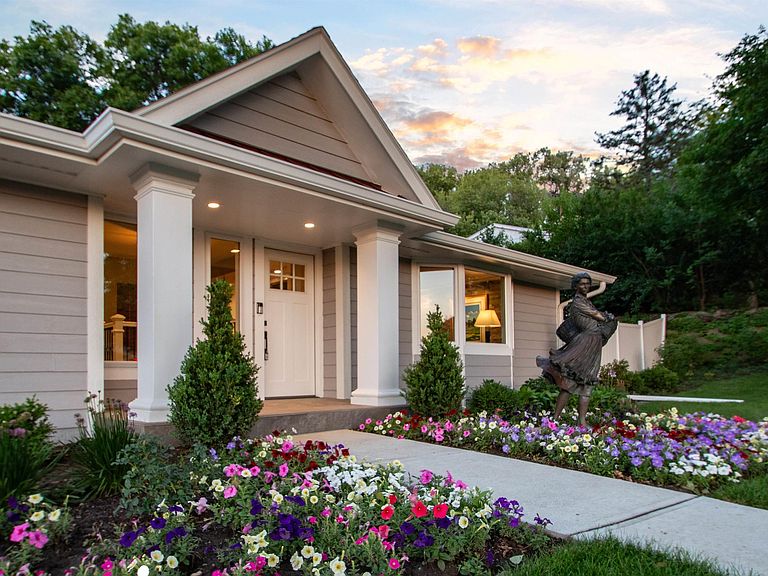
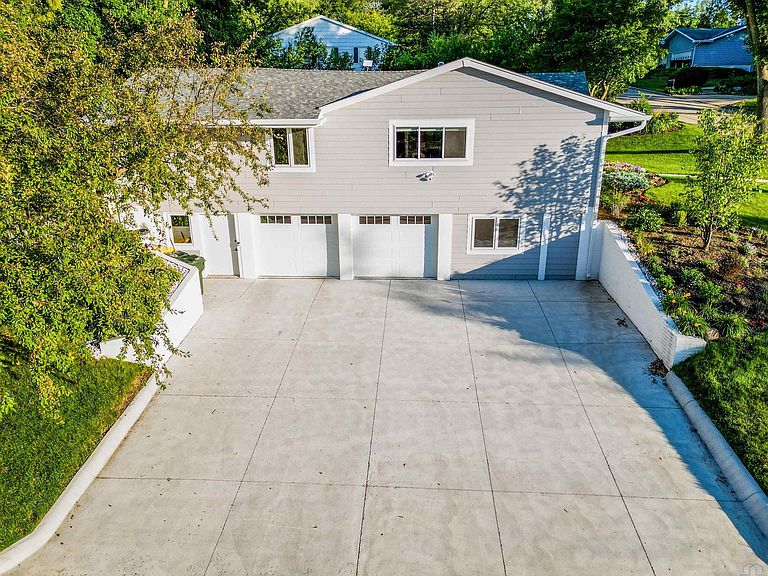
Nestled in a desirable neighborhood, this fully renovated Home has a classy design with all current amenities competing with what you'd find in new construction. All new HVAC. The exterior is neutral & curb appeal is clean but understated in comparison to what you will find inside. This Home is the definition of a sleeper. Must see inside! Entering through the front door, you are greeted by a spacious foyer with tile floor, sight lines into kitchen and living room & immediately you are drawn to the quality of this home. To the right of the foyer, is the living room with a large bay window that lets in plenty of natural light. This room features hardwood floors, a stone accent wall, & built-in bookshelves. Adjacent to the living room, is a formal Dining room that can easily accommodate a large gathering. Continuing through the main level, you come to the heart of the Home: The Kitchen. White shaker custom soft close cabinets, sleek stainless appliances, subway tile backsplash, under cabinet lighting, & quartz counter with waterfall top and blanco sink. What a statement piece the island is with a sink & a breakfast bar providing additional prep space & seating. Adjacent to the kitchen, there is a bright & airy eat in area with oversized sliding door that leads to the backyard, a family room, plus main floor laundry & Wet bar. The main level has 3 bedrooms, including a master suite with it's own sitting room, walk-in closet, & a luxurious en-suite bathroom with double sinks & a walk-in tiled shower. The spare bedrooms share a spacious hall bath with a double sink vanity & tile shower. The lower level is finished offering a family room, a bath, & 2 more bedrooms. There is also a 2nd laundry in basement. Outside, the privacy fenced backyard is a serene oasis with a large patio for entertaining & mature trees provide shade/privacy. A two-car attached garage & a huge driveway offers plenty of parking space. Don't forget to ask for the upgrades/details sheet, it's thorough!
Getting Around
 Car-Dependent
 Minimal Transit
 Somewhat Bikeable
Schools
Construction
Condition
- Year built: 1967
Materials
- Roof: Shingle
- Construction materials: Combination
Type & Style
- Home type: SingleFamily
- Architectural style: Raised Ranch
- Property subType: Single Family Residence,Residential
Interior
Appliances
- Appliances included: Water Softener: Included
- Laundry features: Main Level
Basement
- Has basement: Yes
- Basement: Finished,Walk-Out Access,Walk-out
Bedrooms & Bathrooms
- Bedrooms: 5
- Bathrooms: 3
- Main level bathrooms: 2
- Main level bedrooms: 3
Features
- Built-in Features,Computer Area,Crown Molding,Eat-in Kitchen,Entrance Foyer,Master Bath,Master WI Closet,New Bath,New Kitchen
- Flooring: Hardwood
- Finished area below ground: 959
- Finished area above ground: 2,465
Heating & Cooling
- Heating features: Heat Pump
- Cooling features: Heat Pump
Interior Area
- Total structure area: 3,424
- Total interior livable area: 3,424 sqft
Property
Details
- Parcel number: 894704329001
- Exclusions: Bronze sculpture,family room shelving,Billiard light fixture,& starlight satellite not included.
Features
- Patio & porch: Patio,Porch
- Fencing: Fenced
Lot
- Lot size: 0.36 Acres
- Features: Landscaped,Lawn Sprinkler System,Wooded
Parking
- Total spaces: 2
- Parking features: Attached,Multiple,Tuck-Under,Garage Door Opener,Oversized,Concrete
- Has garage: Yes
- Attached garage spaces: 2
Climate Risk is Financial Risk
Every home has a financial story beyond the listing price. Below, you’ll see the climate risks that could affect this property — and in Bills & Affordability, how those risks may influence repairs, insurance, utilities, and long-term value.
Biggest Threats for This Home
- Tornado

- Cold Wave

- Strong Wind

- Winter Weather

- Hail

- Heat Wave

- Ice Storm

- Lightning

- Wildfire

How This Home’s Risks Compare
FEMA Declared Disasters Across Iowa Counties
Understanding the Costs
Financial advisors generally recommend spending no more than 30% of your gross household income on housing costs. In practice, many households stretch to 35% or beyond — especially in high-cost markets.
Estimated Costs Today
| Monthly | Annual | |
|---|---|---|
| Mortgage | $2,877 | $34,524 |
| Home Insurance * | $443 | $5,316 |
| Property Taxes | $496 | $5,952 |
| Electricity | $255 | $3,064 |
| Total | $4,071 | $48,852 |
Income You'd Need if You Spent...
Iowa FAIR Plan Programs
How Costs Could Change Over Time
Climate risk is quickly impacting all of the major home ownership costs. Adjust the growth rates and percentage of income spent on housing below to see how your housing costs could change over the next 10 years — and what income you'd need to keep up.
Comparing Against the Market
Price Per Sq Ft
vs Other Active Listings
Avg $/sqft
vs Homes Sold Last Month
Median $/sqft
Current Market Trends
Median Price Per Square Foot
The median price per square foot of homes sold in this area each month. Compare this to this listing's price per square foot to gauge whether the home is priced in line with recent sales.
Historicals for This Listing
Zestimate History ($/sqft)
Price History
| Date | Event | Price |
|---|---|---|
| 2026-05-04 | Listed for sale | $569,000 |
| 2025-10-16 | Listing removed | $554,000 |
| 2025-05-28 | Listed for sale | $554,000 |
| 2024-12-17 | Listing removed | $569,000 |
| 2024-02-22 | Listed for sale | $569,000 |
| 2023-11-14 | Listing removed | -- |
| 2023-05-04 | Listed for sale | $549,000 |
| 2020-05-11 | Sold | $212,000 |
| 2020-04-10 | Pending sale | $250,000 |
| 2020-01-23 | Price change | $250,000 |
| 2019-10-21 | Price change | $260,000 |
| 2019-09-09 | Price change | $280,000 |
| 2019-08-23 | Listed for sale | $299,900 |
 View on Zillow