


4115 Country Club Blvd, Sioux City, IA, 51104
About This Home
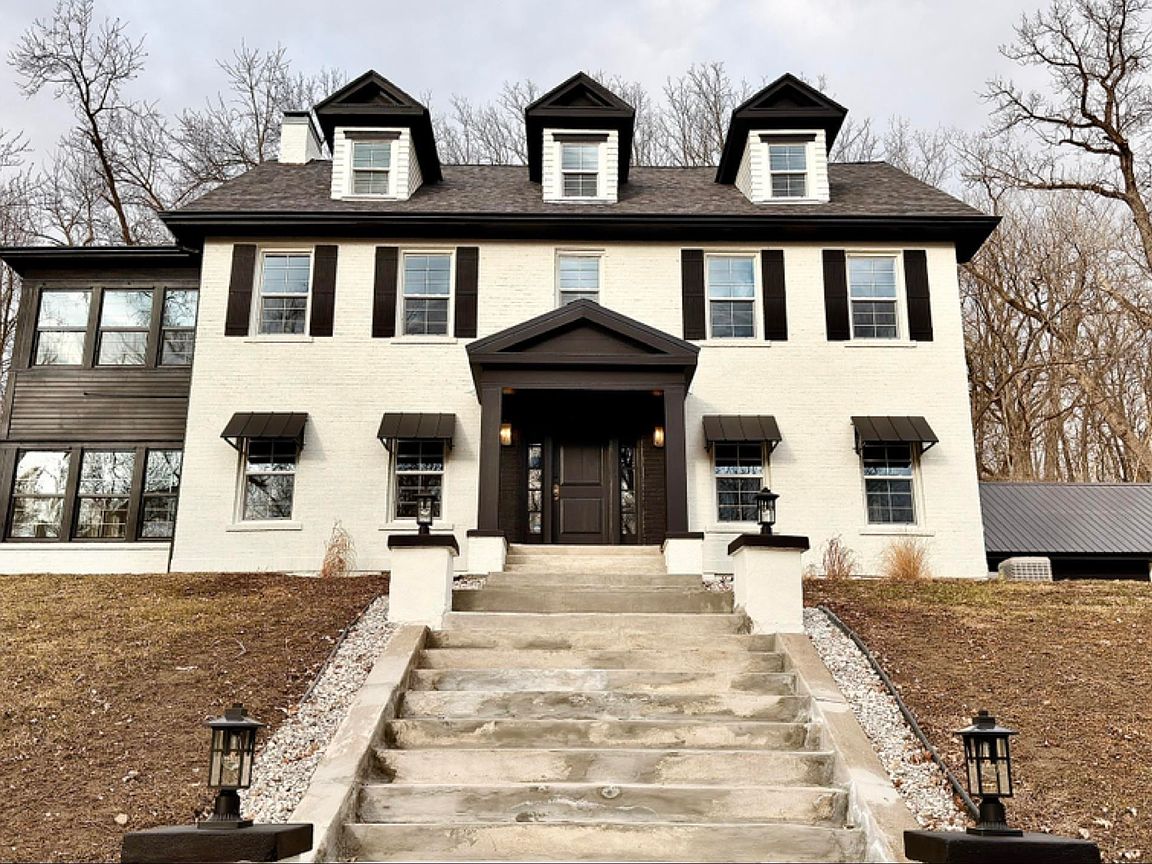
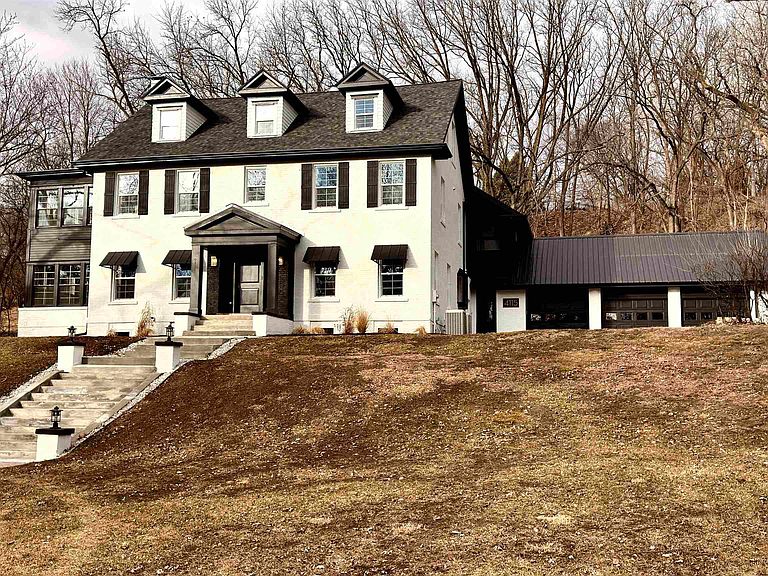
REIMAGINED. REDESIGNED. This was Gallery Homes' ultimate vision when they decided to take on not just a simple remodel, but a complete, custom, art-deco, mid-century renovation. The modern beauty of this Colonial-esque home is captivating from the basement to the top floor - yes, there are four levels. Gallery Homes spared no expense, giving this home CUSTOMIZATIONS everywhere you look. Sitting back on 2 acres, this 100-year old home has been brought back to life and will last for years to come. The stairs are made of custom ash wood, milled outside of Cincinnati, Ohio. The custom staircase includes metal balusters, as well as refinished, original oak handrails and posts. Granite countertops, with waterfall kitchen island. There are brand new Thor Gordon Ramsay Signature appliances. This includes Rustic alderwood range hood and a 36 inch chef style range, finished in matte black stainless steel and brass accents. 58 brand new vinyl windows adorn the home. The ceiling in part of the kitchen features a geometric plank design. The custom, 2-tone Maple Alderwood Kitchen cabinetry is finished in slate+husk stain. The wine display features marble floor tile and accent lighting. The wine/coffee bar includes access to the private, composite deck, and is fitted with a dual zone cooler, rustic alder wood cabinetry, and granite countertop. All bathrooms are designed with floating vanity and marble/quartz tops/vessels. The master bath includes large walk-in tiled shower, and freestanding soaker tub. The master bedroom and the basement each have an electric fireplace, finished with quartz stacked stone. The master suite is complete with a large WI closet, as well as a 10x10 laundry room, adding convenience. The home is heated and cooled with 3 ALL NEW HVAC systems. New metal roofing over the garage, "breakfast room", and front porch. Extra large 3-stall garage. The home is outfitted with all new flooring, including LVP, carpet, and marble tile. Seller is related to Listing Agent
Getting Around
 Car-Dependent
 Minimal Transit
 Somewhat Bikeable
Schools
Construction
Condition
- Year built: 1920
Materials
- Roof: Metal,Shingle
- Construction materials: Brick
Type & Style
- Home type: SingleFamily
- Property subType: Single Family Residence,Residential
Interior
Appliances
- Appliances included: Water Softener: None
Basement
- Has basement: Yes
- Basement: Finished
Bedrooms & Bathrooms
- Bedrooms: 5
- Bathrooms: 5
- Main level bathrooms: 1
Features
- Brick Accent,Built-in Features,Crown Molding,Eat-in Kitchen,Master Bath,Master WI Closet,New Bath,New Kitchen,Granite/Quartz,Kitchen Island,Vaulted/Tray Ceilings
- Flooring: Luxury Vinyl
- Number of fireplaces: 5
- Fireplace features: Electric
- Fireplace: Yes
- Finished area below ground: 1,052
- Finished area above ground: 4,473
Heating & Cooling
- Heating features: Forced Air
- Cooling features: Central Air
Interior Area
- Total structure area: 5,525
- Total interior livable area: 5,525 sqft
Property
Details
- Parcel number: 894708276009
- Zoning: Res
- Zoning description: Res
Features
- Levels: Two
- Stories: 2
- Patio & porch: 3 Season Porch,Deck,Patio,Porch
- Exterior features: Lighting
Lot
- Lot size: 2.15 Acres
- Features: Landscaped,Level,Wooded
Parking
- Total spaces: 3
- Parking features: Attached,Garage Door Opener,Oversized,Concrete
- Has garage: Yes
- Attached garage spaces: 3
Climate Risk is Financial Risk
Every home has a financial story beyond the listing price. Below, you’ll see the climate risks that could affect this property — and in Bills & Affordability, how those risks may influence repairs, insurance, utilities, and long-term value.
Biggest Threats for This Home
- Tornado

- Cold Wave

- Hail

- Heat Wave

- Inland Flooding

- Ice Storm

- Strong Wind

- Wildfire

- Winter Weather

How This Home’s Risks Compare
FEMA Declared Disasters Across Iowa Counties
Understanding the Costs
Financial advisors generally recommend spending no more than 30% of your gross household income on housing costs. In practice, many households stretch to 35% or beyond — especially in high-cost markets.
Estimated Costs Today
| Monthly | Annual | |
|---|---|---|
| Mortgage | $3,531 | $42,372 |
| Home Insurance * | $544 | $6,528 |
| Property Taxes | $809 | $9,708 |
| Electricity | $412 | $4,945 |
| Total | $5,296 | $63,552 |
Income You'd Need if You Spent...
Iowa FAIR Plan Programs
How Costs Could Change Over Time
Climate risk is quickly impacting all of the major home ownership costs. Adjust the growth rates and percentage of income spent on housing below to see how your housing costs could change over the next 10 years — and what income you'd need to keep up.
Comparing Against the Market
Price Per Sq Ft
vs Other Active Listings
Avg $/sqft
vs Homes Sold Last Month
Median $/sqft
Current Market Trends
Median Price Per Square Foot
The median price per square foot of homes sold in this area each month. Compare this to this listing's price per square foot to gauge whether the home is priced in line with recent sales.
Historicals for This Listing
Zestimate History ($/sqft)
No zestimate history available
Price History
| Date | Event | Price |
|---|---|---|
| 2026-04-16 | Price change | $775,000 |
| 2026-02-26 | Listed for sale | $795,000 |
| 2025-03-18 | Sold | $354,500 |
| 2025-02-18 | Pending sale | $380,000 |
| 2025-01-06 | Price change | $380,000 |
| 2024-10-31 | Listed for sale | $395,000 |
| 2023-06-17 | Listing removed | -- |
| 2022-06-22 | Price change | $515,000 |
| 2022-05-13 | Price change | $579,000 |
| 2022-01-06 | Listed for sale | $599,000 |
 View on Zillow