



122 Marion Dr, Rockport, TX, 78382
About This Home
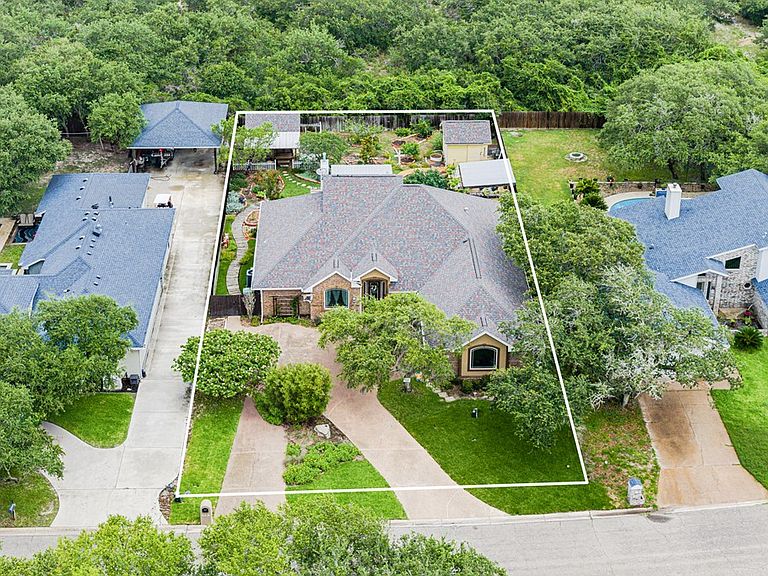
Rockport Country Club custom home offering exceptional space, privacy, and resort-style outdoor living! Tranquility offered as this home backs to undeveloped woodland. Four bedrooms and four bathrooms PLUS a powder room, this home features a desirable split floor plan, expansive windows, and beautiful views of the lush backyard oasis. The park-like backyard is a gardener's dream with mature fruit trees including apple, citrus, fig, and peach, grapevines, rose bushes, colorful flowers, and a tranquil pond. Two 12x12 storage sheds provide ample workspace and storage, including a dedicated gardening area and a covered deck with grilling and lighted entertaining space. Inside, enjoy a spacious living, dining, and kitchen area designed for gatherings. The gourmet chef's kitchen features a Viking gas range, center island, abundant Knotty Pine kitchen cabinets, and generous storage throughout the home. An impressive spiral staircase leads to an oversized upstairs suite that can serve as a bedroom, game room, or flexible living space, complete with an upgraded full bath, kitchenette and screened porch capturing coastal breezes and backyard views. The luxurious primary suite on the main level offers a huge walk-in closet, dual vanities, walk-in shower, and relaxing jet tub. A dedicated office with built-in cabinetry provides the perfect work-from-home setup. Additional features include oversized secondary bedrooms with upgraded baths, screened patios on both levels, large closets, easy-access attic storage, and a garage workout area with mini-split AC, shelving, and cabinets. Major updates include roof replacement (2018), AC replacement (2018), new ductwork (2023), UV whole-house air purification system, central air and heat plus two mini-splits, well water for irrigation, automatic sprinkler system, HVAC maintenance contract, and home warranty. Enjoy privacy, abundant birdlife, and exceptional outdoor living in this one-of-a-kind property.
Getting Around
 Car-Dependent
 Very Limited Transit
 Somewhat Bikeable
Schools
Construction
Condition
- Year built: 2002
Materials
- Foundation: Slab
- Roof: Composition
- Construction materials: Brick Veneer,HardiPlank Type
Type & Style
- Home type: SingleFamily
- Architectural style: Contemporary
- Property subType: Single Family Residence
Interior
Appliances
- Appliances included: Dryer,Washer
- Laundry features: Cabinets/Storage In Utility Room,Electric Dryer Hookup,Utility Room In House,Sink,Washer Hookup
Bedrooms & Bathrooms
- Bedrooms: 4
- Bathrooms: 5
- Full bathrooms: 4
- 1/2 bathrooms: 1
Dining Room
- Features: Kitchen/Dining
Features
- Dry Wall,Internet Wiring
- Door features: French Doors
- Window features: Insulated Windows,Blinds,Drapes
- Flooring: Carpet,Tile/Terrazzo
- Fireplace features: Gas,Gas Log
- Fireplace: Yes
Heating & Cooling
- Heating features: Central,Electric
- Cooling features: Central Air,Electric,Mini-Split,Ceiling Fan(s)
Interior Area
- Total structure area: 2,932
- Total interior livable area: 2,932 sqft
Living Room
- Features: 2+ Areas/Rooms,Ceiling Fan(s),Sky Lights
Master Bathroom
- Features: Double Vanity,Full Bath,Separate Shower,Separate Tub,Vanity
Master Bedroom
- Features: Ceiling Fan(s),Vaulted Ceiling(s),Walk-In Closet(s)
- Level: Lower
Property
Details
- Parcel number: 5213002011000
- Zoning description: Residential
- Other equipment: Air Filter
Features
- Levels: Two
- Patio & porch: Covered Patio/Deck,Front/Rear Porch,Screened Porch,Deck/Patio Off Master
- Exterior features: Garden,Rain Gutters
- Fencing: Wood
Lot
- Lot size: 0.34 Acres
- Features: Interior Lot,Landscaped,Off Fairway,Sprinkler System
Parking
- Total spaces: 2
- Parking features: Two,Garage Door Opener
- Covered spaces: 2
Climate Risk is Financial Risk
Every home has a financial story beyond the listing price. Below, you’ll see the climate risks that could affect this property — and in Bills & Affordability, how those risks may influence repairs, insurance, utilities, and long-term value.
Biggest Threats for This Home
- Cold Wave

- Hurricane

- Heat Wave

- Inland Flooding

- Lightning

- Tornado

- Tsunami

How This Home’s Risks Compare
FEMA Declared Disasters Across Texas Counties
Understanding the Costs
Financial advisors generally recommend spending no more than 30% of your gross household income on housing costs. In practice, many households stretch to 35% or beyond — especially in high-cost markets.
Estimated Costs Today
| Monthly | Annual | |
|---|---|---|
| Mortgage | $3,276 | $39,312 |
| Home Insurance * | $407 | $4,884 |
| Property Taxes | $358 | $4,296 |
| Electricity | $321 | $3,863 |
| Total | $4,362 | $52,344 |
Income You'd Need if You Spent...
Texas FAIR Plan Programs



How Costs Could Change Over Time
Climate risk is quickly impacting all of the major home ownership costs. Adjust the growth rates and percentage of income spent on housing below to see how your housing costs could change over the next 10 years — and what income you'd need to keep up.
Comparing Against the Market
Price Per Sq Ft
vs Other Active Listings
Avg $/sqft
vs Homes Sold Last Month
Median $/sqft
Current Market Trends
Median Price Per Square Foot
The median price per square foot of homes sold in this area each month. Compare this to this listing's price per square foot to gauge whether the home is priced in line with recent sales.
Historicals for This Listing
Zestimate History ($/sqft)
Price History
| Date | Event | Price |
|---|---|---|
| 2026-08-01 | Price change | $648,000 |
| 2026-06-22 | Listed for sale | $690,000 |
 View on Zillow