



4 Cerro Pelon Ln, Tubac, AZ, 85646
About This Home
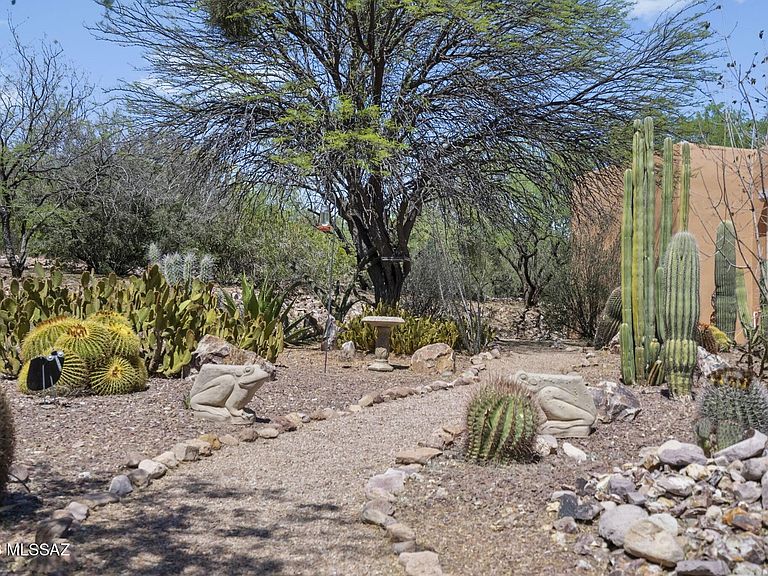
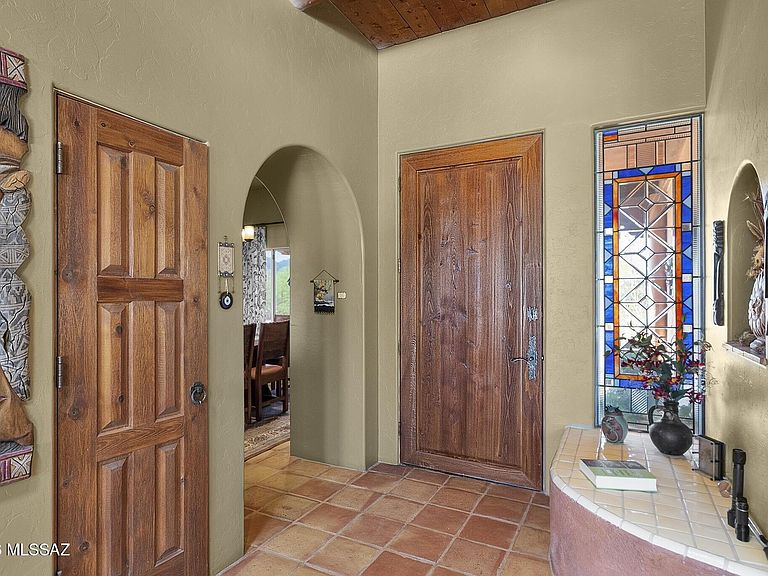
Located above the artists' and bird watchers' paradise of Tubac, Arizona, this southwestern-style home is set on 4.1 acres, enough for horses or other livestock. The entire property is enclosed by a combination of an artistically welded steel fence (40%) and a closely positioned barbed-wire fence (60%) that excludes cattle and javelina. A rolling steel gate encloses the driveway, and two additional steel gates provide access along the perimeter. The home features expansive open-sky views of the Santa Rita Mountains to the east and the Tumacacori Mountains to the west. In the main residence, oversize windows in the living room, foyer, and kitchen overlook a veranda with outside dining and seating areas. The west-facing dining room looks over the courtyard entrance to the home. The large beamed living room and primary bedroom in the main house feature kiva-style fireplaces, one gas and the other wood-burning. A nearly wall-sized picture window in the primary bedroom allows viewing of the more than 70 species of birds that come to feeders. A large walk-in closet is a feature of the primary bathroom. Most large windows in the home have outside electric rolling shades. A two-car garage attached to the main house contains built-in shelves that provide ample storage. An enclosed courtyard with mature landscaping faces the Santa Rita Mountains and surrounds a pool, spa, and grilling station. Much of the acreage outside the walled areas has mature trees and other desert plants. An attached casita with a kitchenette and full bath offers privacy and flexibility for guests or multi-generational households. An attached but separate building contains two large rooms and a half-bath that are currently used as offices and art/music studios but can be used as bedrooms. A center room with numerous cabinets, drawers, and shelves has been used as a darkroom. An expansive RV garage and workshop are major features of this building.
Getting Around
 Car-Dependent
 Very Limited Transit
 Somewhat Bikeable
Schools
Construction
Condition
- Year built: 1992
Materials
- Roof: Foam,Membrane
- Construction materials: Frame - Stucco,Masonry Stucco,Stucco
Type & Style
- Home type: SingleFamily
- Architectural style: Santa Fe,Southwestern
- Property subType: Single Family Residence
Interior
Appliances
- Appliances included: Dishwasher,Disposal,Refrigerator,Lazy Susan,Reverse Osmosis,Electric Oven,Gas Cooktop,Microwave,ENERGY STAR Qualified Freezer,ENERGY STAR Qualified Refrigerator,Water Softener
- Laundry features: Laundry Room,Washer,Dryer,Gas Dryer Hookup
Bedrooms & Bathrooms
- Bedrooms: 2
- Bathrooms: 4
- Full bathrooms: 3
- 1/2 bathrooms: 1
Features
- Kitchen Island,Beamed Ceilings,Entrance Foyer,Walk-In Closet(s),High Ceilings
- Window features: Skylight(s),Double Pane Windows,Insulated Windows
- Flooring: Tile
- Number of fireplaces: 2
- Fireplace features: Bee Hive,Gas,Wood Burning,Living Room,Master Bedroom
- Fireplace: Yes
Heating & Cooling
- Heating features: Mini-Split,Forced Air,Natural Gas
- Cooling features: Zoned,Central Air,Ceiling Fan(s),Ceiling Fans Pre-Wired
Interior Area
- Total structure area: 2,741
- Total interior livable area: 2,741 sqft
Property
Accessibility
- Accessibility features: None
Details
- Parcel number: 11304014
- Zoning: SCC - GR
- Special condition: Delayed Closing
- Other equipment: Intercom,Satellite Dish,Pre-Wired Sat Dish
Features
- Levels: One
- Stories: 1
- Pool features: Solar Heat,Heated
- Patio & porch: Covered,Slab,Paver,Patio
- Exterior features: Native Plants,Barbecue,Built-in Barbecue,Courtyard,Fountain
- Spa features: Conventional
- Fencing: Barbed Wire
- Has view: Yes
- View description: Mountain(s),Sunset,Panoramic,Rural,Desert
Lot
- Lot size: 4.14 Acres
- Features: Graded,Shrubs,Sprinklers In Front,Decorative Gravel,Corner Lot,East/West Exposure,Hillside Lot,Elevated Lot,Waterfall
- Lot size dimensions: 540'x288'x525'x233'
Parking
- Total spaces: 2
- Parking features: RV Access/Parking,Garage Door Opener,Attached Garage Cabinets,Storage
- Has garage: Yes
- Attached garage spaces: 2
- Covered spaces: 2
Climate Risk is Financial Risk
Every home has a financial story beyond the listing price. Below, you’ll see the climate risks that could affect this property — and in Bills & Affordability, how those risks may influence repairs, insurance, utilities, and long-term value.
Biggest Threats for This Home
- Heat Wave

- Inland Flooding

- Wildfire

- Lightning

- Drought

- Strong Wind

How This Home’s Risks Compare
FEMA Declared Disasters in Santa Cruz County and Arizona
Understanding the Costs
Financial advisors generally recommend spending no more than 30% of your gross household income on housing costs. In practice, many households stretch to 35% or beyond — especially in high-cost markets.
Estimated Costs Today
| Monthly | Annual | |
|---|---|---|
| Mortgage | $5,562 | $66,744 |
| Home Insurance | $218 | $2,616 |
| Property Taxes | $568 | $6,816 |
| Electricity | $290 | $3,483 |
| Total | $6,638 | $79,656 |
Income You'd Need if You Spent...
How Costs Could Change Over Time
Climate risk is quickly impacting all of the major home ownership costs. Adjust the growth rates and percentage of income spent on housing below to see how your housing costs could change over the next 10 years — and what income you'd need to keep up.
Comparing Against the Market
Price Per Sq Ft
vs Other Active Listings
Avg $/sqft
vs Homes Sold Last Month
Median $/sqft
Current Market Trends
Median Price Per Square Foot
The median price per square foot of homes sold in this area each month. Compare this to this listing's price per square foot to gauge whether the home is priced in line with recent sales.
Historicals for This Listing
Zestimate History ($/sqft)
Price History
| Date | Event | Price |
|---|---|---|
| 2026-04-08 | Listed for sale | $1,100,000 |
| 2016-01-15 | Sold | $500,000 |
| 2015-09-17 | Listing removed | $599,000 |
| 2015-09-15 | Listed for sale | $599,000 |
| 2015-02-27 | Listing removed | $589,000 |
| 2014-09-24 | Price change | $589,000 |
| 2014-01-28 | Listed for sale | $789,000 |
| 2009-06-24 | Sold | $450,000 |
For Sale by Agent
 View on Zillow