



400 S Main St, Caldwell, TX, 77836
About This Home
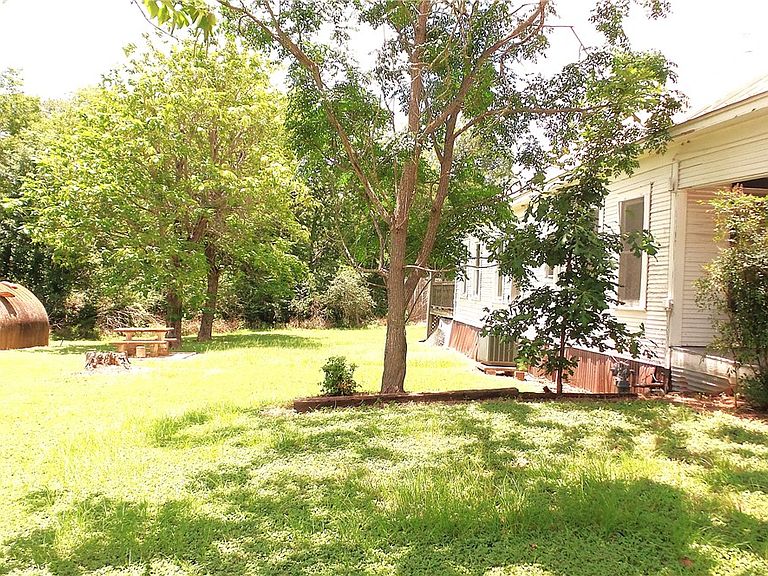
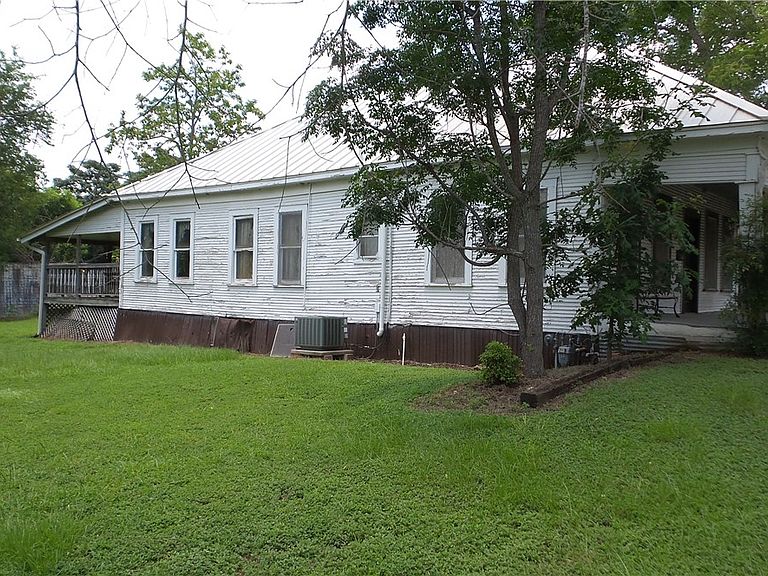
1930's era homestead. Metal roof 1440 sq. ft. 3 bedroom 1.5 bathrooms on just over 1/2 acre. Pier& Beam, North / South orientation allows for natural breezes. Wonderful covered front porch spans the front. Massive elevated back deck & porch, complete with a cast iron stove, seating, railing,& attached carport. 1/2 bath with a shower, lavatory, & commode provides the owner with the convenience of cleaning up after the day's outdoor chores. The fiberglass greenhouse & Conex storage container come with the home. An additional electric drop with a breaker panel and water connection on the property allows for an RV hook-up. High ceilings. Entry Parlor to the right with multiple windows. A long hallway leads you through the home. Full bath with additional storage cabinets situated in the center of the home. Three bedrooms with abundant storage and multiple windows in each room. Unique kitchen with 50's era Turquoise appliances. You will not be disappointed by the amount of storage, cabinets, and drawers appointed with porcelain handles & drawer pulls. Adjacent to the kitchen is a spacious dining room, or a second family room if you prefer. This home has good bones and is just waiting for the right buyer to bring this beauty back to its former glory. Priced right to allow the new owner to make some repairs. Must see to appreciate. There may also be some commercial use value. The property is very near the City of Caldwell downtown square.
Getting Around
 Car-Dependent
 Very Limited Transit
 Somewhat Bikeable
Schools
Construction
Condition
- Year built: 1930
Materials
- Foundation: Pillar/Post/Pier
- Roof: Metal
Type & Style
- Home type: SingleFamily
- Property subType: Single Family Residence
Interior
Appliances
- Appliances included: Built-In Electric Oven,Cooktop,Double Oven,Refrigerator,Dryer,Gas Water Heater,Water Heater,Washer
Bathroom
- Dimensions: 7x7
Bathroom
- Dimensions: 11x9
Bathroom
- Dimensions: 12x6
Bedroom
- Dimensions: 13x11
Bedroom
- Dimensions: 11x13
Bedrooms & Bathrooms
- Bedrooms: 3
- Bathrooms: 2
- Full bathrooms: 1
- 1/2 bathrooms: 1
Dining Room
- Dimensions: 11x17
Family Room
- Level: Main
- Dimensions: 14x13
Features
- Laminate Counters,Ceiling Fan(s),Kitchen Exhaust Fan
- Flooring: Carpet,Tile,Wood
Heating & Cooling
- Heating features: Central,Gas,Space Heater
- Cooling features: Central Air,Ceiling Fan(s),Electric
Interior Area
- Total structure area: 1,440
- Total interior livable area: 1,440 sqft
Kitchen
- Dimensions: 9/11
Other
- Dimensions: 5x10
Other
- Dimensions: 27x6
Porch
- Dimensions: 6x19
Porch
- Dimensions: 48 x19
Property
Accessibility
- Accessibility features: None
Details
- Parcel number: 16744
Features
- Levels: One
- Stories: 1
- Patio & porch: Covered,Deck
Lot
- Lot size: 0.52 Acres
Parking
- Total spaces: 1
- Parking features: Attached Carport,Garage,Garage Faces Side
- Has garage: Yes
- Attached garage spaces: 1
- Covered spaces: 1
- Carport: Yes
Climate Risk is Financial Risk
Every home has a financial story beyond the listing price. Below, you’ll see the climate risks that could affect this property — and in Bills & Affordability, how those risks may influence repairs, insurance, utilities, and long-term value.
Biggest Threats for This Home
- Cold Wave

- Hail

- Heat Wave

- Ice Storm

- Lightning

- Strong Wind

- Tornado

- Winter Weather

How This Home’s Risks Compare
FEMA Declared Disasters Across Texas Counties
Understanding the Costs
Financial advisors generally recommend spending no more than 30% of your gross household income on housing costs. In practice, many households stretch to 35% or beyond — especially in high-cost markets.
Estimated Costs Today
| Monthly | Annual | |
|---|---|---|
| Mortgage | $955 | $11,460 |
| Home Insurance * | $147 | $1,764 |
| Property Taxes | $63 | $756 |
| Electricity | $238 | $2,859 |
| Total | $1,403 | $16,836 |
Income You'd Need if You Spent...
Texas FAIR Plan Programs

How Costs Could Change Over Time
Climate risk is quickly impacting all of the major home ownership costs. Adjust the growth rates and percentage of income spent on housing below to see how your housing costs could change over the next 10 years — and what income you'd need to keep up.
Comparing Against the Market
Price Per Sq Ft
vs Other Active Listings
Avg $/sqft
vs Homes Sold Last Month
Median $/sqft
Current Market Trends
Median Price Per Square Foot
The median price per square foot of homes sold in this area each month. Compare this to this listing's price per square foot to gauge whether the home is priced in line with recent sales.
Historicals for This Listing
Zestimate History ($/sqft)
Price History
| Date | Event | Price |
|---|---|---|
| 2026-07-01 | Listed for sale | $189,000 |
 View on Zillow