



1050 County Road 2618, Marietta, TX, 75566
About This Home
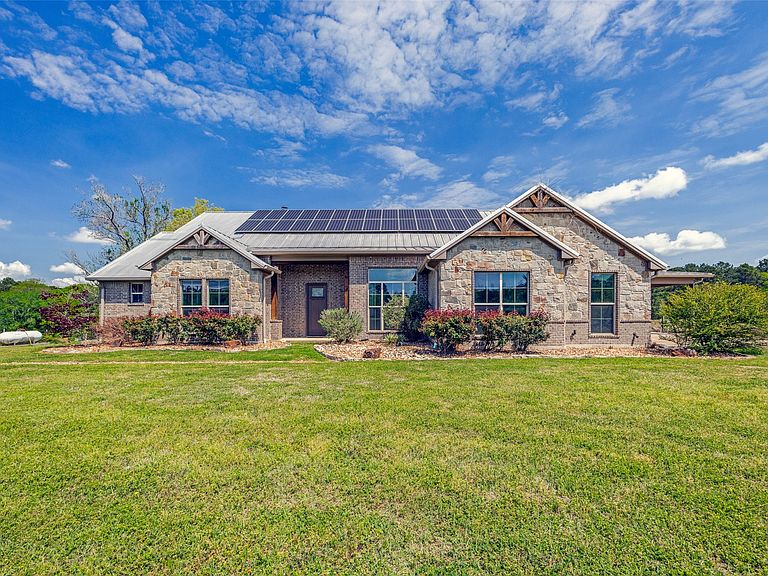
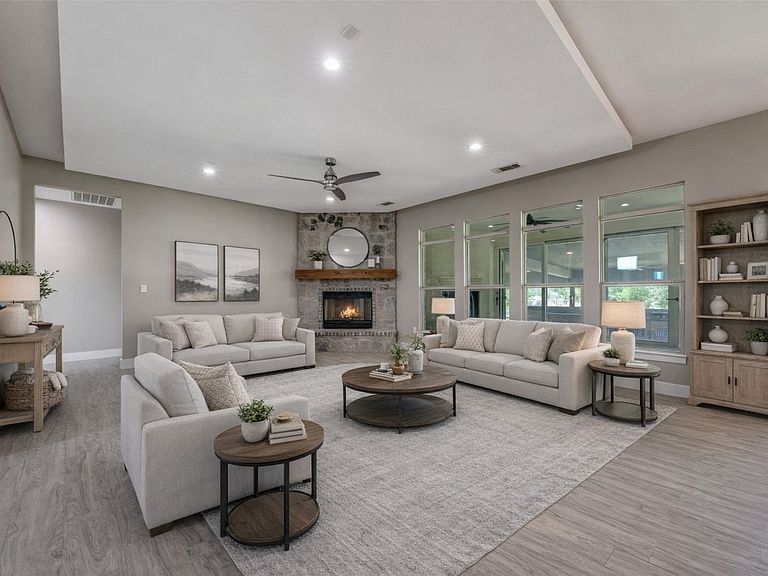
77 beautiful, rolling ag-exempt acres with a 3-ACRE STOCKED POND, timber, and grazing land offer the perfect setting to enjoy nature, wildlife, and peaceful country living. This CUSTOM-BUILT, modern 3,761 sq ft home features 4 bedrooms, a dedicated office, a STUNNING SUNROOM, and a large, open living area—providing ample space for both everyday living and working from home The property is well-equipped with a 2-car garage, a 30 × 40 covered carport, a 40 × 50 SHOP WITH ELECTRICITY and a half bath, two 30 × 40 RV pads, a greenhouse, and three tiny-home GUEST COTTAGES with electric service—ideal for guests, rental opportunities, or extended stays. Energy-efficient features include SOLAR PANELS to help keep electric bills low and TANKLES HOT WATER HEATERS for endless hot water. An electric entrance gate provides added convenience and privacy, while a Generac backup generator ensures peace of mind during power outages. Additional 42 acres adjacent to the property with double wide mobile home available. See NTREIS ID 21250645.
Getting Around
 Car-Dependent
 Very Limited Transit
 Somewhat Bikeable
Schools
Construction
Condition
- Year built: 2007
Materials
- Foundation: Slab
- Roof: Composition
- Construction materials: Brick,Rock,Stone
Type & Style
- Home type: SingleFamily
- Architectural style: Traditional,Detached,Farmhouse
- Property subType: Farm,Single Family Residence
Interior
Appliances
- Appliances included: Some Gas Appliances,Built-In Gas Range,Double Oven,Dishwasher,Disposal,Microwave,Plumbed For Gas,Refrigerator,Tankless Water Heater
- Laundry features: Laundry in Utility Room
Bedroom
- Features: Ceiling Fan(s),Walk-In Closet(s)
- Level: First
- Dimensions: 13 x 12
Bedroom
- Features: Ceiling Fan(s),Walk-In Closet(s)
- Level: First
- Dimensions: 12 x 12
Bedroom
- Features: Ceiling Fan(s)
- Level: First
- Dimensions: 16 x 12
Bedrooms & Bathrooms
- Bedrooms: 4
- Bathrooms: 3
- Full bathrooms: 2
- 1/2 bathrooms: 1
Bonus Room
- Level: Second
- Dimensions: 12 x 10
Breakfast Room Nook
- Level: First
- Dimensions: 13 x 7
Features
- Built-in Features,Decorative/Designer Lighting Fixtures,Double Vanity,Eat-in Kitchen,Granite Counters,High Speed Internet,Kitchen Island,Open Floorplan,Pantry,Cable TV,Vaulted Ceiling(s),Walk-In Closet(s),Wired for Sound
- Window features: Shutters,Window Coverings
- Flooring: Carpet,Ceramic Tile
- Number of fireplaces: 2
- Fireplace features: Gas Starter,Masonry,Wood Burning
- Fireplace: Yes
Half Bath
- Level: First
- Dimensions: 5 x 5
Heating & Cooling
- Heating features: Central,Electric,Fireplace(s)
- Cooling features: Central Air,Ceiling Fan(s)
Interior Area
- Total interior livable area: 3,761 sqft
Kitchen
- Features: Breakfast Bar,Built-in Features,Eat-in Kitchen,Granite Counters,Kitchen Island,Pantry,Stone Counters,Walk-In Pantry
- Level: First
- Dimensions: 13 x 15
Living Room
- Features: Ceiling Fan(s),Fireplace
- Level: First
- Dimensions: 21 x 18
Master Bathroom
- Features: Built-in Features,Closet Cabinetry,Dual Sinks,Double Vanity,En Suite Bathroom,Granite Counters,Stone Counters
- Level: First
- Dimensions: 13 x 8
Master Bedroom
- Features: Closet Cabinetry,Ceiling Fan(s),En Suite Bathroom,Walk-In Closet(s)
- Level: First
- Dimensions: 18 x 13
Office
- Level: First
- Dimensions: 11 x 11
Other
- Features: Built-in Features,Dual Sinks,En Suite Bathroom,Granite Counters,Jack and Jill Bath
- Level: First
- Dimensions: 10 x 6
Sunroom
- Features: Ceiling Fan(s)
- Level: First
- Dimensions: 36 x 13
Utility Room
- Features: Utility Sink
- Level: First
- Dimensions: 12 x 7
Property
Details
- Parcel number: 1843
- Other equipment: Generator,Irrigation Equipment,Livestock Equipment
- Horse amenities: Barn,Hay Storage
Features
- Levels: One and One Half
- Stories: 1
- Pool features: Above Ground,Pool,Vinyl
- Patio & porch: Enclosed,Front Porch,Covered
- Exterior features: Built-in Barbecue,Barbecue,Outdoor Grill,Outdoor Kitchen,Outdoor Living Area,Rain Gutters,RV Hookup
- Fencing: Cross Fenced,Fenced,Gate,Pipe,Wire
- Residential vegetation: Crop(s),Grassed,Heavily Wooded
Lot
- Lot size: 77.13 Acres
- Features: Acreage,Landscaped,Pond on Lot,Many Trees
Parking
- Total spaces: 5
- Parking features: Carport,Electric Gate,Garage,Garage Door Opener,Gated,RV Carport,Garage Faces Side,Storage,Boat,RV Access/Parking
- Has garage: Yes
- Attached garage spaces: 2
- Covered spaces: 5
- Carport: Yes
- Carport spaces: 3
Climate Risk is Financial Risk
Every home has a financial story beyond the listing price. Below, you’ll see the climate risks that could affect this property — and in Bills & Affordability, how those risks may influence repairs, insurance, utilities, and long-term value.
Biggest Threats for This Home
- Ice Storm

- Hail

- Heat Wave

- Strong Wind

- Tornado

- Cold Wave

- Lightning

- Wildfire

- Winter Weather

How This Home’s Risks Compare
FEMA Declared Disasters Across Texas Counties
Understanding the Costs
Financial advisors generally recommend spending no more than 30% of your gross household income on housing costs. In practice, many households stretch to 35% or beyond — especially in high-cost markets.
Estimated Costs Today
| Monthly | Annual | |
|---|---|---|
| Mortgage | $5,562 | $66,744 |
| Home Insurance * | $1,366 | $16,392 |
| Property Taxes | $1,080 | $12,960 |
| Electricity | $412 | $4,955 |
| Total | $8,420 | $101,040 |
Income You'd Need if You Spent...
Texas FAIR Plan Programs
How Costs Could Change Over Time
Climate risk is quickly impacting all of the major home ownership costs. Adjust the growth rates and percentage of income spent on housing below to see how your housing costs could change over the next 10 years — and what income you'd need to keep up.
Comparing Against the Market
Price Per Sq Ft
vs Other Active Listings
Avg $/sqft
vs Homes Sold Last Month
Median $/sqft
Current Market Trends
Median Price Per Square Foot
The median price per square foot of homes sold in this area each month. Compare this to this listing's price per square foot to gauge whether the home is priced in line with recent sales.
Historicals for This Listing
Zestimate History ($/sqft)
Price History
| Date | Event | Price |
|---|---|---|
| 2026-04-27 | Listed for sale | $1,100,000 |
| 2026-03-18 | Listing removed | $1,100,000 |
| 2026-02-17 | Price change | $1,965,000 |
| 2025-07-25 | Price change | $1,100,000 |
| 2025-07-25 | Listed for sale | $1,965,000 |
| 2023-04-06 | Listing removed | -- |
| 2022-11-07 | Listing removed | $1,350,000 |
| 2022-02-23 | Pending sale | $1,350,000 |
| 2021-12-12 | Price change | $1,350,000 |
| 2021-10-28 | Listed for sale | $1,475,000 |
| 2021-10-14 | Pending sale | $1,475,000 |
| 2021-09-07 | Listed for sale | $1,475,000 |
| 2021-07-12 | Listing removed | -- |
| 2021-01-11 | Listed for sale | $1,500,000 |
For Sale by Agent
 View on Zillow