


1930 GOLF VIEW Lane, Prescott, AZ, 86301
About This Home
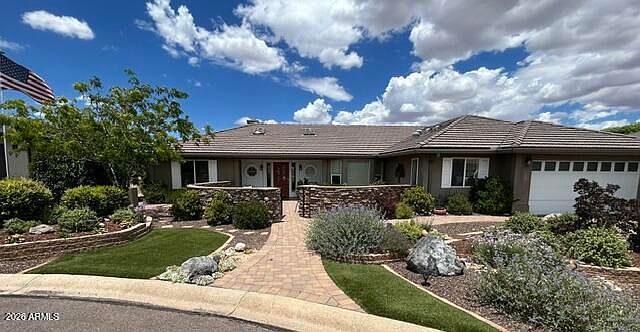
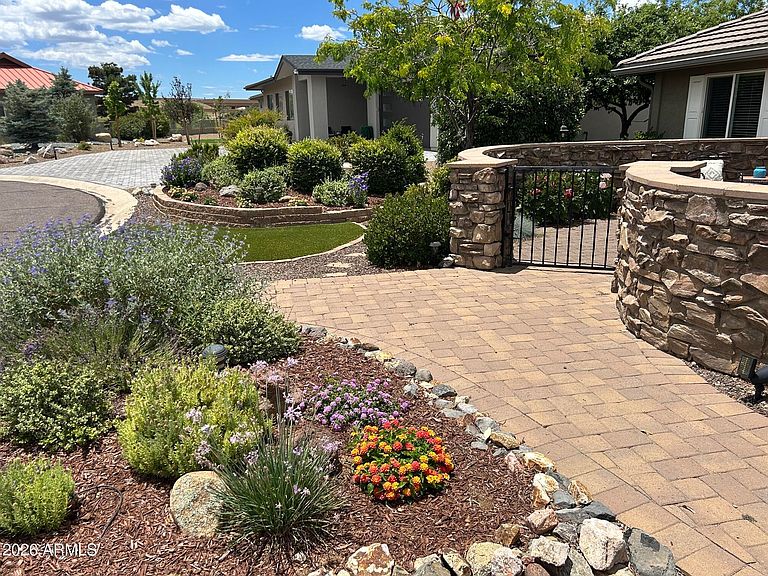
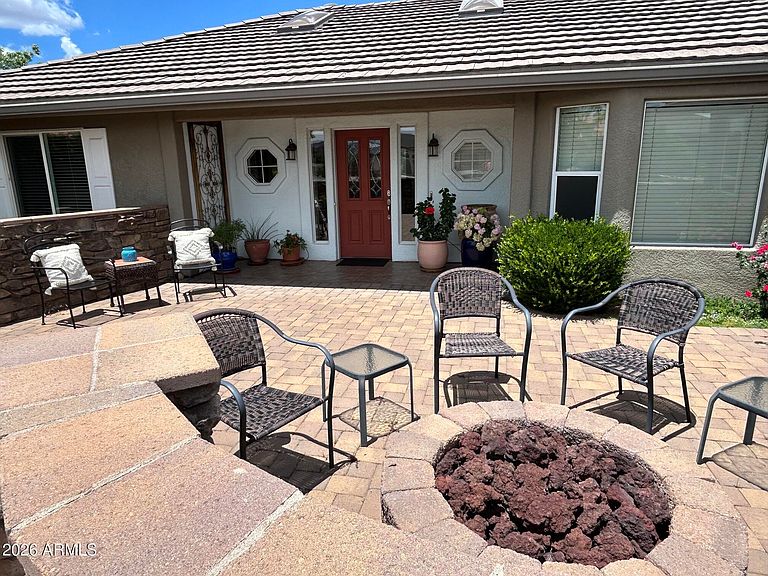
A CUSTOM HOME IN A CUSTOM SUBDIVISION - NO HOA FEES Approx 2100 sq ft, 3 bedroom plus den or 4th bedroom, 3 Bathrooms, Great Room, Dinette area, plus a Separate Dining Room, Popular Split floorplan. This home has been totally revamped with a major remodel job and new addition in 2017 and more done since. This is a MUST SEE. What makes this Move In Ready home special is it's location, with easy access to everything, it offers gorgeous sunrises and sunsets to view AND.... the beautiful Golf Course it sits on. Once inside the home, it is very bright and cheery with lots of natural light from skylights and windows galore. Special features: New triple pane windows in Great Room and dinette area with mini blinds installed between the panes. All other windows are do and new as well.. All six large sky lights and two light tubes are new throughout the house. The spacious primary suite features a view of the golf course (as do all windows in the house), 3 closets, and a large en suite with double sinks and a vanity, all with quartz countertops and a marble large shower. Kitchen shows off beautiful custom hickory cabinets with all lower cabinets having pull out shelves, cabinets and drawers offer the soft closing feature finished off with Quartz countertops. Kitchen also features Black Stainless appliances and a gas stove that has an oven capable of becoming two ovens for convenience. A skylight brings in more natural light to this room. The Great Room has a gas fireplace and features vaulted ceilings, as do the Dining area, Kitchen and Formal Dining Room. All window sills are white cultured marble throughout the house for easy care. Ceilings fans are in all rooms except Kitchen and formal Dining Room. The barn door nicely closes off the Den and 3rd bathroom for added privacy for multi functional room usage. A new water heater was installed in 2025. The hall bathroom has a Deep Soaking Tub and a granite vanity countertop. Enjoy relaxing in a very private, well landscaped backyard on either the upper or lower terrace, while enjoying the panoramic view of the golf course. NO GOLF BALLS HIT THE HOUSE. The lower terrace features a second patio area and a Bocce Ball court that can double as a putting green. The front yard is beautifully landscaped with solar lighting (as is the backyard) with a private courtyard showcasing a gas fire feature. The two car garage is extra long in length, at 27 feet, for extra work shop area. A workbench, shelves and built in drawer units make for handy use in this garage. The home is equipped with a Whole House Water Filtration System. HVAC ducts have been cleaned. The solar really saves on the electric bill. Walled in side yard has a double gate for ease of storing Golf Cart. Gorgeous views of the Granite Mountain, Bradshaw Mountains and The Dells. This pocket of homes is tucked away from the hustle and bustle. Home has been a smoke free and pet free environment since 2013. Easy access to garage storage racks and a pull down ladder to attic storage area. If needed, this home has an inexpensive conversion for a mother-in-law or caregiver unit to be implemented in the future. THIS HOME HAS BEEN EXCELLENTLY MAINTAINED AND SHOWS PRIDE OF OWNERSHIP.
Getting Around
 Car-Dependent
 Very Limited Transit
 Somewhat Bikeable
Schools
Construction
Condition
- Year built: 1996
Materials
- Roof: Tile,Concrete
- Construction materials: Stucco,Wood Frame,Painted
Type & Style
- Home type: SingleFamily
- Property subType: Single Family Residence
Interior
Appliances
- Appliances included: Refrigerator,Dishwasher,Disposal,Gas Range,Gas Oven,Gas Cooktop
- Laundry features: Inside,Gas Dryer Hookup
Bedrooms & Bathrooms
- Bedrooms: 3
- Bathrooms: 3
- Full bathrooms: 3
Features
- Quartz Countertops,Double Vanity,Eat-in Kitchen,Vaulted Ceiling(s),Pantry,Full Bth Master Bdrm
- Window features: Skylight(s),Double Pane Windows,ENERGY STAR Qualified Windows,Triple Pane Windows
- Flooring: Carpet,Laminate,Tile
- Number of fireplaces: 1
- Fireplace features: Fire Pit,Living Room,Gas
- Fireplace: Yes
- Common walls with other units/homes: No Common Walls
Heating & Cooling
- Heating features: Forced Air,Natural Gas
- Cooling features: Central Air,Ceiling Fan(s)
Interior Area
- Total structure area: 2,100
- Total interior livable area: 2,100 sqft
Property
Accessibility
- Accessibility features: Zero-Grade Entry,Hard/Low Nap Floors,Bath Raised Toilet,Bath Lever Faucets,Bath Grab Bars,Accessible Hallway(s)
Details
- Parcel number: 10212035
Features
- Stories: 1
- Patio & porch: Covered
- Exterior features: Rain Gutters
- Spa features: None
- Fencing: Other,Partial
- Has view: Yes
- View description: Golf Course,Mountain(s)
Lot
- Lot size: 0.26 Acres
- Features: Sprinklers In Rear,Sprinklers In Front,Desert Back,Desert Front,Auto Timer H2O Front,Auto Timer H2O Back,Irrigation Front
Parking
- Total spaces: 4
- Parking features: Attached,Garage Door Opener
- Has garage: Yes
- Attached garage spaces: 2
- Covered spaces: 2
- Has uncovered spaces: Yes
- Uncovered spaces: 2
Climate Risk is Financial Risk
Every home has a financial story beyond the listing price. Below, you’ll see the climate risks that could affect this property — and in Bills & Affordability, how those risks may influence repairs, insurance, utilities, and long-term value.
Biggest Threats for This Home
- Lightning

- Wildfire

- Inland Flooding

- Winter Weather

How This Home’s Risks Compare
FEMA Declared Disasters in Yavapai County and Arizona
Understanding the Costs
Financial advisors generally recommend spending no more than 30% of your gross household income on housing costs. In practice, many households stretch to 35% or beyond — especially in high-cost markets.
Estimated Costs Today
| Monthly | Annual | |
|---|---|---|
| Mortgage | $3,791 | $45,492 |
| Home Insurance | $157 | $1,884 |
| Property Taxes | $249 | $2,988 |
| Electricity | $222 | $2,668 |
| Total | $4,419 | $53,028 |
Income You'd Need if You Spent...
How Costs Could Change Over Time
Climate risk is quickly impacting all of the major home ownership costs. Adjust the growth rates and percentage of income spent on housing below to see how your housing costs could change over the next 10 years — and what income you'd need to keep up.
Comparing Against the Market
Price Per Sq Ft
vs Other Active Listings
Avg $/sqft
vs Homes Sold Last Month
Median $/sqft
Current Market Trends
Median Price Per Square Foot
The median price per square foot of homes sold in this area each month. Compare this to this listing's price per square foot to gauge whether the home is priced in line with recent sales.
Historicals for This Listing
Zestimate History ($/sqft)
Price History
| Date | Event | Price |
|---|---|---|
| 2026-07-09 | Listed for sale | $749,900 |
| 2026-07-09 | Listing removed | -- |
| 2026-07-04 | Listed for sale | $749,900 |
| 2014-04-29 | Sold | $1,500 |
| 2013-10-28 | Listing removed | $1,575 |
| 2013-10-17 | Price change | $1,575 |
| 2013-10-14 | Listed for rent | $1,600 |
| 2013-09-30 | Sold | $249,900 |
| 2013-07-23 | Price change | $249,000 |
| 2013-07-02 | Price change | $259,000 |
| 2013-06-12 | Price change | $269,000 |
| 2013-05-02 | Listed for sale | $273,000 |
 View on Zillow