



1196 County Road 260, Gainesville, TX, 76240
About This Home
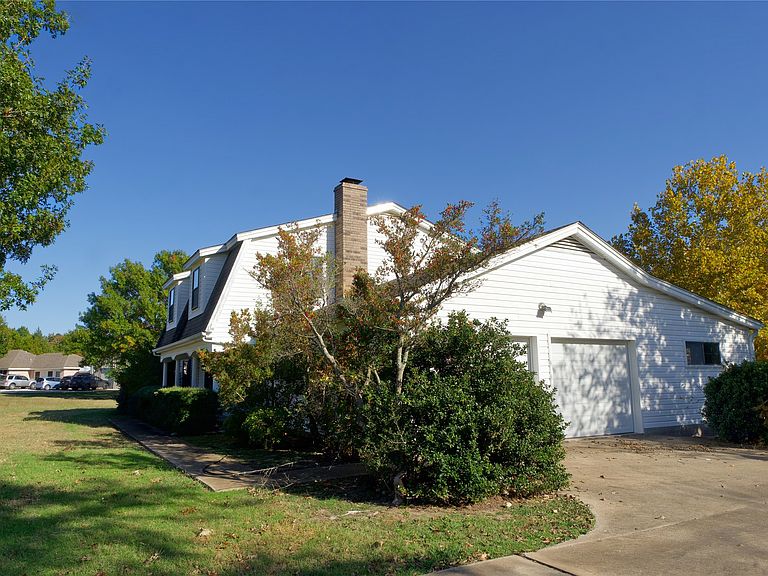
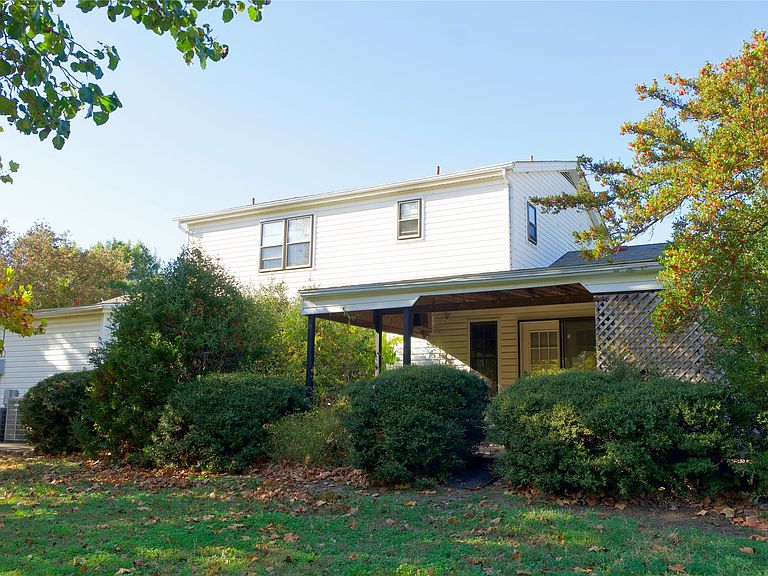
Welcome to this charming Dutch colonial home nestled on 2.65 acres of picturesque landscape adorned with majestic trees. This stately 2-story residence boasts elegance and warmth, featuring 4 bedrooms and 3 bathrooms. Upon entry, you are greeted by a staircase that adds to the home's inviting ambiance. The living room, anchored by a classic brick fireplace, invites cozy gatherings and serene moments. One of the two workshops on the property features a storm shelter. For convenience it is located just off the garage. Outside, the expansive property includes a large workshop, ideal for hobbies or storage, complemented by an RV carport. With its timeless appeal and serene surroundings, this Dutch colonial home offers a perfect blend of comfort and sophistication, promising a lifestyle of tranquility and charm. The house is about a mile from Chalmers Elementary School. Gainesville is only 9 miles from Winstar Casino, Golf Course and Lucas Oil Live! It is about a half hour drive to Denton and Sherman, an hour from DFW International Airport, and around an hour and 20 minutes to Dallas Love Field, downtown Dallas and Fort Worth.
Getting Around
 Car-Dependent
 Very Limited Transit
 Somewhat Bikeable
Schools
Construction
Condition
- Year built: 1989
Materials
- Foundation: Slab
- Roof: Shingle
Type & Style
- Home type: SingleFamily
- Architectural style: Craftsman,Other,Detached
- Property subType: Single Family Residence
Interior
Appliances
- Appliances included: Dishwasher,Electric Oven,Electric Range,Disposal,Gas Water Heater,Microwave,Vented Exhaust Fan,Warming Drawer
Bedroom
- Features: Ceiling Fan(s),Walk-In Closet(s)
- Level: Second
- Dimensions: 19 x 13
Bedroom
- Features: Ceiling Fan(s),Walk-In Closet(s)
- Level: Second
- Dimensions: 15 x 12
Bedroom
- Features: Ceiling Fan(s),Walk-In Closet(s)
- Level: Second
- Dimensions: 19 x 15
Bedrooms & Bathrooms
- Bedrooms: 4
- Bathrooms: 3
- Full bathrooms: 2
- 1/2 bathrooms: 1
Dining Room
- Features: Ceiling Fan(s)
- Level: First
- Dimensions: 15 x 11
Features
- Eat-in Kitchen,Kitchen Island,Pantry,Walk-In Closet(s)
- Flooring: Carpet,Ceramic Tile
- Number of fireplaces: 1
- Fireplace features: Living Room,Masonry
- Fireplace: Yes
Half Bath
- Features: Granite Counters
- Level: First
- Dimensions: 5 x 4
Heating & Cooling
- Heating features: Central,Electric,Fireplace(s)
- Cooling features: Central Air,Ceiling Fan(s),ENERGY STAR Qualified Equipment
Interior Area
- Total interior livable area: 2,977 sqft
Kitchen
- Features: Built-in Features,Ceiling Fan(s),Granite Counters,Kitchen Island,Pantry
- Level: First
- Dimensions: 15 x 11
Laundry
- Features: Built-in Features,Granite Counters,Utility Sink
- Level: First
- Dimensions: 14 x 6
Living Room
- Features: Ceiling Fan(s),Fireplace
- Level: First
- Dimensions: 25 x 16
Master Bathroom
- Features: Built-in Features,Dual Sinks,Jetted Tub,Linen Closet,Separate Shower
- Level: First
- Dimensions: 14 x 9
Master Bedroom
- Features: Walk-In Closet(s)
- Level: First
- Dimensions: 21 x 14
Other
- Features: Built-in Features,Dual Sinks,Granite Counters,Linen Closet
- Level: Second
- Dimensions: 10 x 8
Workshop
- Features: Ceiling Fan(s)
- Level: First
- Dimensions: 15 x 15
Workshop
- Level: First
- Dimensions: 50 x 14
Property
Details
- Parcel number: 25775
- Attached to another structure: Yes
Features
- Levels: Two
- Stories: 2
- Pool features: None
- Patio & porch: Covered
- Exterior features: Storage
Lot
- Lot size: 2.65 Acres
- Features: Acreage,Back Yard,Interior Lot,Lawn,Few Trees
Parking
- Total spaces: 3
- Parking features: Carport
- Has garage: Yes
- Attached garage spaces: 2
- Covered spaces: 3
- Carport: Yes
- Carport spaces: 1
Climate Risk is Financial Risk
Every home has a financial story beyond the listing price. Below, you’ll see the climate risks that could affect this property — and in Bills & Affordability, how those risks may influence repairs, insurance, utilities, and long-term value.
Biggest Threats for This Home
- Tornado

- Hail

- Heat Wave

- Inland Flooding

- Ice Storm

- Strong Wind

- Cold Wave

- Lightning

- Wildfire

How This Home’s Risks Compare
FEMA Declared Disasters Across Texas Counties
Understanding the Costs
Financial advisors generally recommend spending no more than 30% of your gross household income on housing costs. In practice, many households stretch to 35% or beyond — especially in high-cost markets.
Estimated Costs Today
| Monthly | Annual | |
|---|---|---|
| Mortgage | $2,523 | $30,276 |
| Home Insurance * | $507 | $6,084 |
| Property Taxes | $121 | $1,452 |
| Electricity | $326 | $3,922 |
| Total | $3,477 | $41,724 |
Income You'd Need if You Spent...
Texas FAIR Plan Programs
How Costs Could Change Over Time
Climate risk is quickly impacting all of the major home ownership costs. Adjust the growth rates and percentage of income spent on housing below to see how your housing costs could change over the next 10 years — and what income you'd need to keep up.
Comparing Against the Market
Price Per Sq Ft
vs Other Active Listings
Avg $/sqft
vs Homes Sold Last Month
Median $/sqft
Current Market Trends
Median Price Per Square Foot
The median price per square foot of homes sold in this area each month. Compare this to this listing's price per square foot to gauge whether the home is priced in line with recent sales.
Historicals for This Listing
Zestimate History ($/sqft)
Price History
| Date | Event | Price |
|---|---|---|
| 2026-03-12 | Listed for sale | $499,000 |
| 2026-02-09 | Listing removed | $499,000 |
| 2025-11-10 | Listed for sale | $499,000 |
| 2025-07-01 | Listing removed | $524,000 |
| 2024-09-30 | Listed for sale | $524,000 |
| 2024-09-19 | Listing removed | $524,000 |
| 2024-07-05 | Listed for sale | $549,000 |
| 2024-02-08 | Listing removed | -- |
| 2023-09-19 | Listed for sale | $625,000 |
For Sale by Agent
 View on Zillow