


1271 Fm 3496, Gainesville, TX, 76240
About This Home
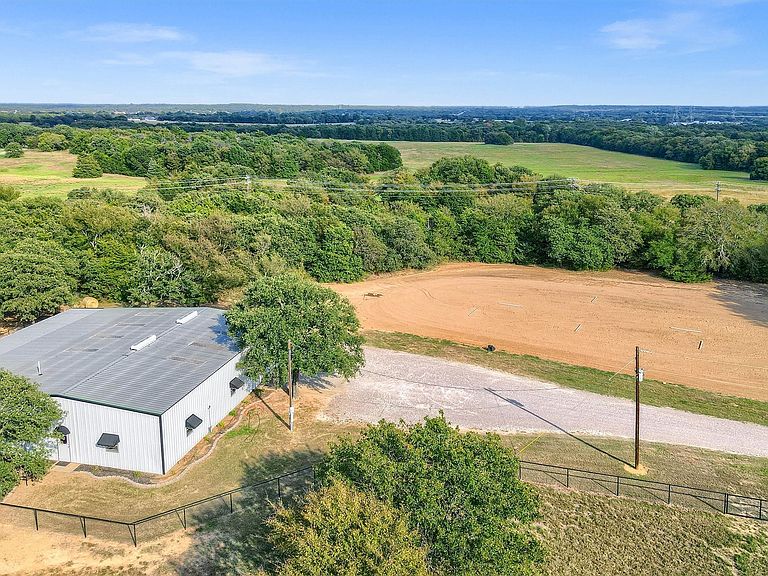
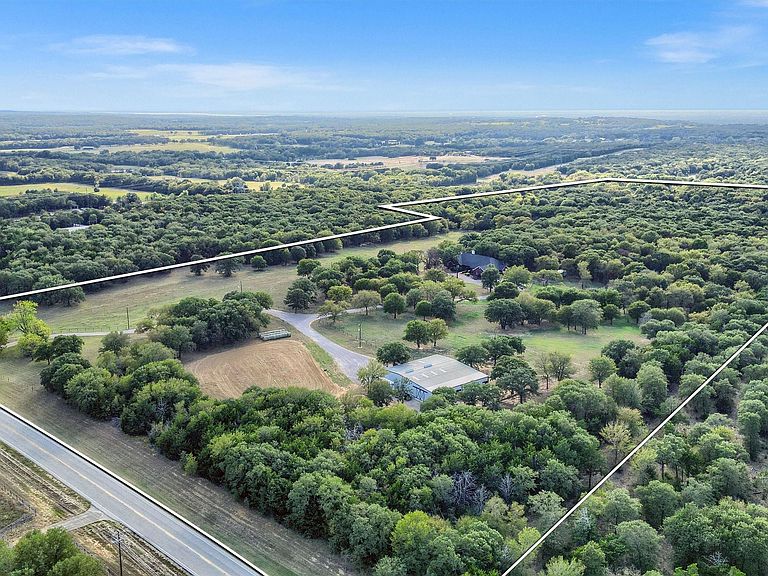
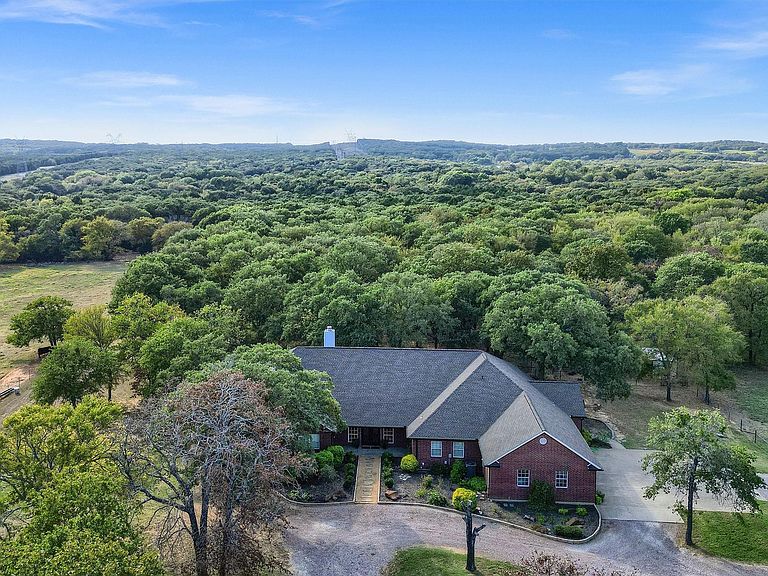
Welcome to a ranch where luxury, privacy, and natural beauty exist in perfect harmony. Nestled on 61.15 picturesque acres, this extraordinary property offers the peaceful lifestyle you've been searching for. Towering live oaks, mature pecan trees, rolling improved pastures, and wooded acreage create a breathtaking landscape ideal for livestock, recreation, hunting, or simply enjoying the serenity of the outdoors. The wooded areas also offer the flexibility to expand pasture if desired. At the heart of the property is a beautifully remodeled 4,182-square-foot residence designed for both everyday comfort and effortless entertaining. The home features five spacious bedrooms and five bathrooms, including four private ensuite bedrooms, along with expansive living spaces, designer finishes, and high-end appliances that blend timeless elegance with modern convenience. Outdoor living is equally impressive, with inviting gathering spaces, including a cozy fire pit where family and friends can relax beneath the Texas sky. Every detail of this ranch has been thoughtfully designed to support an exceptional country lifestyle without sacrificing luxury. Equestrian enthusiasts will appreciate the outstanding horse facilities, including a beautiful five-stall barn with 12' x 12' stalls, a fully furnished 912-square-foot apartment ideal for a caretaker, trainer, or guests, and a 125' x 200' outdoor riding arena ready for training or recreation. Whether you're seeking a working ranch, an equestrian retreat, or a private family estate, this remarkable property offers endless possibilities in an unforgettable setting. Once you experience it, you'll understand why it has earned its name. Check out the video under Virtual Tours to see how incredible this property really is. Contact listing agent if interested in discussing financing options. Call for your appointment now!
Getting Around
 Car-Dependent
 Very Limited Transit
 Somewhat Bikeable
Schools
Construction
Condition
- Year built: 2001
Materials
- Foundation: Slab
- Roof: Composition,Shingle
- Construction materials: Brick
Type & Style
- Home type: SingleFamily
- Architectural style: Ranch,Traditional,Farmhouse
- Property subType: Farm,Single Family Residence
Interior
Appliances
- Appliances included: Some Gas Appliances,Built-In Refrigerator,Dryer,Dishwasher,Electric Oven,Electric Water Heater,Gas Cooktop,Disposal,Microwave,Plumbed For Gas,Range,Refrigerator,Some Commercial Grade,Tankless Water Heater,Vented Exhaust Fan,Water Purifier
Bedroom
- Features: Ceiling Fan(s)
- Level: First
- Dimensions: 13 x 11
Bedroom
- Features: Ceiling Fan(s)
- Level: First
- Dimensions: 13 x 11
Bedroom
- Features: Ceiling Fan(s)
- Level: First
- Dimensions: 13 x 11
Bedroom
- Features: Ceiling Fan(s)
- Level: First
- Dimensions: 13 x 11
Bedrooms & Bathrooms
- Bedrooms: 5
- Bathrooms: 5
- Full bathrooms: 5
Dining Room
- Level: First
- Dimensions: 15 x 10
Features
- Wet Bar,Built-in Features,Dry Bar,Decorative/Designer Lighting Fixtures,Eat-in Kitchen,Granite Counters,High Speed Internet,Kitchen Island,Multiple Master Suites,Open Floorplan,Pantry,Vaulted Ceiling(s),Walk-In Closet(s),Wired for Sound
- Flooring: Carpet,Hardwood
- Number of fireplaces: 1
- Fireplace features: Propane
- Fireplace: Yes
Heating & Cooling
- Heating features: Central,Electric,Fireplace(s),Zoned
- Cooling features: Central Air,Ceiling Fan(s),Electric
Interior Area
- Total interior livable area: 4,182 sqft
Kitchen
- Features: Eat-in Kitchen,Kitchen Island,Stone Counters,Walk-In Pantry
- Level: First
- Dimensions: 15 x 15
Living Room
- Level: First
- Dimensions: 26 x 26
Living Room
- Features: Built-in Features,Ceiling Fan(s),Fireplace
- Level: First
- Dimensions: 26 x 26
Master Bedroom
- Features: Ceiling Fan(s),Double Vanity,Separate Shower,Walk-In Closet(s)
- Level: First
- Dimensions: 20 x 17
Utility Room
- Features: Built-in Features,Utility Sink
- Level: First
- Dimensions: 8 x 8
Property
Details
- Parcel number: 56661
- Exclusions: Personal property and furnishings,custom interior lanterns. Farm and ranch equipment - negotiable. All livestock excluded.
- Horse amenities: Arena,Barn,Loafing Shed,Other,Stable(s),Wash Rack
Features
- Levels: One
- Stories: 1
- Pool features: None
- Exterior features: Built-in Barbecue,Barbecue,Fire Pit,Gas Grill,Lighting,Outdoor Kitchen,Private Entrance,Rain Gutters
- Fencing: Back Yard,Cross Fenced,Fenced,Gate,Pipe
- Residential vegetation: Grassed,Partially Wooded
- Horses can be raised: Yes
Lot
- Lot size: 61.15 Acres
- Features: Acreage
Parking
- Total spaces: 3
- Parking features: Additional Parking,Circular Driveway,Concrete,Door-Multi,Driveway,Garage,Garage Door Opener,Lighted,Garage Faces Side
- Has garage: Yes
- Attached garage spaces: 3
- Covered spaces: 3
Climate Risk is Financial Risk
Every home has a financial story beyond the listing price. Below, you’ll see the climate risks that could affect this property — and in Bills & Affordability, how those risks may influence repairs, insurance, utilities, and long-term value.
Biggest Threats for This Home
- Tornado

- Hail

- Inland Flooding

- Ice Storm

- Strong Wind

- Wildfire

- Cold Wave

- Heat Wave

- Lightning

- Winter Weather

How This Home’s Risks Compare
FEMA Declared Disasters Across Texas Counties
Understanding the Costs
Financial advisors generally recommend spending no more than 30% of your gross household income on housing costs. In practice, many households stretch to 35% or beyond — especially in high-cost markets.
Estimated Costs Today
| Monthly | Annual | |
|---|---|---|
| Mortgage | $15,144 | $181,728 |
| Home Insurance * | $3,047 | $36,564 |
| Property Taxes | $2,659 | $31,908 |
| Electricity | $459 | $5,510 |
| Total | $21,309 | $255,708 |
Income You'd Need if You Spent...
Texas FAIR Plan Programs
How Costs Could Change Over Time
Climate risk is quickly impacting all of the major home ownership costs. Adjust the growth rates and percentage of income spent on housing below to see how your housing costs could change over the next 10 years — and what income you'd need to keep up.
Comparing Against the Market
Price Per Sq Ft
vs Other Active Listings
Avg $/sqft
vs Homes Sold Last Month
Median $/sqft
Current Market Trends
Median Price Per Square Foot
The median price per square foot of homes sold in this area each month. Compare this to this listing's price per square foot to gauge whether the home is priced in line with recent sales.
Historicals for This Listing
Zestimate History ($/sqft)
Price History
| Date | Event | Price |
|---|---|---|
| 2026-06-28 | Listed for sale | $2,995,000 |
| 2026-05-04 | Listing removed | $2,995,000 |
| 2026-03-07 | Listed for sale | $2,995,000 |
| 2026-02-27 | Contingent | $2,995,000 |
| 2025-11-06 | Listed for sale | $2,995,000 |
| 2025-09-08 | Listing removed | $3,249,000 |
| 2025-05-24 | Price change | $3,249,000 |
| 2025-01-20 | Listed for sale | $3,499,995 |
| 2019-08-16 | Listing removed | $1,147,500 |
| 2019-04-04 | Price change | $1,147,500 |
| 2019-01-24 | Listed for sale | $1,198,000 |
| 2018-11-01 | Listing removed | $1,298,000 |
| 2018-06-03 | Listed for sale | $1,298,000 |
| 2017-10-07 | Listing removed | $1,490,500 |
| 2017-04-19 | Listed for sale | $1,490,500 |
For Sale by Agent
 View on Zillow