




143 Blackfoot Trl, Gainesville, TX, 76240
About This Home
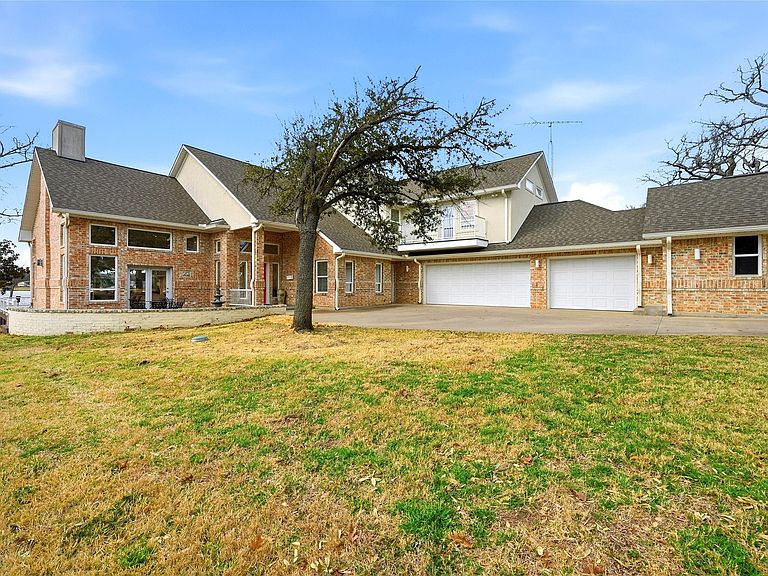
Looking for a standout lake property? This Blackfoot peninsula home delivers big water views, generous space, and a layout built for hosting. Tucked near the end of one of Lake Kiowa’s most desirable streets, the setting offers privacy and incredible scenery. The entry opens to a spacious living area with a wall of windows overlooking the lake, gas fireplace, and multiple seating options. The adjoining dining room flows into an oversized kitchen featuring double ovens, built-in refrigerator, wine fridge, ice maker, prep sink, and extensive cabinetry and counter space—ideal for entertaining. The main-level primary suite is a true retreat with lake views, gas fireplace, built-ins, room for a sitting area, and a large ensuite bath with jetted tub, dual vanities with seated makeup space, and an expansive walk-in closet with built-in dressers and cedar closet. The closet connects directly to the laundry room for convenience. A second primary suite downstairs is perfect for guests. Upstairs you’ll find three additional oversized bedrooms, all with walk-in closets. One has a private bath, while the other two share a full bath with easy access to the upstairs living area or game room. Storage and hobby space are exceptional with an oversized three-car garage with half bath, plus a separate 17' x 21' golf cart garage and workshop. Outdoor living is just as impressive. A covered front porch connects to a wraparound deck leading to the back patio with fire pit, hot tub, and surround sound, and a path to the updated dock. The dock features Trex decking, boat lift, manual jet ski lift, storage closet, and a gazebo for shaded seating and lake views. Lake Kiowa is a gated lake and golf community featuring a private lake, an acclaimed 18-hole course and 9-hole par three course with unlimited golf for property owners, and resort-style amenities including beaches, parks, a restaurant, pro shop, and round-the-clock security.
Getting Around
 Car-Dependent
 Very Limited Transit
 Somewhat Bikeable
Schools
Construction
Condition
- Year built: 1999
Materials
- Foundation: Slab
- Roof: Composition
- Construction materials: Brick
Type & Style
- Home type: SingleFamily
- Architectural style: Traditional,Detached
- Property subType: Single Family Residence
Interior
Appliances
- Appliances included: Built-In Refrigerator,Double Oven,Dishwasher,Electric Cooktop,Disposal,Ice Maker,Refrigerator,Some Commercial Grade,Trash Compactor,Vented Exhaust Fan,Wine Cooler
- Laundry features: Washer Hookup,Dryer Hookup,ElectricDryer Hookup,Laundry in Utility Room
Bedroom
- Features: Ceiling Fan(s),Split Bedrooms,Walk-In Closet(s)
- Level: Second
- Dimensions: 15 x 17
Bedroom
- Features: Ceiling Fan(s),En Suite Bathroom,Split Bedrooms,Walk-In Closet(s)
- Level: Second
- Dimensions: 13 x 13
Bedroom
- Features: Ceiling Fan(s),Split Bedrooms,Walk-In Closet(s)
- Level: Second
- Dimensions: 15 x 13
Bedrooms & Bathrooms
- Bedrooms: 5
- Bathrooms: 6
- Full bathrooms: 4
- 1/2 bathrooms: 2
Breakfast Room Nook
- Features: Built-in Features
- Level: First
- Dimensions: 11 x 19
Dining Room
- Features: Built-in Features
- Level: First
- Dimensions: 19 x 9
Features
- Built-in Features,Cedar Closet(s),Cathedral Ceiling(s),Central Vacuum,Dry Bar,Double Vanity,Eat-in Kitchen,High Speed Internet,Kitchen Island,Multiple Master Suites,Open Floorplan,Cable TV,Walk-In Closet(s),Wired for Sound
- Window features: Skylight(s),Window Coverings
- Flooring: Carpet,Tile,Wood
- Number of fireplaces: 2
- Fireplace features: Gas,Living Room,Primary Bedroom
- Fireplace: Yes
Game Room
- Features: Built-in Features,Ceiling Fan(s)
- Level: Second
- Dimensions: 20 x 22
Heating & Cooling
- Heating features: Central,Fireplace(s)
- Cooling features: Central Air,Ceiling Fan(s)
Interior Area
- Total interior livable area: 4,191 sqft
Kitchen
- Features: Breakfast Bar,Built-in Features,Dual Sinks,Eat-in Kitchen,Kitchen Island,Stone Counters,Sink
- Level: First
- Dimensions: 21 x 23
Living Room
- Features: Built-in Features,Ceiling Fan(s),Fireplace
- Level: First
- Dimensions: 26 x 29
Master Bedroom
- Features: Built-in Features,Ceiling Fan(s),Double Vanity,En Suite Bathroom,Fireplace,Sitting Area in Primary,Separate Shower,Walk-In Closet(s)
- Level: First
- Dimensions: 23 x 17
Master Bedroom
- Features: Ceiling Fan(s),En Suite Bathroom,Walk-In Closet(s)
- Level: First
- Dimensions: 11 x 13
Property
Details
- Parcel number: 67798
Features
- Levels: Two
- Stories: 2
- Pool features: None
- Patio & porch: Rear Porch,Deck,Front Porch,Patio,Side Porch,Balcony,Covered
- Exterior features: Balcony,Dock,Fire Pit,Lighting,Rain Gutters
- On waterfront: Yes
- Waterfront features: Boat Dock/Slip,Boat Ramp/Lift Access,Lake Front,Waterfront
Lot
- Lot size: 0.48 Acres
- Features: Landscaped,Sprinkler System,Waterfront
Parking
- Total spaces: 3
- Parking features: Circular Driveway,Direct Access,Driveway,Garage,Golf Cart Garage,Garage Door Opener,Inside Entrance,Lighted,Oversized,Storage,Workshop in Garage
- Has garage: Yes
- Attached garage spaces: 3
- Covered spaces: 3
- Has uncovered spaces: Yes
Climate Risk is Financial Risk
Every home has a financial story beyond the listing price. Below, you’ll see the climate risks that could affect this property — and in Bills & Affordability, how those risks may influence repairs, insurance, utilities, and long-term value.
Biggest Threats for This Home
- Tornado

- Hail

- Heat Wave

- Inland Flooding

- Ice Storm

- Strong Wind

- Wildfire

- Cold Wave

- Lightning

- Winter Weather

How This Home’s Risks Compare
FEMA Declared Disasters Across Texas Counties
Understanding the Costs
Financial advisors generally recommend spending no more than 30% of your gross household income on housing costs. In practice, many households stretch to 35% or beyond — especially in high-cost markets.
Estimated Costs Today
| Monthly | Annual | |
|---|---|---|
| Mortgage | $8,494 | $101,928 |
| Home Insurance * | $1,709 | $20,508 |
| Property Taxes | $773 | $9,276 |
| Electricity | $460 | $5,522 |
| Total | $11,436 | $137,232 |
Income You'd Need if You Spent...
Texas FAIR Plan Programs
How Costs Could Change Over Time
Climate risk is quickly impacting all of the major home ownership costs. Adjust the growth rates and percentage of income spent on housing below to see how your housing costs could change over the next 10 years — and what income you'd need to keep up.
Comparing Against the Market
Price Per Sq Ft
vs Other Active Listings
Avg $/sqft
vs Homes Sold Last Month
Median $/sqft
Current Market Trends
Median Price Per Square Foot
The median price per square foot of homes sold in this area each month. Compare this to this listing's price per square foot to gauge whether the home is priced in line with recent sales.
Historicals for This Listing
Zestimate History ($/sqft)
Price History
| Date | Event | Price |
|---|---|---|
| 2026-04-30 | Price change | $1,989,900 |
| 2026-04-01 | Price change | $1,999,900 |
| 2026-02-20 | Listed for sale | $2,100,000 |
For Sale by Agent
 View on Zillow