


1479 Lockwood St, Stephenville, TX, 76401
About This Home
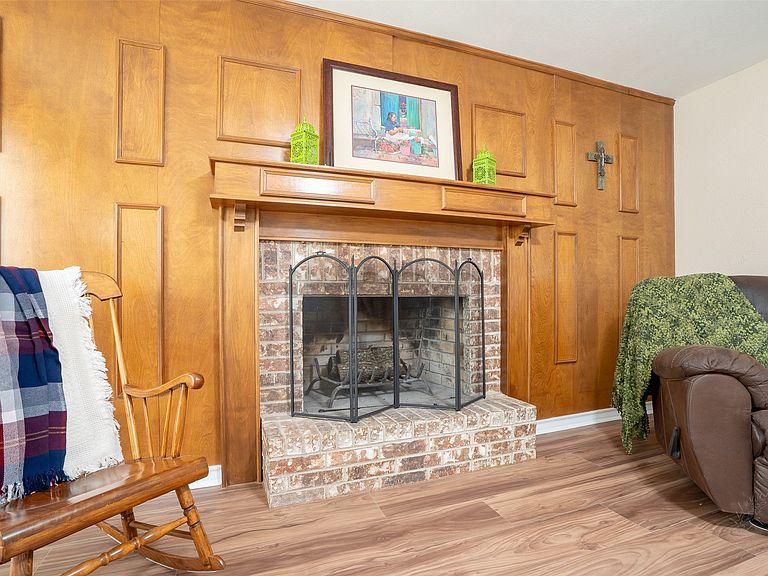
Welcome home to this beautifully updated 4-bedroom, 3-bath brick home offering 2,175sf on a generous 0.269-acre tree-shaded lot in one of Stephenville’s established neighborhoods. With two primary suites, this flexible floor plan is ideal for multigenerational living, guests, college students, or anyone needing extra privacy. Step inside to discover spacious rooms, abundant natural light, and new vinyl plank flooring. The inviting living room centers around a classic brick wood-burning fireplace accented by handsome picture-frame wall paneling, creating a warm gathering space. The kitchen features granite countertops, stainless steel appliances, abundant cabinetry, and generous workspace. The refrigerator, washer, and dryer convey, and the separate utility room adds convenience. The primary suite offers double sinks, a walk-in shower, and walk-in closet. The second private suite also includes a walk-in shower and walk-in closet, making it ideal as a mother-in-law suite, guest quarters, game room, hobby space, or home office. The updated hall bath features both a soaking tub and separate shower. Enjoy relaxing on the welcoming covered front porch or entertaining beneath the oversized covered back patio that extends to an open patio. Mature shade trees, attractive landscaping, a wood privacy fence, and a storage building complete the backyard. New vinyl plank flooring, hot water heater, and micro-vent; plus, newer refrigerator, dishwasher, and washing machine. Major updates in 2016 include new windows, roof, gable siding, and front door. Energy-efficient solar panels, installed about three years ago, have dramatically reduced electric costs, with owners often paying only the Oncor delivery fee while building utility credits. Conveniently located just minutes from Tarleton State University, schools, shopping, dining, and historic downtown Stephenville, this move-in ready home offers comfort, flexibility, energy efficiency, and an outstanding location.
Getting Around
 Car-Dependent
 Very Limited Transit
 Somewhat Bikeable
Schools
Construction
Condition
- Year built: 1977
Materials
- Foundation: Slab
- Roof: Composition
- Construction materials: Brick
Type & Style
- Home type: SingleFamily
- Architectural style: Detached
- Property subType: Single Family Residence
Interior
Appliances
- Appliances included: Dishwasher,Electric Range,Electric Water Heater,Disposal,Water Softener
- Laundry features: Washer Hookup,Electric Dryer Hookup,Laundry in Utility Room
Bedroom
- Features: Ceiling Fan(s),Walk-In Closet(s)
- Level: First
- Dimensions: 11 x 13
Bedroom
- Features: Ceiling Fan(s)
- Level: First
- Dimensions: 11 x 12
Bedrooms & Bathrooms
- Bedrooms: 4
- Bathrooms: 3
- Full bathrooms: 3
Dining Room
- Level: First
- Dimensions: 8 x 9
Features
- Built-in Features,Decorative/Designer Lighting Fixtures,Eat-in Kitchen,Granite Counters,High Speed Internet,In-Law Floorplan,Multiple Master Suites,Cable TV,Walk-In Closet(s)
- Flooring: Luxury Vinyl Plank
- Number of fireplaces: 1
- Fireplace features: Living Room,Masonry,Wood Burning
- Fireplace: Yes
Heating & Cooling
- Heating features: Central,Electric,Heat Pump
- Cooling features: Central Air,Ceiling Fan(s),Electric
Interior Area
- Total interior livable area: 2,175 sqft
Kitchen
- Features: Built-in Features,Ceiling Fan(s),Granite Counters
- Level: First
- Dimensions: 9 x 13
Living Room
- Features: Ceiling Fan(s),Fireplace
- Level: First
- Dimensions: 16 x 17
Master Bedroom
- Features: Ceiling Fan(s),Dual Sinks,En Suite Bathroom,Separate Shower,Walk-In Closet(s)
- Level: First
- Dimensions: 13 x 18
Master Bedroom
- Features: Ceiling Fan(s),En Suite Bathroom,Separate Shower,Walk-In Closet(s)
- Level: First
- Dimensions: 18 x 15
Utility Room
- Features: Utility Room
- Level: First
- Dimensions: 7 x 12
Property
Details
- Parcel number: R000032458
- Attached to another structure: Yes
- Exclusions: Most furnishings negotiable. Stays; Fridge,washer and dryer
Features
- Levels: One
- Stories: 1
- Pool features: None
- Patio & porch: Rear Porch,Covered,Front Porch,Patio
- Fencing: Privacy,Wood
Lot
- Lot size: 0.27 Acres
- Features: Interior Lot,Few Trees
Parking
- Total spaces: 2
- Parking features: Driveway,Garage,Garage Door Opener,Off Street
- Has garage: Yes
- Attached garage spaces: 2
- Covered spaces: 2
Climate Risk is Financial Risk
Every home has a financial story beyond the listing price. Below, you’ll see the climate risks that could affect this property — and in Bills & Affordability, how those risks may influence repairs, insurance, utilities, and long-term value.
Biggest Threats for This Home
- Cold Wave

- Lightning

- Tornado

- Strong Wind

- Wildfire

- Winter Weather

How This Home’s Risks Compare
FEMA Declared Disasters Across Texas Counties
Understanding the Costs
Financial advisors generally recommend spending no more than 30% of your gross household income on housing costs. In practice, many households stretch to 35% or beyond — especially in high-cost markets.
Estimated Costs Today
| Monthly | Annual | |
|---|---|---|
| Mortgage | $2,098 | $25,176 |
| Home Insurance * | $377 | $4,524 |
| Property Taxes | $434 | $5,208 |
| Electricity | $238 | $2,865 |
| Total | $3,147 | $37,764 |
Income You'd Need if You Spent...
Texas FAIR Plan Programs

How Costs Could Change Over Time
Climate risk is quickly impacting all of the major home ownership costs. Adjust the growth rates and percentage of income spent on housing below to see how your housing costs could change over the next 10 years — and what income you'd need to keep up.
Comparing Against the Market
Price Per Sq Ft
vs Other Active Listings
Avg $/sqft
vs Homes Sold Last Month
Median $/sqft
Current Market Trends
Median Price Per Square Foot
The median price per square foot of homes sold in this area each month. Compare this to this listing's price per square foot to gauge whether the home is priced in line with recent sales.
Historicals for This Listing
Zestimate History ($/sqft)
Price History
| Date | Event | Price |
|---|---|---|
| 2026-07-22 | Listed for sale | $415,000 |
For Sale by Agent
 View on Zillow