


501 Endora St, Dublin, TX, 76446
About This Home
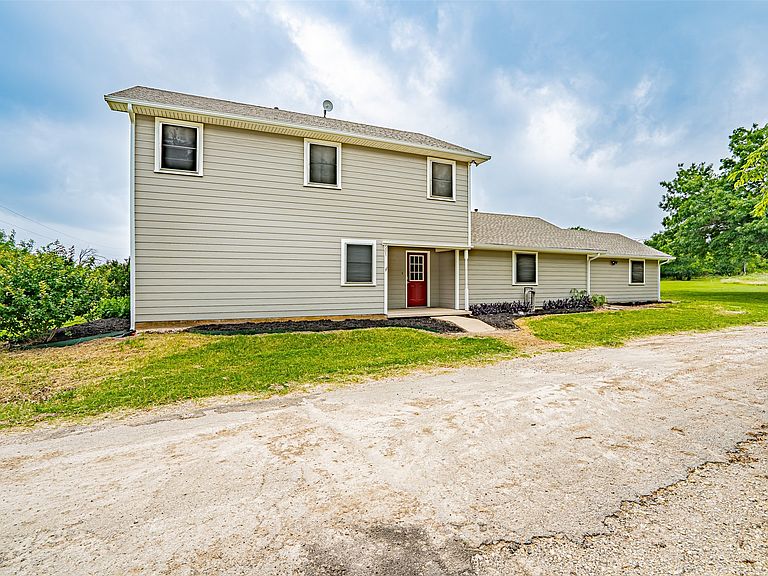
Country Charm with City Convenience awaits you with this GORGEOUS 2.29 acre, 5 bed, 3 bath, 2 story, 2500+ square ft true masterpiece of a dream home. Inside you will find an ENORMOUS, 25x21 living room, trimmed beautifully with natural wood WAINSCOTTING. You can host HUGE parties here with ease. Oversized dining room leads you to a tastefully done kitchen, large enough to add a breakfast table or freezer, updated GRANITE, modern cabinetry, and a WALK IN PANTRY. Downstaris also features the primary bedroom with ENSUITE bath along with two LARGE additional bedrooms with a 2nd downstairs bathroom. The gorgeous wainscotting leads you up a cinematic wooden staircase that winds around to two additional bedrooms and a jack n jill style bath. One of these bedrooms is large enough to serve as a combo upstairs living room, has built in shelving, and could be used in a variety of awesome ways. Each level of the home has its own HVAC system!! This house feels larger than the square footage says and is complimented with modern Hardie Board siding, full gutters leading to two rain water distribution systems, freshly mulched flowerbeds wiating on your touch, and a BREATHETAKING backyard windmill, a cosmetic JACKPOT! Covered parking with built in storage, all on slab, helps give the property a natural border. All of these features are surrounded by LUSH GREEN GRASS. This home is perfect fior the large family looking to upgrade into the type of home many dream of. Charcater is everywhere inside these walls, every inch offers memories to be made, and every step has purpose with zero wasted square footage. More land is also availble if you want an even larger, storybook yard, as the additional lots have mature oak trees and are bursting with character. I truly believe this is one of the best properties to hit Dublin in a long time, do not hesitate to give us a call and come take a look at what will inevitably be some families FOREVER home. Make it yours, CALL TODAY!
Getting Around
 Car-Dependent
 Very Limited Transit
 Somewhat Bikeable
Schools
Construction
Condition
- Year built: 1920
Materials
- Roof: Composition,Metal,Shingle
Type & Style
- Home type: SingleFamily
- Architectural style: Craftsman,Early American,English,Mid-Century Modern,Other,Traditional,Detached
- Property subType: Single Family Residence
Interior
Appliances
- Appliances included: Some Gas Appliances,Built-in Coffee Maker,Dishwasher,Gas Range,Gas Water Heater,Plumbed For Gas
- Laundry features: Washer Hookup,Dryer Hookup
Bedroom
- Level: First
- Dimensions: 14 x 10
Bedroom
- Level: First
- Dimensions: 13 x 10
Bedroom
- Features: Built-in Features
- Level: Second
- Dimensions: 14 x 14
Bedrooms & Bathrooms
- Bedrooms: 5
- Bathrooms: 3
- Full bathrooms: 3
Dining Room
- Level: First
- Dimensions: 21 x 10
Features
- Built-in Features,Decorative/Designer Lighting Fixtures,Eat-in Kitchen,High Speed Internet,In-Law Floorplan,Multiple Master Suites,Other,Paneling/Wainscoting,Cable TV
Heating & Cooling
- Heating features: Central
- Cooling features: Central Air
Interior Area
- Total interior livable area: 2,574 sqft
Kitchen
- Features: Built-in Features,Eat-in Kitchen,Granite Counters,Pantry,Walk-In Pantry
- Level: First
- Dimensions: 17 x 9
Living Room
- Features: Ceiling Fan(s)
- Level: First
- Dimensions: 25 x 21
Master Bedroom
- Features: En Suite Bathroom
- Level: First
- Dimensions: 12 x 10
Master Bedroom
- Features: Built-in Features
- Level: Second
- Dimensions: 25 x 19
Property
Accessibility
- Accessibility features: ADA Compliant
Details
- Parcel number: R000035989
- Attached to another structure: Yes
- Exclusions: Lot 1 on the R000074285 parcel will not convey and is not included in the advertsied total acreage. Also included an aerial to show conveying lots.
Features
- Levels: Two
- Stories: 2
- Pool features: None
Lot
- Lot size: 2.29 Acres
- Features: Back Yard,Cleared,Corner Lot,Lawn,Level,Zero Lot Line
Parking
- Total spaces: 2
- Parking features: Concrete,Covered,Carport,Detached Carport,Open,Off Street,Outside
- Covered spaces: 2
- Has uncovered spaces: Yes
- Carport: Yes
- Carport spaces: 2
Climate Risk is Financial Risk
Every home has a financial story beyond the listing price. Below, you’ll see the climate risks that could affect this property — and in Bills & Affordability, how those risks may influence repairs, insurance, utilities, and long-term value.
Biggest Threats for This Home
- Cold Wave

- Inland Flooding

- Tornado

- Hail

- Lightning

- Strong Wind

- Wildfire

- Winter Weather

- Drought

- Heat Wave

How This Home’s Risks Compare
FEMA Declared Disasters Across Texas Counties
Understanding the Costs
Financial advisors generally recommend spending no more than 30% of your gross household income on housing costs. In practice, many households stretch to 35% or beyond — especially in high-cost markets.
Estimated Costs Today
| Monthly | Annual | |
|---|---|---|
| Mortgage | $1,516 | $18,192 |
| Home Insurance * | $219 | $2,628 |
| Property Taxes | $196 | $2,352 |
| Electricity | $282 | $3,391 |
| Total | $2,213 | $26,556 |
Income You'd Need if You Spent...
Texas FAIR Plan Programs
How Costs Could Change Over Time
Climate risk is quickly impacting all of the major home ownership costs. Adjust the growth rates and percentage of income spent on housing below to see how your housing costs could change over the next 10 years — and what income you'd need to keep up.
Comparing Against the Market
Price Per Sq Ft
vs Other Active Listings
Avg $/sqft
vs Homes Sold Last Month
Median $/sqft
Current Market Trends
Median Price Per Square Foot
The median price per square foot of homes sold in this area each month. Compare this to this listing's price per square foot to gauge whether the home is priced in line with recent sales.
Historicals for This Listing
Zestimate History ($/sqft)
Price History
| Date | Event | Price |
|---|---|---|
| 2026-08-03 | Price change | $299,999 |
| 2026-07-06 | Price change | $350,000 |
| 2026-06-10 | Price change | $339,000 |
| 2026-05-22 | Listed for sale | $350,000 |
For Sale by Agent
 View on Zillow