

545 Compass Way, Bluff Dale, TX, 76433
About This Home
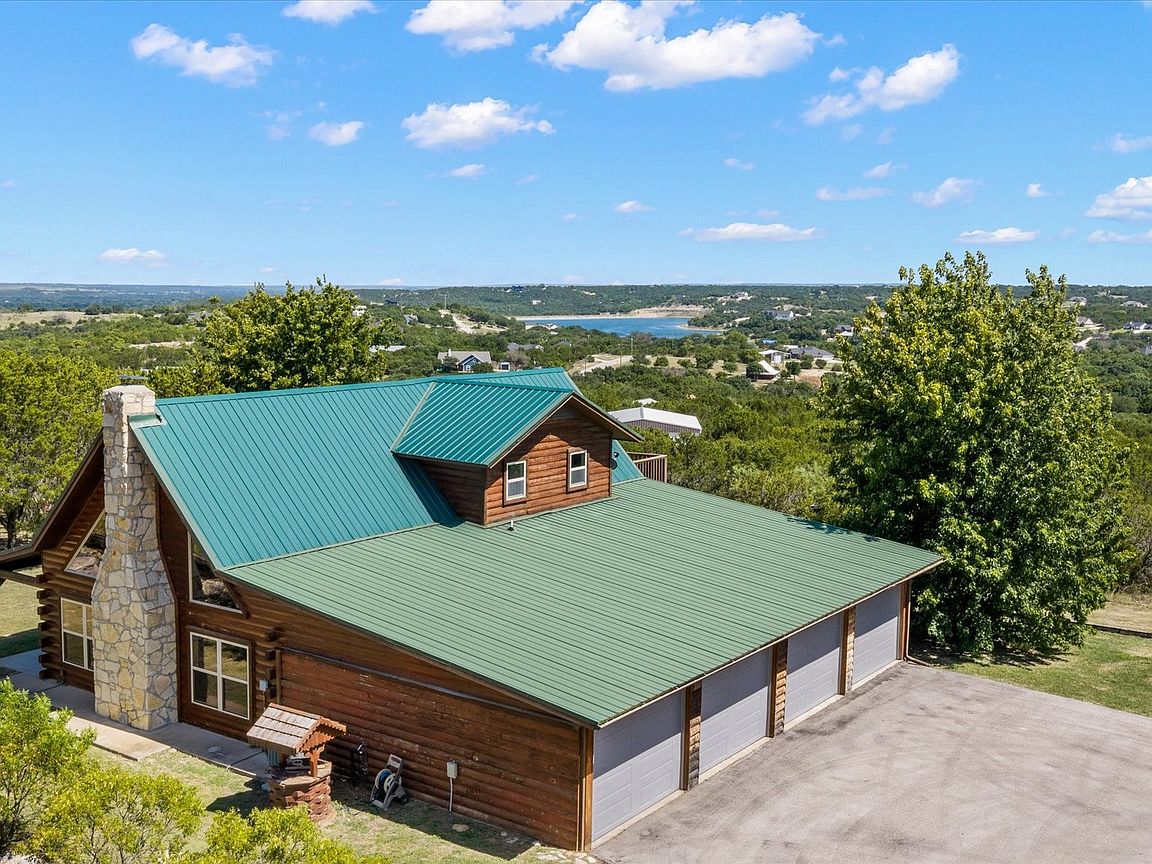
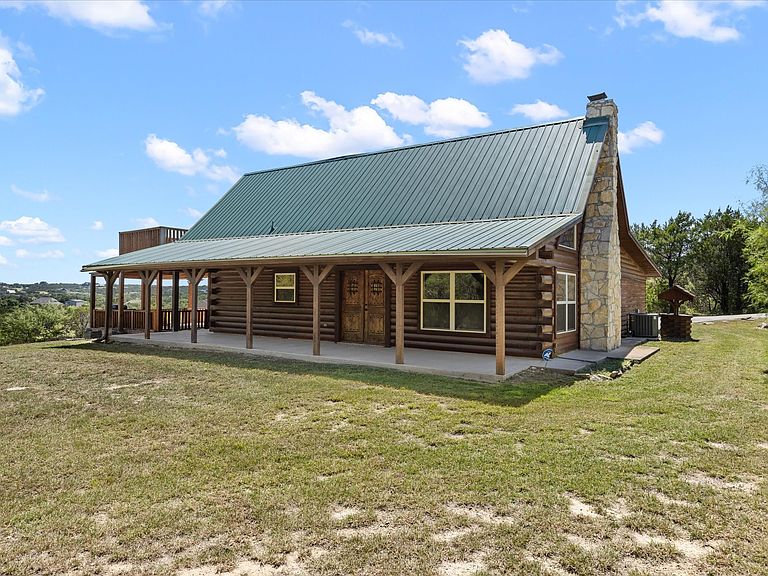
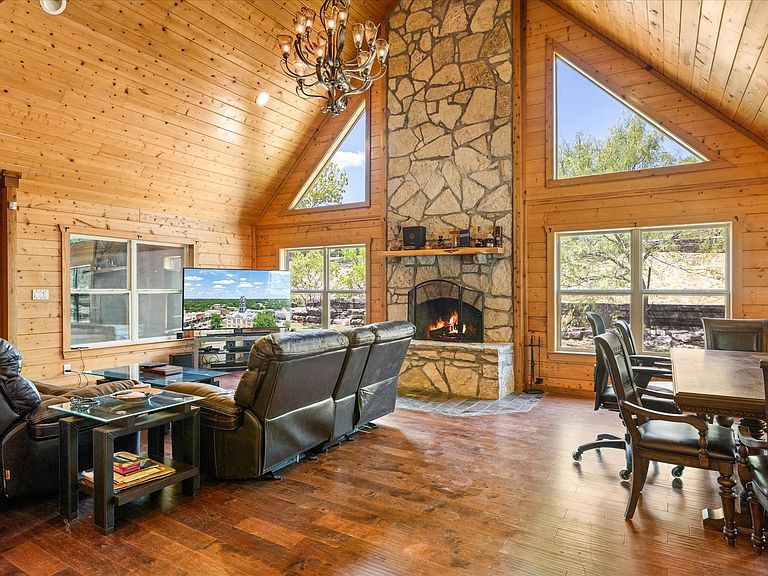
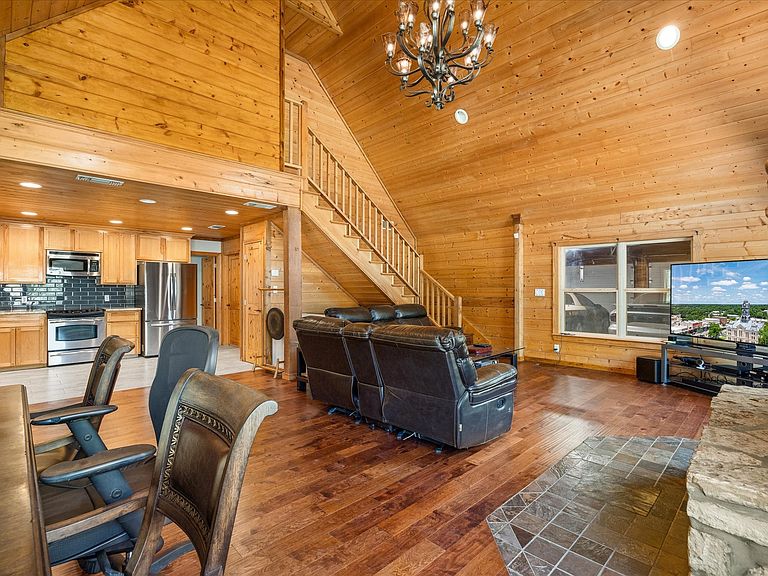
Welcome to your own Hill Country retreat in the sought-after Mountain Lakes community! This charming 2-bedroom, 2-bath log home offers warmth, character, and breathtaking views of the surrounding hills and nearby lake. The inviting open-concept floor plan is centered around a stunning floor-to-ceiling rock fireplace, creating the perfect gathering space for family and friends. An attached 4-car garage provides ample room for vehicles, recreational toys, and additional storage. Enjoy spectacular sunrises, peaceful evenings, and abundant wildlife from the expansive covered porch, spacious deck, and upper-level balcony—each designed to showcase the beautiful Hill Country and lake views. A gated entrance and paved driveway lead to the home, offering both privacy and convenience. For those needing exceptional workspace or storage, the impressive 2,500± sq. ft. shop is truly a rare find. Foam insulated and equipped with electricity, lighting, and water, it features two finished rooms with mini-split HVAC systems, a reinforced concrete foundation designed for a 30-amp automotive lift, a 50-amp RV outlet, and four overhead roll-up doors, including an oversized door ideal for an RV, boat, or large equipment. Whether you're a hobbyist, craftsman, entrepreneur, or car enthusiast, this incredible shop offers endless possibilities. Experience the lifestyle Mountain Lakes is known for with two private lakes—one stocked for fishing and the other for recreation—along with a community pool, RV park and storage, community garden, playground, and exercise park. Conveniently located just minutes from Granbury, Stephenville, and Weatherford, this property offers a great balance of peaceful country living. If you've been searching for a property that combines rustic charm, spectacular views, and an extraordinary shop, this Hill Country gem is one you won't want to miss.
Getting Around
 Car-Dependent
 Very Limited Transit
 Somewhat Bikeable
Schools
Construction
Condition
- Property condition: Resale
- Year built: 2006
Materials
- Foundation: Slab
- Roof: Metal
- Construction materials: Log
Type & Style
- Home type: SingleFamily
- Architectural style: Loft,Log Home
- Property subType: Single Family Residence
Interior
Appliances
- Appliances included: Dishwasher,Electric Cooktop,Electric Range,Refrigerator
- Laundry features: Washer Hookup,Electric Dryer Hookup
Bedroom
- Level: First
- Dimensions: 10 x 11
Bedrooms & Bathrooms
- Bedrooms: 2
- Bathrooms: 2
- Full bathrooms: 2
Bonus Room
- Level: Second
- Dimensions: 7 x 20
Features
- High Speed Internet,Loft,Vaulted Ceiling(s)
- Flooring: Carpet,Simulated Wood,Tile
- Number of fireplaces: 1
- Fireplace features: Wood Burning
- Fireplace: Yes
Heating & Cooling
- Heating features: Central,Electric
- Cooling features: Central Air,Electric
Interior Area
- Total interior livable area: 1,345 sqft
Kitchen
- Level: First
- Dimensions: 12 x 15
Living Room
- Features: Fireplace
- Level: First
- Dimensions: 30 x 12
Master Bedroom
- Level: Second
- Dimensions: 16 x 20
Other
- Level: First
- Dimensions: 18 x 6
Other
- Level: Second
- Dimensions: 7 x 10
Utility Room
- Features: Utility Room
- Level: First
- Dimensions: 6 x 10
Property
Details
- Parcel number: R000066968
Features
- Levels: Two
- Stories: 2
- Pool features: None,Community
- Patio & porch: Deck,Balcony,Covered
- Exterior features: Balcony,Storage
- Fencing: None
- Has view: Yes
- View description: Water
- Has water view: Yes
- Residential vegetation: Partially Wooded
Lot
- Lot size: 10.03 Acres
- Features: Acreage,Back Yard,Corner Lot,Lawn,Many Trees,Subdivision
Parking
- Total spaces: 8
- Parking features: Additional Parking,Covered,Electric Gate,Garage,Garage Door Opener,Kitchen Level,Paved,RV Garage,Garage Faces Side,Storage,RV Access/Parking
- Has garage: Yes
- Attached garage spaces: 4
- Covered spaces: 8
Climate Risk is Financial Risk
Every home has a financial story beyond the listing price. Below, you’ll see the climate risks that could affect this property — and in Bills & Affordability, how those risks may influence repairs, insurance, utilities, and long-term value.
Biggest Threats for This Home
- Cold Wave

- Inland Flooding

- Tornado

- Hail

- Lightning

- Strong Wind

- Wildfire

- Heat Wave

- Winter Weather

How This Home’s Risks Compare
FEMA Declared Disasters Across Texas Counties
Understanding the Costs
Financial advisors generally recommend spending no more than 30% of your gross household income on housing costs. In practice, many households stretch to 35% or beyond — especially in high-cost markets.
Estimated Costs Today
| Monthly | Annual | |
|---|---|---|
| Mortgage | $3,529 | $42,348 |
| Home Insurance * | $482 | $5,784 |
| Property Taxes | $727 | $8,724 |
| Electricity | $238 | $2,859 |
| Total | $4,976 | $59,712 |
Income You'd Need if You Spent...
Texas FAIR Plan Programs
How Costs Could Change Over Time
Climate risk is quickly impacting all of the major home ownership costs. Adjust the growth rates and percentage of income spent on housing below to see how your housing costs could change over the next 10 years — and what income you'd need to keep up.
Comparing Against the Market
Price Per Sq Ft
vs Other Active Listings
Avg $/sqft
vs Homes Sold Last Month
Median $/sqft
Current Market Trends
Median Price Per Square Foot
The median price per square foot of homes sold in this area each month. Compare this to this listing's price per square foot to gauge whether the home is priced in line with recent sales.
Historicals for This Listing
Zestimate History ($/sqft)
Price History
| Date | Event | Price |
|---|---|---|
| 2026-08-03 | Price change | $439,000 |
| 2026-07-31 | Listed for sale | $698,000 |
| 2020-07-16 | Listing removed | $295,000 |
| 2020-05-21 | Pending sale | $295,000 |
| 2020-03-06 | Listed for sale | $295,000 |
For Sale by Agent
 View on Zillow