



415 S Rice St, Hamilton, TX, 76531
About This Home
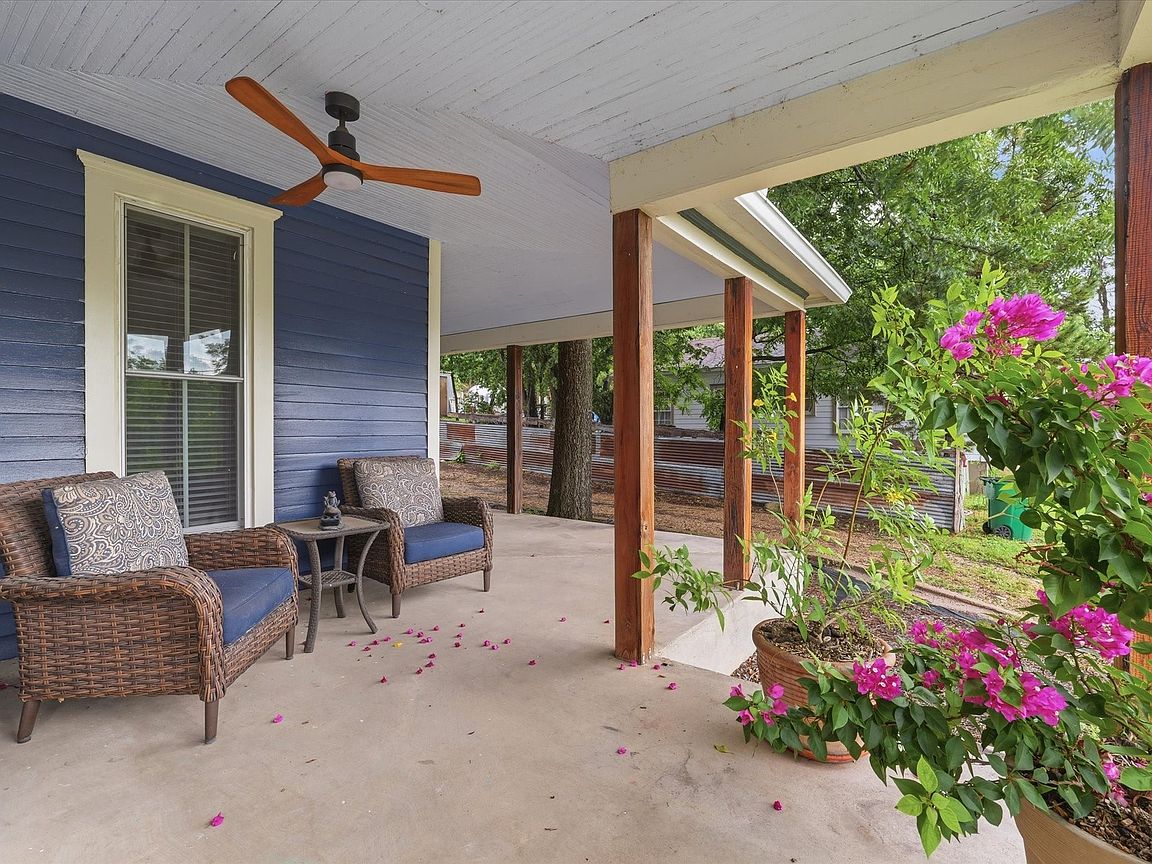
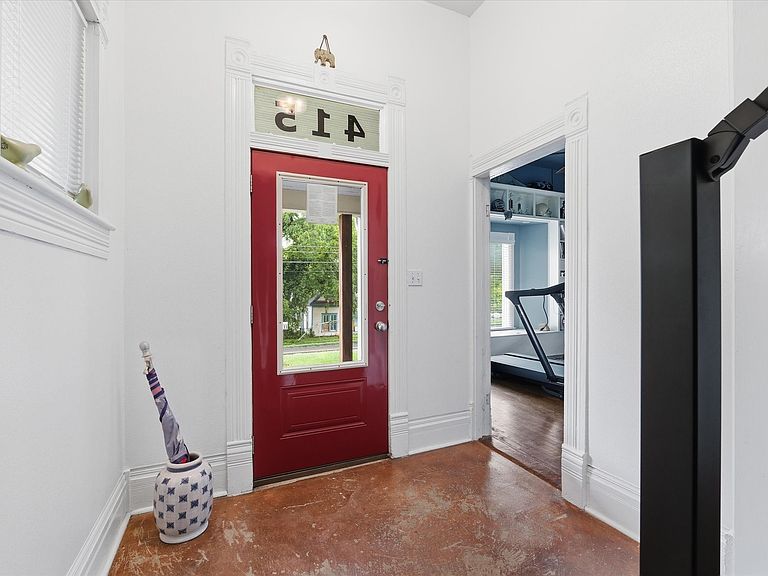
Come see timeless craftsmanship with this beautifully restored 1920 custom home where historic charm meets modern convenience. Soaring 12-foot ceilings, beautifully restored original oak hardwood floors, and abundant natural light create a warm and inviting atmosphere throughout. Offering 3 bedrooms, 2 bathrooms, a spacious living room, formal dining room, and an upstairs second living area or game room, this home provides exceptional flexibility for today's lifestyle. The chef-inspired kitchen is designed to impress with a six-burner gas cooktop, custom vent hood, double ovens, rich mahogany countertops, travertine backsplash, and generous workspace. Just off the kitchen, you'll find a laundry room with pantry storage, while the primary suite includes a private office with a large built-in desk—perfect for working from home. Extensively updated in 2008, this home features upgraded electrical, plumbing, structural framing, and HVAC systems, including four return air vents for enhanced comfort and airflow. Additional improvements include a durable 50-year metal roof (2010), freshly painted cedar and Hardie siding (2024), and a new gas water heater (2024). Designed with energy efficiency in mind, the home offers 12-inch attic insulation, 6-inch roof insulation, and foam insulation beneath the floor, helping maintain comfortable indoor temperatures while reducing energy costs during the Texas summer months. For added value and convenience, the refrigerator, washer, and dryer will convey with the property. Outside, enjoy mornings on the welcoming wraparound front porch surrounded by colorful landscaping or unwind on the backyard veranda featuring newly poured concrete, a firepit, and a spacious storage shed. Rich in character, thoughtfully updated, and unlike anything else on the market, this one-of-a-kind home is ready for its next chapter.
Getting Around
 Somewhat Walkable
 Very Limited Transit
 Somewhat Bikeable
Schools
Construction
Condition
- Year built: 1920
Materials
- Foundation: Pillar/Post/Pier
- Roof: Metal
- Construction materials: Wood Siding
Type & Style
- Home type: SingleFamily
- Architectural style: Detached
- Property subType: Single Family Residence
Interior
Appliances
- Appliances included: Some Gas Appliances,Built-In Gas Range,Double Oven,Dishwasher,Gas Range,Gas Water Heater,Plumbed For Gas,Tankless Water Heater,Vented Exhaust Fan
- Laundry features: Washer Hookup,Electric Dryer Hookup,Laundry in Utility Room
Bedroom
- Features: Ceiling Fan(s)
- Level: First
- Dimensions: 15 x 12
Bedroom
- Features: Built-in Features,Ceiling Fan(s),Walk-In Closet(s)
- Level: First
- Dimensions: 15 x 10
Bedrooms & Bathrooms
- Bedrooms: 3
- Bathrooms: 2
- Full bathrooms: 2
Features
- Built-in Features,Double Vanity,Granite Counters,Kitchen Island,Open Floorplan,Walk-In Closet(s)
- Flooring: Concrete,Hardwood,Slate
Heating & Cooling
- Heating features: Central,Electric
- Cooling features: Attic Fan,Central Air,Ceiling Fan(s),Electric
Interior Area
- Total interior livable area: 2,835 sqft
Living Room
- Level: Second
- Dimensions: 0 x 0
Master Bathroom
- Features: Built-in Features,Dual Sinks,Double Vanity,En Suite Bathroom,Granite Counters
- Level: First
- Dimensions: 10 x 12
Master Bedroom
- Features: Built-in Features,Ceiling Fan(s),Double Vanity,En Suite Bathroom,Granite Counters,Walk-In Closet(s)
- Level: First
- Dimensions: 17 x 15
Other
- Features: Built-in Features,Jack and Jill Bath
- Level: First
- Dimensions: 11 x 5
Property
Accessibility
- Accessibility features: Accessible Doors
Details
- Parcel number: R000016820
Features
- Levels: Two
- Stories: 2
- Pool features: None
- Patio & porch: Awning(s),Rear Porch,Deck,Front Porch,Patio,Side Porch,Terrace,Wrap Around,Covered
- Exterior features: Awning(s),Fire Pit,Rain Gutters,Storage
- Fencing: Chain Link,Metal,Partial,Wrought Iron
- Residential vegetation: Grassed,Wooded
Lot
- Lot size: 10,323 sqft
Parking
- Parking features: Additional Parking,Drive Through,Driveway,Paver Block
Climate Risk is Financial Risk
Every home has a financial story beyond the listing price. Below, you’ll see the climate risks that could affect this property — and in Bills & Affordability, how those risks may influence repairs, insurance, utilities, and long-term value.
Biggest Threats for This Home
- Cold Wave

- Hail

- Lightning

- Strong Wind

- Tornado

- Winter Weather

- Heat Wave

- Inland Flooding

- Wildfire

How This Home’s Risks Compare
FEMA Declared Disasters Across Texas Counties
Understanding the Costs
Financial advisors generally recommend spending no more than 30% of your gross household income on housing costs. In practice, many households stretch to 35% or beyond — especially in high-cost markets.
Estimated Costs Today
| Monthly | Annual | |
|---|---|---|
| Mortgage | $2,778 | $33,336 |
| Home Insurance * | $997 | $11,964 |
| Property Taxes | $375 | $4,500 |
| Electricity | $311 | $3,735 |
| Total | $4,461 | $53,532 |
Income You'd Need if You Spent...
Texas FAIR Plan Programs
How Costs Could Change Over Time
Climate risk is quickly impacting all of the major home ownership costs. Adjust the growth rates and percentage of income spent on housing below to see how your housing costs could change over the next 10 years — and what income you'd need to keep up.
Comparing Against the Market
Price Per Sq Ft
vs Other Active Listings
Avg $/sqft
vs Homes Sold Last Month
Median $/sqft
Current Market Trends
Median Price Per Square Foot
The median price per square foot of homes sold in this area each month. Compare this to this listing's price per square foot to gauge whether the home is priced in line with recent sales.
Historicals for This Listing
Zestimate History ($/sqft)
Price History
| Date | Event | Price |
|---|---|---|
| 2026-07-17 | Listed for sale | $549,500 |
| 2010-08-26 | Listing removed | $129,000 |
| 2010-04-27 | Listed for sale | $129,000 |
For Sale by Agent
 View on Zillow