


4760 N Tonto Cir, Prescott Valley, AZ, 86314
About This Home
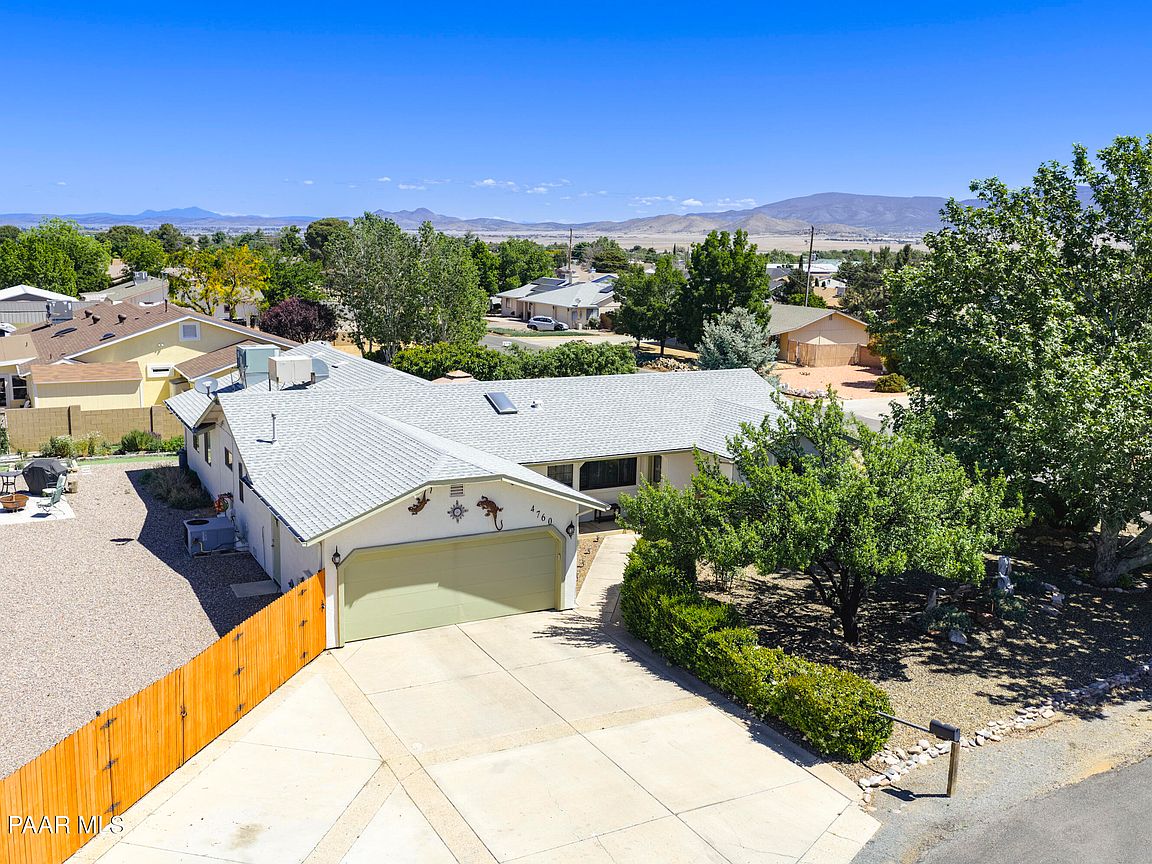
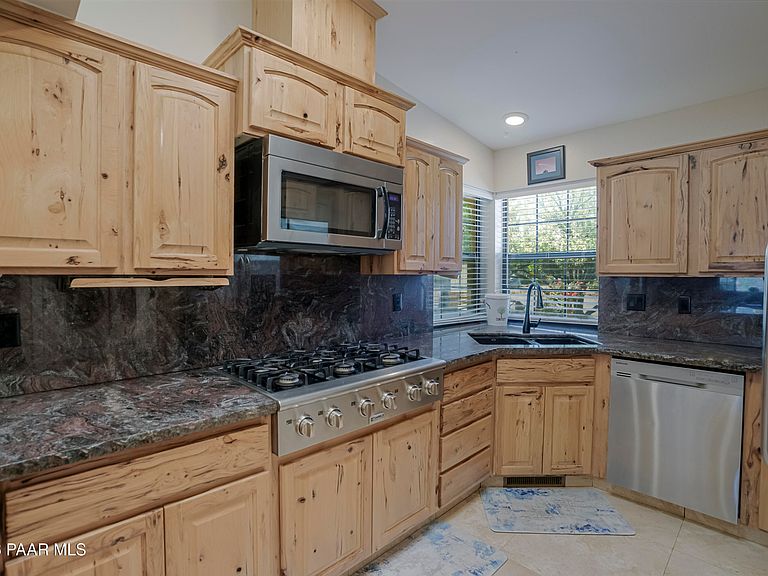
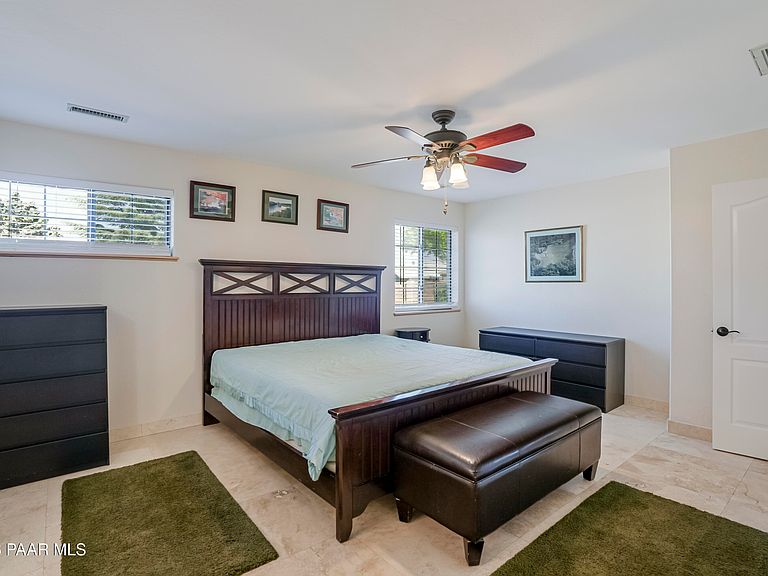
Welcome to this beautifully maintained 4 bedroom, 2 bath home in desirable Prescott Valley Unit 19, offering a spacious split floor plan, an impressive list of upgrades inside and out and 5.5 garage spaces!Step inside to find warm, natural finishes including travertine tile throughout, natural hickory cabinetry, and stunning custom natural edge granite countertops. The well appointed kitchen is a chef's dream, featuring a 6 burner range, double ovens, and ample prep space. Multiple skylights and ceiling fans fill the home with natural light and comfort.Enjoy both living and family rooms, anchored by an efficient pellet stove and enhanced with surround sound for cozy nights or gatherings. The family room also offers a built-in bar and shelving, while the roughly 325 square feet Arizona room features a wet bar and mini-split system, ideal for year-round enjoyment.The primary suite is complemented by a functional laundry space complete with utility sink, folding station, and hanging area. Additional features include a 50 gallon gas water heater (2022), roof replaced in 2015, and both HVAC and evaporative cooling, newer washer and gas dryer.Car enthusiasts, hobbyists, or those needing extra space will appreciate the 695 square foot, fully insulated, heated and cooled 3.5-car garage, complete with a separate breaker panel, 220V outlets, and utility sink. The RV garage houses an 8 person Hot Spring hot tub (2023), creating a private retreat at home. The backyard is designed for both relaxation and productivity, featuring a gazebo with sun shades, raised garden beds, mature grapevines, blackberries, fruit trees (plum, apple), roses, and perennial herbs. A recently installed double gate provides easy backyard access, and a 10x10 garden shed adds additional storage.This home truly blends comfort, functionality, and lifestyle, ready for its next owner to enjoy all it has to offer.
Getting Around
 Car-Dependent
 Very Limited Transit
 Bikeable
Schools
Construction
Condition
- Year built: 1995
Materials
- Roof: Composition
- Construction materials: Frame,Stucco
Type & Style
- Home type: SingleFamily
- Property subType: Single Family Residence
Interior
Appliances
- Appliances included: Built-In Gas Oven,Cooktop,Dishwasher,Disposal,Double Oven,Dryer,Gas Cooktop,Microwave,Refrigerator,Washer
- Laundry features: Wash/Dry Connection,Sink
Basement
- Has basement: Yes
- Basement: Crawl Space,Slab,Stem Wall
Bedrooms & Bathrooms
- Bedrooms: 4
- Bathrooms: 2
- Full bathrooms: 2
Features
- Bar,Ceiling Fan(s),Solid Surface Counters,Eat-in Kitchen,Formal Dining,Soaking Tub,Granite Counters,Live on One Level,Master Downstairs,High Ceilings,Wired for Sound,Walk-In Closet(s),Wet Bar
- Window features: Solar Screens,Skylight(s),Double Pane Windows,Blinds,Screens,Vinyl Windows
- Flooring: Stone
Heating & Cooling
- Heating features: Forced - Gas,Mini-Split Unit(s),Natural Gas,Pellet Stove
- Cooling features: Ceiling Fan(s),Central Air,Evaporative Cooling
Interior Area
- Total structure area: 2,380
- Total interior livable area: 2,380 sqft
Property
Details
- Parcel number: 7836
- Zoning: RL-10
Features
- Levels: Traditional
- Patio & porch: Covered,Patio
- Exterior features: Landscaping-Front,Landscaping-Rear,Level Entry,Rain Barrel/Cistern(s),Sprinkler/Drip,Storm Gutters
- Has spa: Yes
- Spa features: Outdoor Spa/Hot Tub,Bath
- Fencing: Back Yard,Privacy
- Has view: Yes
- View description: City
- Topography of land: Corner Lot,Cul-De-Sac,Level
Lot
- Lot size: 0.41 Acres
Parking
- Total spaces: 5
- Parking features: Garage Door Opener,Driveway Concrete
- Has garage: Yes
- Attached garage spaces: 5
- Covered spaces: 5
- Has uncovered spaces: Yes
Climate Risk is Financial Risk
Every home has a financial story beyond the listing price. Below, you’ll see the climate risks that could affect this property — and in Bills & Affordability, how those risks may influence repairs, insurance, utilities, and long-term value.
Biggest Threats for This Home
- Lightning

- Winter Weather

How This Home’s Risks Compare
FEMA Declared Disasters in Yavapai County and Arizona
Understanding the Costs
Financial advisors generally recommend spending no more than 30% of your gross household income on housing costs. In practice, many households stretch to 35% or beyond — especially in high-cost markets.
Estimated Costs Today
| Monthly | Annual | |
|---|---|---|
| Mortgage | $3,109 | $37,308 |
| Home Insurance | $154 | $1,848 |
| Property Taxes | $205 | $2,460 |
| Electricity | $252 | $3,024 |
| Total | $3,720 | $44,640 |
Income You'd Need if You Spent...
How Costs Could Change Over Time
Climate risk is quickly impacting all of the major home ownership costs. Adjust the growth rates and percentage of income spent on housing below to see how your housing costs could change over the next 10 years — and what income you'd need to keep up.
Comparing Against the Market
Price Per Sq Ft
vs Other Active Listings
Avg $/sqft
vs Homes Sold Last Month
Median $/sqft
Current Market Trends
Median Price Per Square Foot
The median price per square foot of homes sold in this area each month. Compare this to this listing's price per square foot to gauge whether the home is priced in line with recent sales.
Historicals for This Listing
Zestimate History ($/sqft)
Price History
| Date | Event | Price |
|---|---|---|
| 2026-05-07 | Listed for sale | $615,000 |
| 2022-03-14 | Sold | $580,000 |
| 2022-02-17 | Pending sale | $600,000 |
| 2022-02-17 | Contingent | $600,000 |
| 2021-11-30 | Price change | $600,000 |
| 2021-11-03 | Listed for sale | $649,900 |
| 2003-09-05 | Sold | $185,000 |
 View on Zillow