


198 Catherine Dr, Whitney, TX, 76692
About This Home
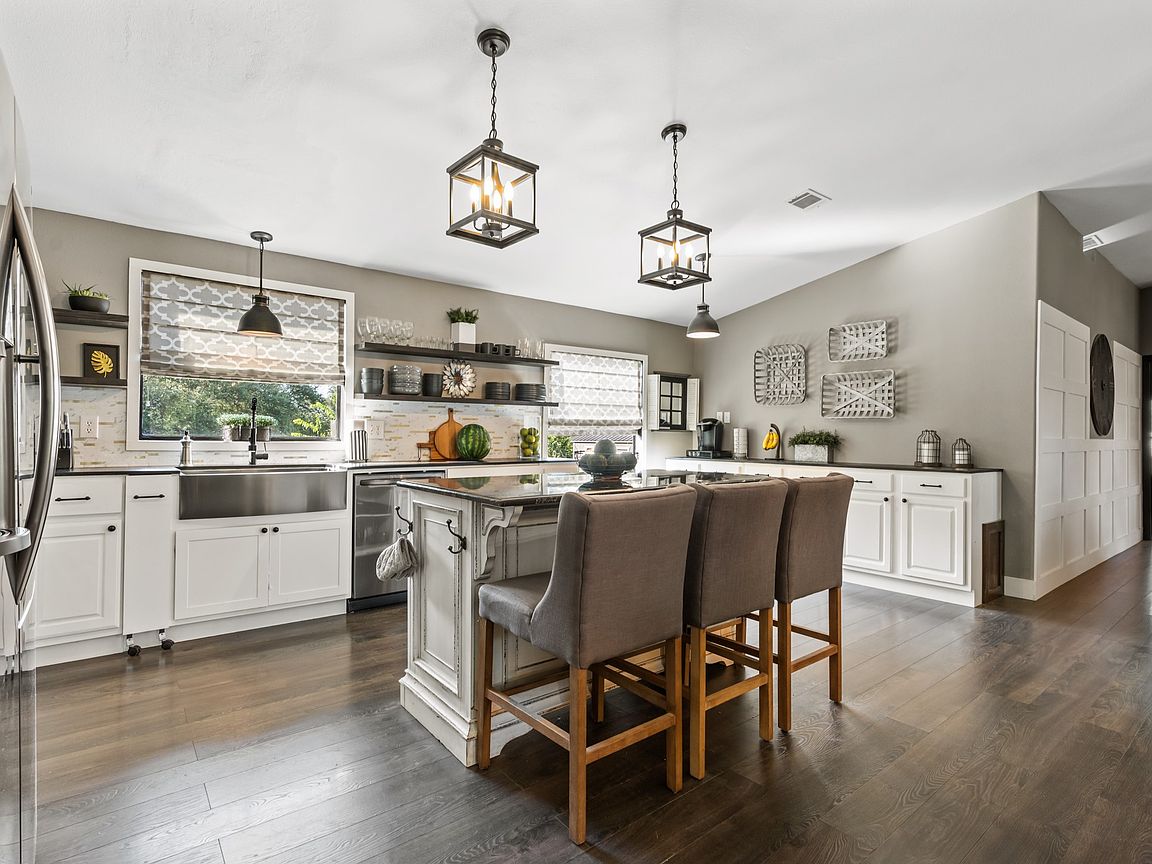
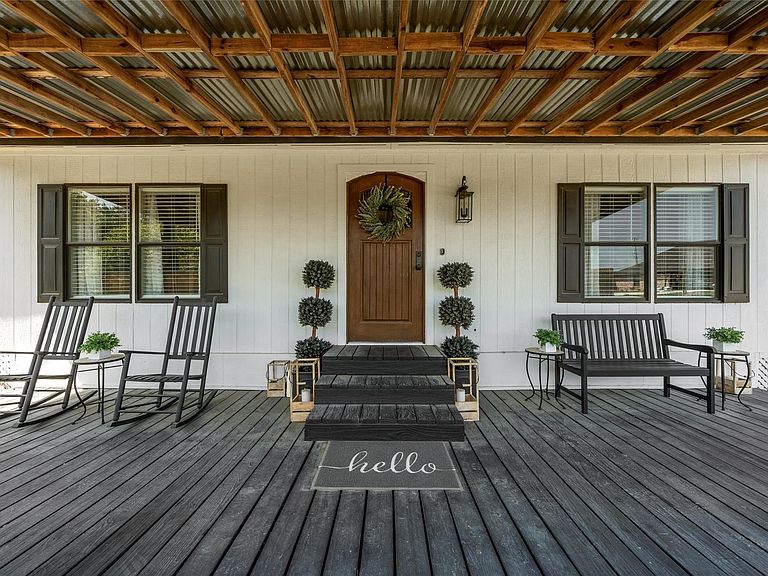
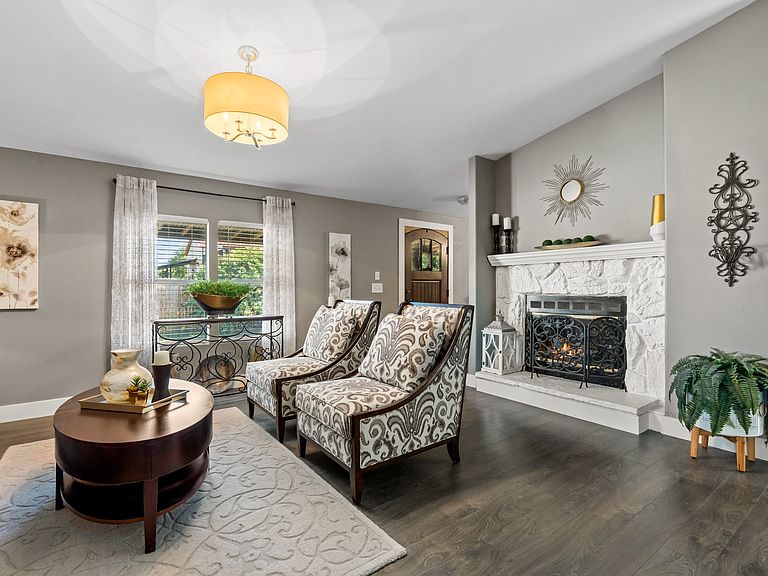
MUST SEE FULLY REMODELED, secluded home at the end of a quiet road! Come Home to comfort and privacy nestled near the shores of Lake Whitney! Unbeatable location in a well known desired community with a picturesque view of open pasture from the back yard creating a peaceful, private ambiance to be enjoyed year round. Thoughtfully remodeled with care and attention, this home combines comfort and luxury throughout. Impressive presence with double sided wood burning fireplace that can be viewed from formal dining AND living area. Adorned with special touches throughout, most notable the custom wainscoting wall! Master suite features a sitting room, large soaking tub, dual sinks with Carrera Marble tops, and separate shower. The kitchen is fresh and clean with new appliances, farm sink , custom vent-hood, coffee bar, storage galore-all connected to the dining area and centered around the island! Bedrooms 3 & $ are connected with a Jack and Jill bathroom. With 4 bedrooms & 3 bathrooms, there is room for everyone! You will find all major components are in tip top shape. With close proximity to the best recreational lake near DFW, this is a perfect for anyone seeking a private retreat close to the water whether private residence, rental, or seasonal lake home!
Getting Around
 Car-Dependent
 Very Limited Transit
 Somewhat Bikeable
Schools
Construction
Condition
- Year built: 1994
Materials
- Foundation: Pillar/Post/Pier
- Roof: Composition
Type & Style
- Home type: MobileManufactured
- Architectural style: Traditional
- Property subType: Manufactured Home,Single Family Residence
Interior
Appliances
- Appliances included: Dishwasher,Electric Range,Vented Exhaust Fan
Bedroom
- Features: Ceiling Fan(s)
- Level: First
- Dimensions: 0 x 0
Bedroom
- Features: Ceiling Fan(s)
- Level: First
- Dimensions: 0 x 0
Bedroom
- Features: Ceiling Fan(s)
- Level: First
- Dimensions: 0 x 0
Bedrooms & Bathrooms
- Bedrooms: 4
- Bathrooms: 3
- Full bathrooms: 3
Dining Room
- Level: First
- Dimensions: 0 x 0
Features
- Built-in Features,Eat-in Kitchen,High Speed Internet,Kitchen Island,Pantry,Paneling/Wainscoting,Walk-In Closet(s)
- Window features: Window Coverings
- Flooring: Luxury Vinyl Plank
- Number of fireplaces: 1
- Fireplace features: Dining Room,Double Sided,Living Room,Wood Burning
- Fireplace: Yes
Heating & Cooling
- Heating features: Central,Electric
- Cooling features: Central Air,Ceiling Fan(s),Electric
Interior Area
- Total interior livable area: 2,128 sqft
Kitchen
- Features: Breakfast Bar,Built-in Features,Kitchen Island,Stone Counters
- Level: First
- Dimensions: 0 x 0
Living Room
- Features: Ceiling Fan(s),Fireplace
- Level: First
- Dimensions: 0 x 0
Master Bathroom
- Features: Built-in Features,Dual Sinks,En Suite Bathroom,Garden Tub/Roman Tub,Stone Counters,Separate Shower
- Level: First
- Dimensions: 0 x 0
Master Bedroom
- Features: Dual Sinks,En Suite Bathroom,Garden Tub/Roman Tub,Sitting Area in Primary
- Level: First
- Dimensions: 0 x 0
Other
- Features: Built-in Features,Solid Surface Counters
- Level: First
- Dimensions: 0 x 0
Other
- Features: Built-in Features,Solid Surface Counters
- Level: First
- Dimensions: 0 x 0
Utility Room
- Features: Built-in Features,Utility Room
- Level: First
- Dimensions: 0 x 0
Property
Details
- Parcel number: 145703
Features
- Levels: One
- Stories: 1
- Pool features: None
- Patio & porch: Rear Porch,Deck,Front Porch,Covered
- Exterior features: Private Yard
- Fencing: Back Yard,Chain Link
Lot
- Lot size: 0.31 Acres
- Features: Cleared,Cul-De-Sac,Level
Parking
- Parking features: Driveway,Kitchen Level,On Site,Parking Pad,Private
- Has uncovered spaces: Yes
Climate Risk is Financial Risk
Every home has a financial story beyond the listing price. Below, you’ll see the climate risks that could affect this property — and in Bills & Affordability, how those risks may influence repairs, insurance, utilities, and long-term value.
Biggest Threats for This Home
- Cold Wave

- Tornado

- Lightning

- Hail

- Heat Wave

- Ice Storm

- Strong Wind

- Wildfire

How This Home’s Risks Compare
FEMA Declared Disasters Across Texas Counties
Understanding the Costs
Financial advisors generally recommend spending no more than 30% of your gross household income on housing costs. In practice, many households stretch to 35% or beyond — especially in high-cost markets.
Estimated Costs Today
| Monthly | Annual | |
|---|---|---|
| Mortgage | $1,283 | $15,396 |
| Home Insurance * | $180 | $2,160 |
| Property Taxes | $122 | $1,464 |
| Electricity | $238 | $2,859 |
| Total | $1,823 | $21,876 |
Income You'd Need if You Spent...
Texas FAIR Plan Programs
How Costs Could Change Over Time
Climate risk is quickly impacting all of the major home ownership costs. Adjust the growth rates and percentage of income spent on housing below to see how your housing costs could change over the next 10 years — and what income you'd need to keep up.
Comparing Against the Market
Price Per Sq Ft
vs Other Active Listings
Avg $/sqft
vs Homes Sold Last Month
Median $/sqft
Current Market Trends
Median Price Per Square Foot
The median price per square foot of homes sold in this area each month. Compare this to this listing's price per square foot to gauge whether the home is priced in line with recent sales.
Historicals for This Listing
Zestimate History ($/sqft)
Price History
| Date | Event | Price |
|---|---|---|
| 2026-02-25 | Listed for sale | $253,900 |
| 2026-01-18 | Listing removed | $253,900 |
| 2025-10-21 | Price change | $253,900 |
| 2025-09-21 | Price change | $254,900 |
| 2025-08-20 | Listed for sale | $259,900 |
| 2025-07-03 | Listing removed | $294,900 |
| 2025-05-05 | Price change | $294,900 |
| 2025-04-17 | Listed for sale | $304,900 |
| 2019-08-18 | Listing removed | $49,900 |
| 2019-08-07 | Pending sale | $49,900 |
| 2019-07-10 | Price change | $49,900 |
| 2019-06-10 | Price change | $54,900 |
| 2019-04-30 | Price change | $64,900 |
| 2019-03-29 | Price change | $69,900 |
| 2019-02-22 | Price change | $74,900 |
| 2019-01-15 | Listed for sale | $79,900 |
| 2018-10-09 | Sold | -- |
| 2016-04-05 | Listing removed | -- |
| 2016-03-23 | Price change | $15,000 |
| 2016-03-19 | Listed for sale | -- |
For Sale by Agent
 View on Zillow