


3215 E Swanlake Cir, Prescott, AZ, 86303
About This Home
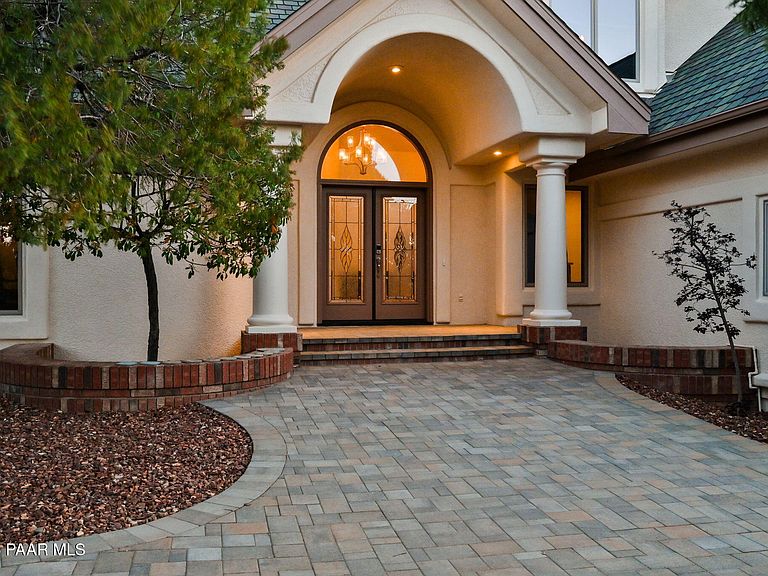
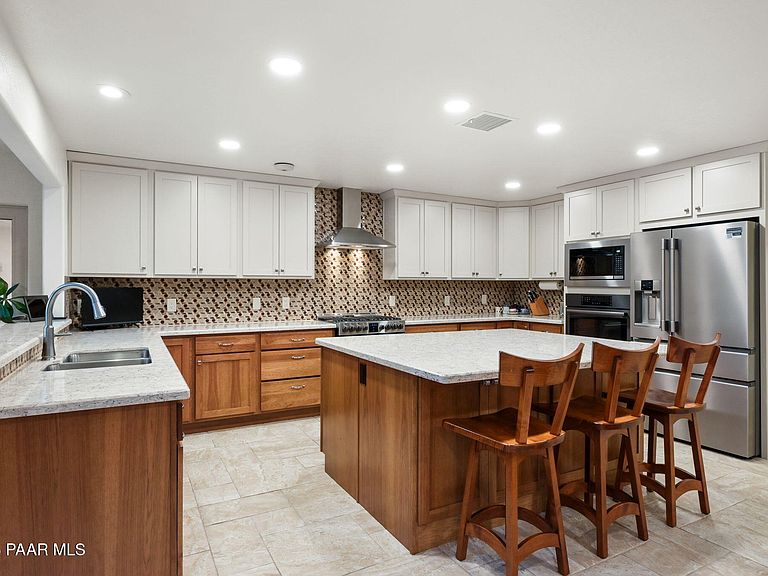
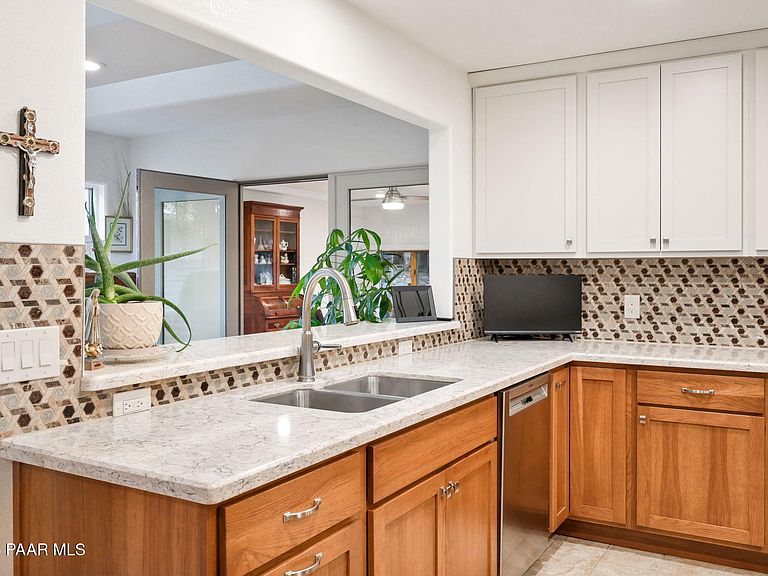
Welcome to your dream home nestled in the desirable Ranch of Prescott, where space, style, and sophistication converge in spectacular fashion. This beautifully renovated (2022) residence delivers a generous 3,691 square feet of living space above grade, plus an additional 1,738 square feet of usable basement space. Five bedrooms and four bathrooms provide ample room and then some, with potential to expand even further. The stunning primary suite offers direct access to the back patio and features a spa-worthy bathroom complete with gorgeous tilework, a garden tub, and a spacious shower that will make every morning feel like a retreat. A thoughtfully converted (2023) former pool area now serves as additional bedrooms with a jack and jill bathroom featuring a shower and tub combo with dual vanity, plus a fantastic game room perfect for entertaining. Throughout the home, you will find elegant, engineered hardwood, tile, and laminate flooring complemented by new fixtures and updated cabinetry. The kitchen is complemented by the butler pantry adding a touch of refined charm, while the owner-owned solar system and water softener deliver modern efficiency. A tankless water heater ensures endless hot water, and the abundant storage throughout will make organization effortless. Don't miss the extensive outside living area with amazing vegetation that backs up to Prescott National Forest for added privacy, views, and immediate access to outdoor recreation. Located near convenient shopping at Trader Joe's & Costco, beautiful parks like James S. Acker Park, and quality schools, this community truly has it all. Homes like this rarely come along in the Ranch of Prescott. Schedule your private showing today before this gem finds its next owner. opens a world of possibilities.
Getting Around
 Car-Dependent
 Very Limited Transit
 Somewhat Bikeable
Schools
Construction
Condition
- Year built: 1995
Materials
- Roof: Composition
- Construction materials: Brick,Frame,Stucco
Type & Style
- Home type: SingleFamily
- Architectural style: Contemporary,Ranch
- Property subType: Single Family Residence
Interior
Appliances
- Appliances included: Convection Oven,Cooktop,Dishwasher,Disposal,Double Oven,Gas Range,Microwave,Refrigerator,Water Softener Owned,Rev Osmosis System,Water Purifier
- Laundry features: Wash/Dry Connection,Sink
Basement
- Has basement: Yes
- Basement: Interior Entry,Partially Finished,Plumbed,Sump Pump
Bedrooms & Bathrooms
- Bedrooms: 5
- Bathrooms: 4
- Full bathrooms: 2
- 3/4 bathrooms: 1
- 1/2 bathrooms: 1
Features
- Ceiling Fan(s),Central Vac-Plumbed,Eat-in Kitchen,Formal Dining,Soaking Tub,Kit/Din Combo,Kitchen Island,Live on One Level,Master Downstairs,Quartz Countertops,High Ceilings,Walk-In Closet(s)
- Window features: Solar Screens,Skylight(s),Double Pane Windows,Pleated Shades,Screens,Vinyl Windows
- Flooring: Carpet,Laminate,Tile,Wood
- Fireplace: Yes
Heating & Cooling
- Heating features: Forced - Gas,Mini-Split Unit(s),Natural Gas,Solar,Zoned
- Cooling features: Ceiling Fan(s),Central Air,Whole House Fan
Interior Area
- Total structure area: 3,691
- Total interior livable area: 3,691 sqft
Property
Details
- Parcel number: 136
- Zoning: SF-12
- Exclusions: No
Features
- Patio & porch: Patio,Covered
- Exterior features: Landscaping-Front,Landscaping-Rear,Native Species,Sprinkler/Drip,Storm Gutters
- Fencing: Back Yard
- Has view: Yes
- View description: Juniper/Pinon,Mountain(s),Forest
- Topography of land: Borders Nat'l Forest,Corner Lot,Juniper/Pinon,Other Trees,Sloped - Gentle
Lot
- Lot size: 0.46 Acres
Parking
- Total spaces: 2
- Parking features: Paver Block,Garage Door Opener,Circular Driveway
- Has garage: Yes
- Attached garage spaces: 2
- Covered spaces: 2
- Has uncovered spaces: Yes
Climate Risk is Financial Risk
Every home has a financial story beyond the listing price. Below, you’ll see the climate risks that could affect this property — and in Bills & Affordability, how those risks may influence repairs, insurance, utilities, and long-term value.
Biggest Threats for This Home
- Wildfire

- Lightning

- Winter Weather

- Hail

- Inland Flooding

How This Home’s Risks Compare
FEMA Declared Disasters in Yavapai County and Arizona
Understanding the Costs
Financial advisors generally recommend spending no more than 30% of your gross household income on housing costs. In practice, many households stretch to 35% or beyond — especially in high-cost markets.
Estimated Costs Today
| Monthly | Annual | |
|---|---|---|
| Mortgage | $6,572 | $78,864 |
| Home Insurance | $316 | $3,792 |
| Property Taxes | $433 | $5,196 |
| Electricity | $390 | $4,690 |
| Total | $7,711 | $92,532 |
Income You'd Need if You Spent...
How Costs Could Change Over Time
Climate risk is quickly impacting all of the major home ownership costs. Adjust the growth rates and percentage of income spent on housing below to see how your housing costs could change over the next 10 years — and what income you'd need to keep up.
Comparing Against the Market
Price Per Sq Ft
vs Other Active Listings
Avg $/sqft
vs Homes Sold Last Month
Median $/sqft
Current Market Trends
Median Price Per Square Foot
The median price per square foot of homes sold in this area each month. Compare this to this listing's price per square foot to gauge whether the home is priced in line with recent sales.
Historicals for This Listing
Zestimate History ($/sqft)
Price History
| Date | Event | Price |
|---|---|---|
| 2026-04-10 | Listed for sale | $1,399,900 |
| 2022-02-15 | Sold | $802,000 |
| 2022-01-09 | Pending sale | $725,000 |
| 2022-01-05 | Listed for sale | $725,000 |
| 2020-11-20 | Sold | $650,000 |
| 2019-09-24 | Sold | $534,900 |
| 2019-08-23 | Listed for sale | $534,900 |
| 2019-08-23 | Pending sale | $534,900 |
| 2019-08-19 | Listed for sale | $534,900 |
| 2019-08-02 | Pending sale | $534,900 |
| 2019-07-09 | Listed for sale | $534,900 |
| 2019-07-09 | Pending sale | $534,900 |
| 2019-07-03 | Listed for sale | $534,900 |
| 2017-06-30 | Sold | $485,000 |
| 2017-02-24 | Pending sale | $500,000 |
| 2016-12-08 | Price change | $500,000 |
| 2016-10-17 | Listed for sale | $549,900 |
For Sale by Agent
 View on Zillow