


245 Parkins St, Sulphur Springs, TX, 75482
About This Home
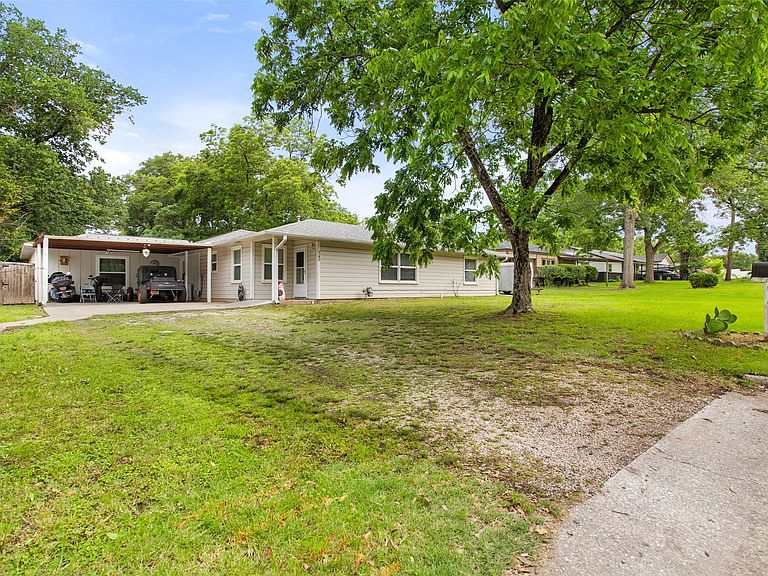
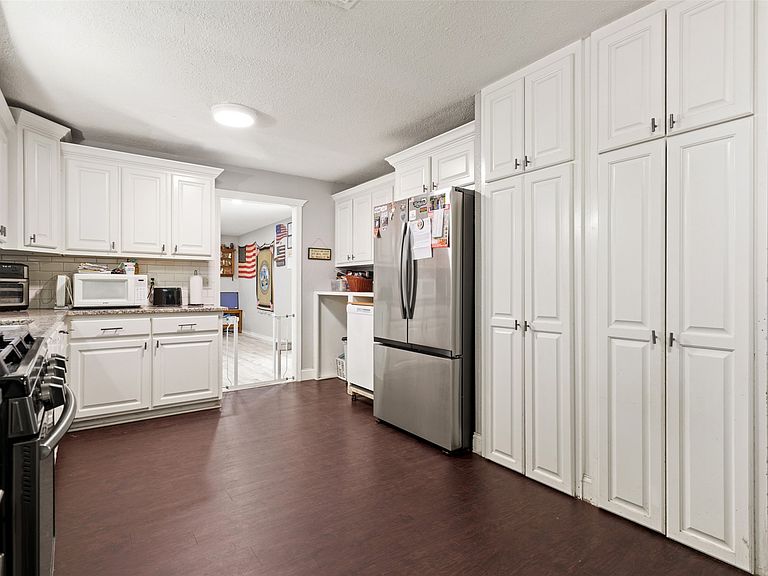
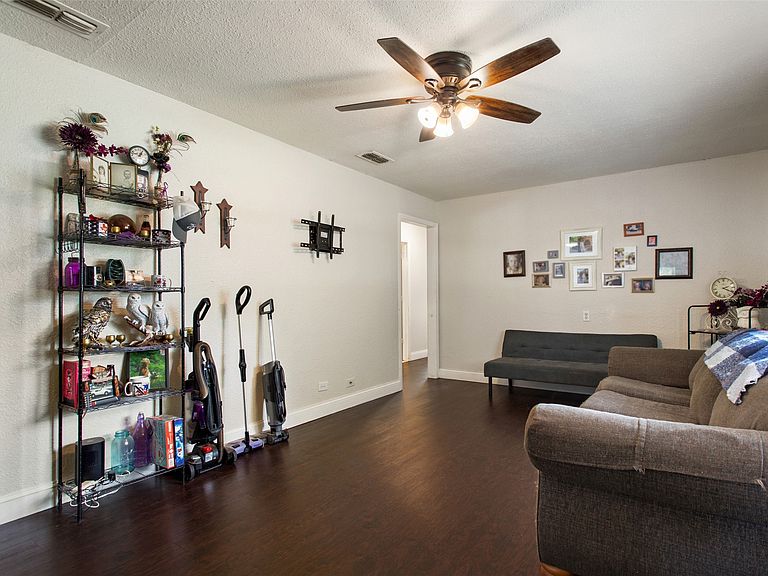
MUST SEE IN PERSON! Well maintained spacious and thoughtfully updated, this 5-bedroom, 3-bath residence at 245 Parkins St offers 2,160 square feet of versatile living space with a blend of classic character and modern improvements. Originally built in 1955, the home has been enhanced with a significant rear addition completed in 2023, along with a new roof installed the same year, providing added peace of mind and functionality. Interior features include two expansive living areas that offer flexibility for entertaining, relaxing, or creating dedicated work or hobby spaces. The kitchen is designed for efficiency and style, featuring abundant cabinet storage, generous counter space, and a built-in pantry to support everyday living and hosting needs. Recent updates include new luxury LVP flooring in the main bathroom and fresh paint in the rear bedroom, contributing to a clean, refreshed interior. All bedrooms are notably spacious, allowing for a wide range of layout possibilities. The property also includes three exterior entry points, enhancing accessibility and convenience throughout the home. Outdoor highlights include a fully fenced backyard with a privacy fence surrounding the property, as well as two mature, producing pecan trees that add both shade and seasonal appeal. A unique feature is the attached tool shed, which is fully heated and air conditioned, offering an ideal space for projects, storage, or additional functional use. Conveniently located near local shopping, dining, and community amenities, this property combines square footage, updates, and distinctive features that make it a standout option in today’s market. Seller is offering $2000 in concessions toward buyer closing costs and up to $500 toward home warranty.
Getting Around
 Somewhat Walkable
 Very Limited Transit
 Bikeable
Schools
Construction
Condition
- Year built: 1955
Materials
- Foundation: Slab
- Roof: Shingle
Type & Style
- Home type: SingleFamily
- Architectural style: Detached
- Property subType: Single Family Residence
Interior
Appliances
- Appliances included: Disposal,Gas Range,Gas Water Heater
Bedroom
- Level: First
- Dimensions: 13 x 14
Bedroom
- Level: First
- Dimensions: 13 x 13
Bedroom
- Level: First
- Dimensions: 12 x 15
Bedroom
- Level: First
- Dimensions: 13 x 10
Bedrooms & Bathrooms
- Bedrooms: 5
- Bathrooms: 3
- Full bathrooms: 3
Breakfast Room Nook
- Level: First
- Dimensions: 6 x 10
Family Room
- Level: First
- Dimensions: 20 x 14
Features
- Decorative/Designer Lighting Fixtures
- Flooring: Luxury Vinyl Plank
Heating & Cooling
- Heating features: Central
- Cooling features: Central Air
Interior Area
- Total interior livable area: 2,160 sqft
Kitchen
- Features: Granite Counters
- Level: First
- Dimensions: 13 x 12
Living Room
- Level: First
- Dimensions: 12 x 19
Master Bathroom
- Features: Built-in Features,Dual Sinks,Granite Counters,Linen Closet
- Level: First
- Dimensions: 8 x 10
Master Bedroom
- Features: En Suite Bathroom
- Level: First
- Dimensions: 16 x 18
Property
Details
- Parcel number: R000006433
- Exclusions: Personal Property
Features
- Levels: One
- Stories: 1
- Pool features: None
Lot
- Lot size: 0.27 Acres
Parking
- Total spaces: 1
- Parking features: Attached Carport,Parking Pad
- Covered spaces: 1
- Carport: Yes
- Carport spaces: 1
Climate Risk is Financial Risk
Every home has a financial story beyond the listing price. Below, you’ll see the climate risks that could affect this property — and in Bills & Affordability, how those risks may influence repairs, insurance, utilities, and long-term value.
Biggest Threats for This Home
- Tornado

- Cold Wave

- Hail

- Ice Storm

- Strong Wind

- Heat Wave

- Winter Weather

How This Home’s Risks Compare
FEMA Declared Disasters Across Texas Counties
Understanding the Costs
Financial advisors generally recommend spending no more than 30% of your gross household income on housing costs. In practice, many households stretch to 35% or beyond — especially in high-cost markets.
Estimated Costs Today
| Monthly | Annual | |
|---|---|---|
| Mortgage | $1,415 | $16,980 |
| Home Insurance * | $269 | $3,228 |
| Property Taxes | $158 | $1,896 |
| Electricity | $238 | $2,859 |
| Total | $2,080 | $24,960 |
Income You'd Need if You Spent...
Texas FAIR Plan Programs

How Costs Could Change Over Time
Climate risk is quickly impacting all of the major home ownership costs. Adjust the growth rates and percentage of income spent on housing below to see how your housing costs could change over the next 10 years — and what income you'd need to keep up.
Comparing Against the Market
Price Per Sq Ft
vs Other Active Listings
Avg $/sqft
vs Homes Sold Last Month
Median $/sqft
Current Market Trends
Median Price Per Square Foot
The median price per square foot of homes sold in this area each month. Compare this to this listing's price per square foot to gauge whether the home is priced in line with recent sales.
Historicals for This Listing
Zestimate History ($/sqft)
Price History
| Date | Event | Price |
|---|---|---|
| 2026-07-10 | Price change | $280,000 |
| 2026-06-18 | Price change | $282,000 |
| 2026-05-13 | Listed for sale | $285,000 |
| 2025-01-06 | Sold | -- |
| 2024-12-13 | Pending sale | $249,000 |
| 2024-12-06 | Contingent | $249,000 |
| 2024-10-15 | Price change | $249,000 |
| 2024-09-12 | Price change | $259,000 |
| 2024-08-15 | Listed for sale | $269,000 |
| 2010-10-09 | Listing removed | $47,900 |
| 2010-09-05 | Price change | $47,900 |
| 2010-09-02 | Price change | $49,000 |
| 2010-08-11 | Price change | $49,900 |
| 2010-07-17 | Listed for sale | $54,900 |
| 2010-06-03 | Sold | -- |
For Sale by Agent
 View on Zillow