



1028 E WAGON WHEEL Drive, Prescott, AZ, 86303
About This Home
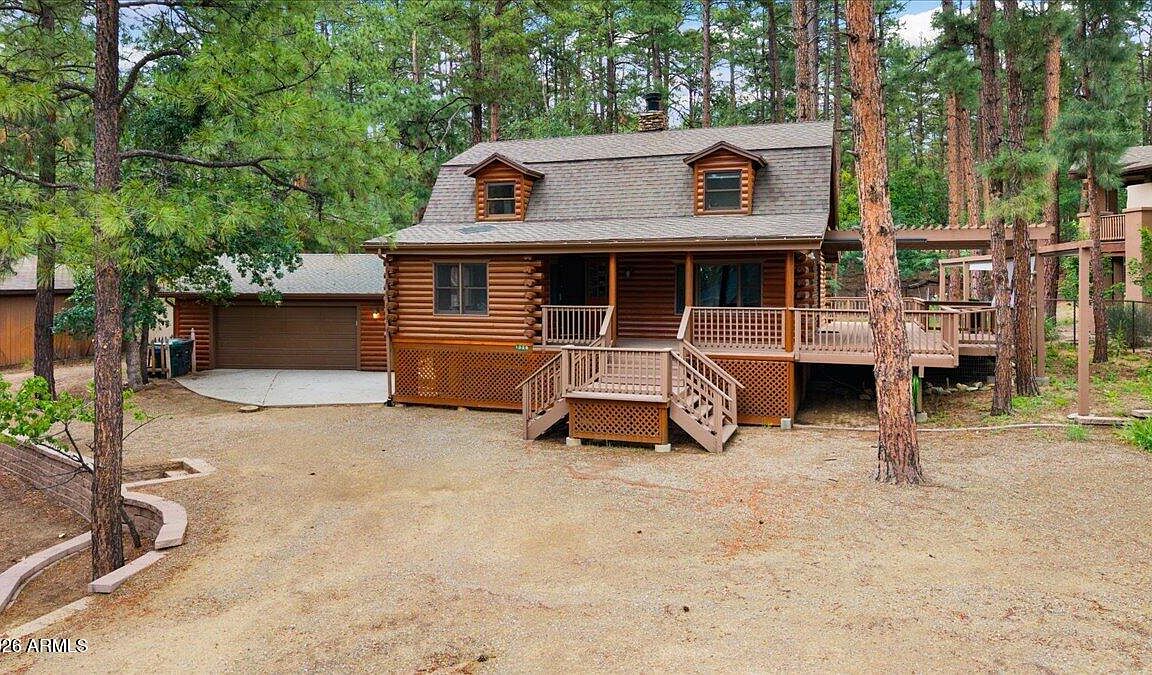
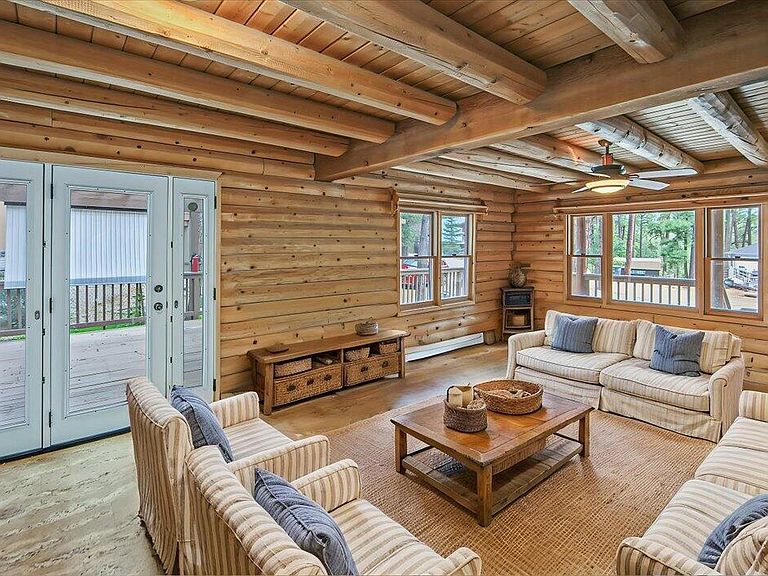
Tucked into the towering pines of Groom Creek, this 1989 cabin offers privacy, space, & flexibility just 15 minutes from historic downtown Prescott. Set on a level .38-acre lot, the home delivers 2,535 square feet of living space with up to 5 bedrooms and 3.5 bathrooms, plenty of room to spread out, settle in, and make it your own. Main-floor living keeps everyday life easy, with durable, low-maintenance cork & laminate flooring and no carpet. Primary Suite is on the main level and upstairs are 3 bedrooms and a cheerful remodeled bathroom with walk in shower. The lower level is accessible from the main level hallway & offers a private 1 bed/1 bath guest quarters complete with its own family room/dining area, kitchen, bathroom, & separate exterior entrance. Whether you're seeking rental income, a guest retreat, or multi-generational living, this space delivers exceptional flexibility. Outside, a detached 2-car garage adds 590 square feet of workshop and storage space, with a separate shed offering even more room for gear, tools, and projects. The fenced backyard is ready for pets and play, and the surrounding evergreens create a true mountain sanctuary all within the warmth of Groom Creek's close-knit community. This is an exceptional opportunity for space, income potential, and total immersion in nature. Come experience the best of Prescott mountain living.
Getting Around
 Car-Dependent
 Very Limited Transit
 Somewhat Bikeable
Schools
Construction
Condition
- Year built: 1989
Materials
- Foundation: Raised
- Roof: Composition
- Construction materials: Log,Log Siding
Type & Style
- Home type: SingleFamily
- Architectural style: Cabin
- Property subType: Single Family Residence
Interior
Appliances
- Appliances included: Dryer,Washer,Refrigerator,Dishwasher,Electric Range,Electric Oven
Basement
- Has basement: Yes
- Basement: Walk-Up Access,Walk-Out Access,Finished
Bedrooms & Bathrooms
- Bedrooms: 5
- Bathrooms: 4
- Full bathrooms: 3
- 1/2 bathrooms: 1
Features
- High Speed Internet,Granite Counters,Eat-in Kitchen,Kitchen Island,3/4 Bath Master Bdrm
- Window features: Skylight(s)
- Flooring: Other,Laminate,Vinyl
- Number of fireplaces: 1
- Fireplace features: Wood Burning,Living Room
- Fireplace: Yes
- Common walls with other units/homes: No Common Walls
Heating & Cooling
- Heating features: Radiant,Baseboard,Electric
- Cooling features: Ceiling Fan(s),See Remarks,Wall/Window Unit(s)
Interior Area
- Total structure area: 2,535
- Total interior livable area: 2,535 sqft
Property
Details
- Parcel number: 10415020A
Features
- Stories: 2
- Patio & porch: Covered Deck
- Exterior features: Rain Gutters,Storage
- Spa features: None
- Fencing: Back Yard,Chain Link,Partial,Wire
- Has view: Yes
- View description: Trees/Woods
Lot
- Lot size: 0.38 Acres
- Features: East/West Exposure,Natural Desert Back,Natural Desert Front
Parking
- Total spaces: 2
- Parking features: Off Street,Detached Garage,RV Access/Parking
- Has garage: Yes
- Attached garage spaces: 2
- Covered spaces: 2
Climate Risk is Financial Risk
Every home has a financial story beyond the listing price. Below, you’ll see the climate risks that could affect this property — and in Bills & Affordability, how those risks may influence repairs, insurance, utilities, and long-term value.
Biggest Threats for This Home
- Wildfire

- Lightning

- Hail

- Inland Flooding

- Winter Weather

How This Home’s Risks Compare
FEMA Declared Disasters in Yavapai County and Arizona
Understanding the Costs
Financial advisors generally recommend spending no more than 30% of your gross household income on housing costs. In practice, many households stretch to 35% or beyond — especially in high-cost markets.
Estimated Costs Today
| Monthly | Annual | |
|---|---|---|
| Mortgage | $4,044 | $48,528 |
| Home Insurance | $194 | $2,328 |
| Property Taxes | $266 | $3,192 |
| Electricity | $268 | $3,221 |
| Total | $4,772 | $57,264 |
Income You'd Need if You Spent...
How Costs Could Change Over Time
Climate risk is quickly impacting all of the major home ownership costs. Adjust the growth rates and percentage of income spent on housing below to see how your housing costs could change over the next 10 years — and what income you'd need to keep up.
Comparing Against the Market
Price Per Sq Ft
vs Other Active Listings
Avg $/sqft
vs Homes Sold Last Month
Median $/sqft
Current Market Trends
Median Price Per Square Foot
The median price per square foot of homes sold in this area each month. Compare this to this listing's price per square foot to gauge whether the home is priced in line with recent sales.
Historicals for This Listing
Zestimate History ($/sqft)
Price History
| Date | Event | Price |
|---|---|---|
| 2026-07-31 | Listed for sale | $799,900 |
| 2025-06-11 | Listing removed | $2,900 |
| 2025-04-22 | Listed for rent | $2,900 |
| 2024-03-04 | Listing removed | -- |
| 2024-02-04 | Listed for rent | $1,600 |
| 2021-03-26 | Sold | $625,000 |
| 2021-01-22 | Listed for sale | $625,000 |
| 2017-09-11 | Listing removed | $390,000 |
| 2017-09-11 | Listed for sale | $390,000 |
| 2017-09-08 | Sold | $360,000 |
| 2017-08-04 | Pending sale | $390,000 |
| 2017-06-10 | Listed for sale | $390,000 |
| 2003-09-16 | Sold | $267,500 |
 View on Zillow