

2680 Trail Walk, Prescott, AZ, 86301
About This Home
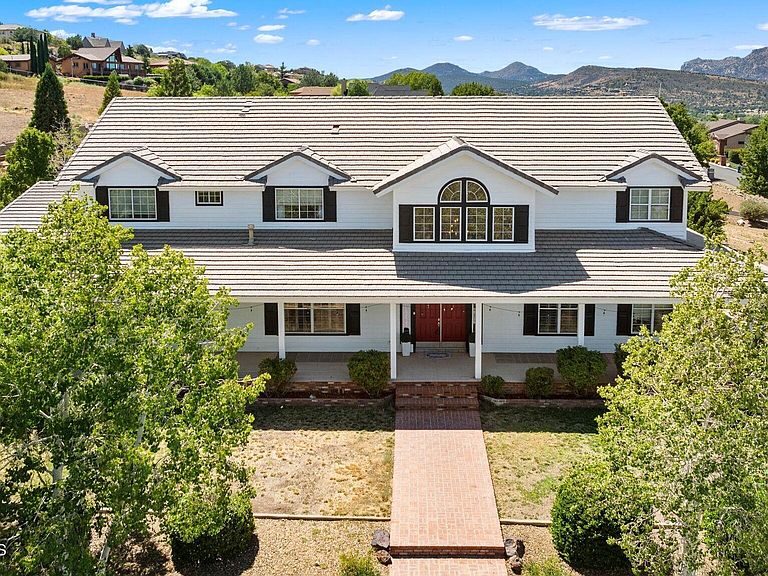
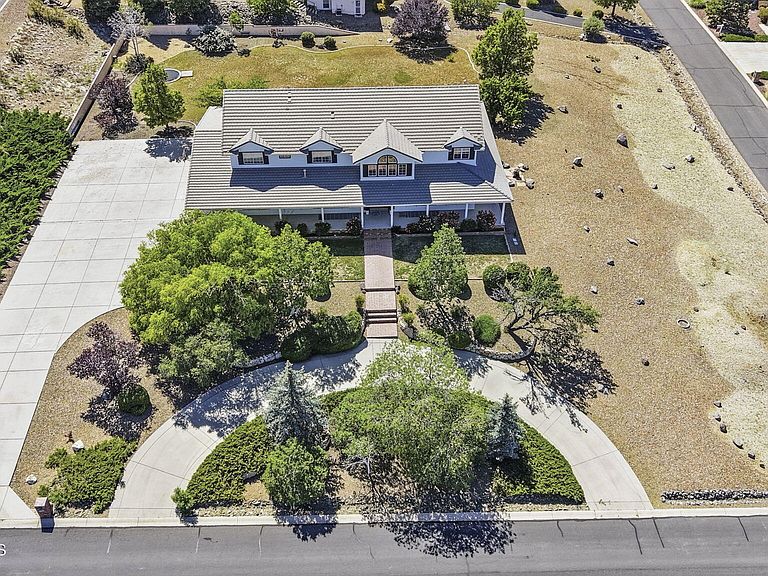
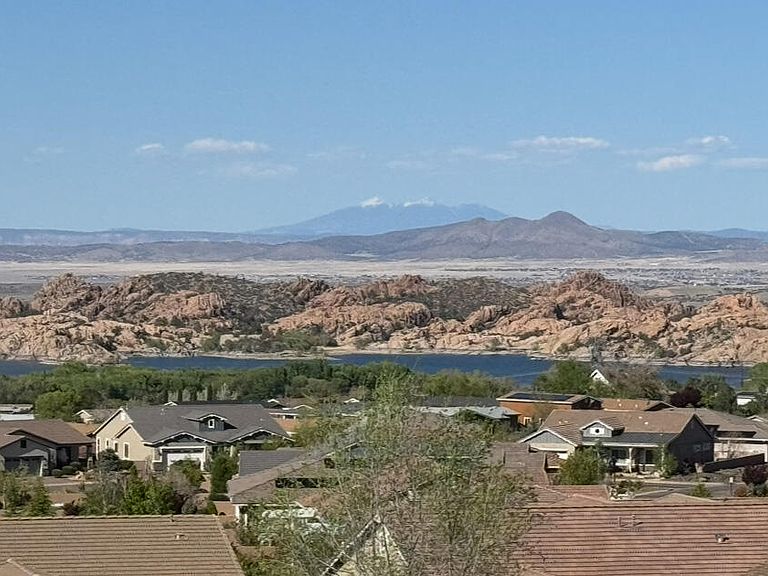
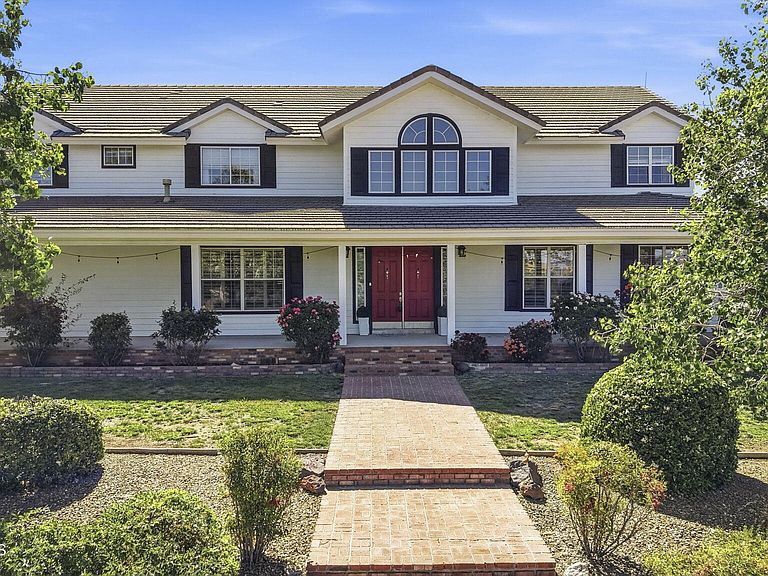
This property offers 260-degree panoramic views of Watson Lake, the Granite Dells, Granite Mountain, and the distant San Francisco Peaks. Situated on a 1.5-acre lot (No HOA), it includes a mostly level yard, wrap-around porch, and ample outdoor space for living and entertaining.The main level features an open layout with a gourmet kitchen, oversized walk-in pantry, butler's pantry/laundry room, family room, formal living and dining areas, an office and powder room.The upper level includes a enormous primary suite, additional living area, and 4 en-suite bedrooms suitable for guests or family.The lower level offers approximately 2,300 sq ft of guest quarters, including a family room, kitchenette, two bedrooms with Jack-and-Jill bath, and a large flexible room for storage, hobbies, or workspace. Perfect for in-laws or extended stays.Additional features include a four-car garage with workshop space, circular driveway with extra parking, and no HOA. The property is located near schools, parks, shopping, and downtown Prescott, with horse property potential. 2 miles to Embry-Riddle Aeronautical University. Homes like this are seldom available--few properties in Prescott offer such a unique combination of views, space, flexibility, and location.This home is back on the market due to an unfulfilled buyer contingency.
Getting Around
 Car-Dependent
 Very Limited Transit
 Somewhat Bikeable
Schools
Construction
Condition
- Year built: 1995
Materials
- Roof: Concrete
- Construction materials: Block,Steel Frame
Type & Style
- Home type: SingleFamily
- Architectural style: Ranch
- Property subType: Single Family Residence
Interior
Appliances
- Appliances included: Built-In Electric Oven,Convection Oven,Dishwasher,Double Oven,Dryer,Gas Cooktop,Other,Oven,Refrigerator,Washer
- Laundry features: Wash/Dry Connection,Sink
Basement
- Has basement: Yes
- Basement: Finished,Slab
Bedrooms & Bathrooms
- Bedrooms: 7
- Bathrooms: 5
- Full bathrooms: 4
- 1/2 bathrooms: 1
Features
- Ceiling Fan(s),Eat-in Kitchen,Formal Dining,Granite Counters,Kitchen Island,Liv/Din Combo,High Ceilings,Wired for Sound,Walk-In Closet(s),Wet Bar
- Window features: Solar Screens,Double Pane Windows,Blinds,Interior Shutter,Screens
- Flooring: Carpet,Tile,Wood
- Fireplace features: Gas
- Fireplace: Yes
Heating & Cooling
- Heating features: Forced - Gas,Natural Gas,Zoned
- Cooling features: Ceiling Fan(s),Central Air,Zoned
Interior Area
- Total structure area: 7,431
- Total interior livable area: 7,431 sqft
Property
Accessibility
- Accessibility features: Handicap Doorway - Interior
Details
- Parcel number: 20
- Zoning: SF-35
- Exclusions: No
Features
- Levels: Traditional
- Patio & porch: Covered,Patio
- Exterior features: Dog Run,Landscaping-Front,Landscaping-Rear,Level Entry,Sprinkler/Drip,Storm Gutters,Xeriscaping
- Has spa: Yes
- Spa features: Bath
- Has view: Yes
- View description: Boulders,Granite Mountain,Lake,Mingus Mountain,Mountain(s),Panoramic,SF Peaks,Valley
- Has water view: Yes
- Water view: Lake
- Topography of land: Corner Lot,Grass,Level,Other Trees,Views
Lot
- Lot size: 1.50 Acres
Parking
- Total spaces: 4
- Parking features: Garage Door Opener,Circular Driveway,Driveway Concrete
- Has garage: Yes
- Attached garage spaces: 4
- Covered spaces: 4
- Has uncovered spaces: Yes
Climate Risk is Financial Risk
Every home has a financial story beyond the listing price. Below, you’ll see the climate risks that could affect this property — and in Bills & Affordability, how those risks may influence repairs, insurance, utilities, and long-term value.
Biggest Threats for This Home
- Lightning

- Winter Weather

- Wildfire

How This Home’s Risks Compare
FEMA Declared Disasters in Yavapai County and Arizona
Understanding the Costs
Financial advisors generally recommend spending no more than 30% of your gross household income on housing costs. In practice, many households stretch to 35% or beyond — especially in high-cost markets.
Estimated Costs Today
| Monthly | Annual | |
|---|---|---|
| Mortgage | $7,584 | $91,008 |
| Home Insurance | $315 | $3,780 |
| Property Taxes | $499 | $5,988 |
| Electricity | $786 | $9,443 |
| Total | $9,184 | $110,208 |
Income You'd Need if You Spent...
How Costs Could Change Over Time
Climate risk is quickly impacting all of the major home ownership costs. Adjust the growth rates and percentage of income spent on housing below to see how your housing costs could change over the next 10 years — and what income you'd need to keep up.
Comparing Against the Market
Price Per Sq Ft
vs Other Active Listings
Avg $/sqft
vs Homes Sold Last Month
Median $/sqft
Current Market Trends
Median Price Per Square Foot
The median price per square foot of homes sold in this area each month. Compare this to this listing's price per square foot to gauge whether the home is priced in line with recent sales.
Historicals for This Listing
Zestimate History ($/sqft)
Price History
| Date | Event | Price |
|---|---|---|
| 2026-03-25 | Listed for sale | $1,550,000 |
| 2025-12-08 | Contingent | $1,550,000 |
| 2025-09-03 | Price change | $1,550,000 |
| 2025-08-08 | Listed for sale | $1,699,999 |
| 2013-06-26 | Sold | $575,000 |
| 2013-02-12 | Price change | $619,900 |
| 2012-10-05 | Listed for sale | $649,900 |
| 2012-10-04 | Pending sale | $649,900 |
| 2012-09-08 | Listed for sale | $649,900 |
| 2012-08-02 | Listing removed | $669,900 |
| 2012-03-29 | Price change | $669,900 |
| 2012-02-19 | Price change | $689,900 |
| 2012-02-11 | Listed for sale | $749,900 |
| 2003-02-05 | Sold | $550,000 |
| 1997-02-04 | Sold | $425,000 |
For Sale by Agent
 View on Zillow