



1904 Helen St, Alice, TX, 78332
About This Home
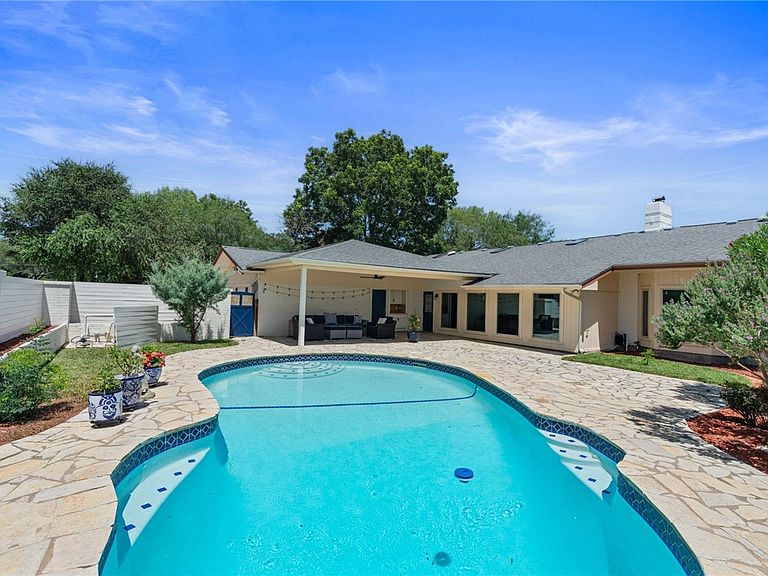
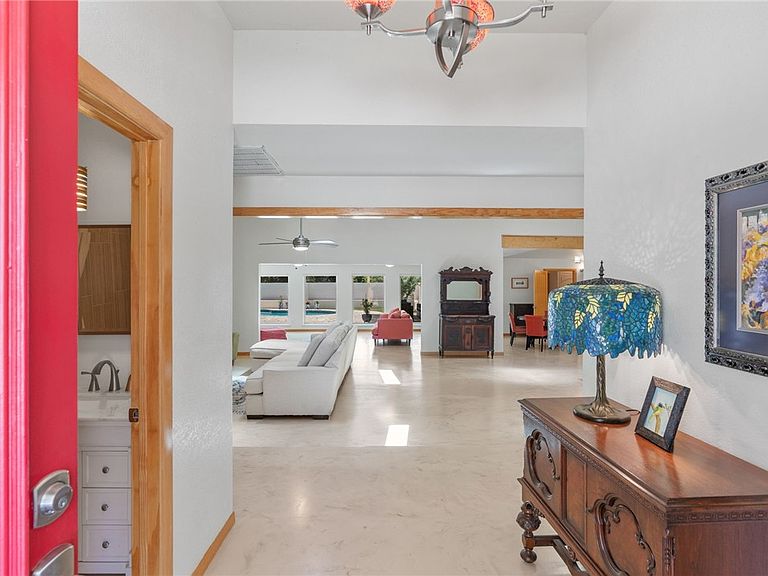
Welcome to 1904 Helen Street, where timeless design meets modern luxury in one of Alice's most established neighborhoods. Situated on a beautiful landscaped .31-acre lot, this meticulously updated 3 bed/ 3-bath home offers 3,269 square feet of thoughtfully designed living space, plus an additional 424-square-foot enclosed sunroom. The home's striking curb appeal features a circular drive, painted white brick, elegant double doors, & pristine landscaping. Inside, the bright & airy interior has been completely refreshed with neutral paint and stunning marble-look epoxy floors that flows seamlessly throughout the open-concept layout. Designed for both everyday living and entertaining, the expansive floor plan features two spacious living areas, two dining spaces, soaring ceilings, skylights, and oversized picture frame windows that flood the home with natural light. A dramatic brick double-sided fireplace creates a warm focal point. The chef's kitchen features two islands, beautifully updated cabinetry, granite countertops, abundant storage, and a premium Bertazzoni gas range that will impress any home chef. The primary bedroom has natural light, a fireplace, and a beautifully renovated ensuite bath. All three bathrooms have been tastefully updated with elegant marble vanities and walk in showers. Outside your private backyard oasis featuring a sparkling well-maintained pool, a covered flagstone patio, entertainment countertop, and comfortable sitting area. The rear-entry attached garage, accessed from the back alley, provides added privacy and convenience. Offering exceptional indoor and outdoor living, high-end updates, and an unbeatable combination of space and style, this Hillcrest gem is truly move-in ready! **Buyer and Buyer's Agent are responsible for conducting all due diligence and verifying all information, including but not limited to property condition, schools, zoning, permits, taxes, and square footage.**
Getting Around
 Car-Dependent
 Very Limited Transit
 Somewhat Bikeable
Schools
Construction
Condition
- Year built: 1982
Materials
- Foundation: Slab
- Roof: Shingle
- Construction materials: Brick
Type & Style
- Home type: SingleFamily
- Property subType: Single Family Residence
Interior
Appliances
- Appliances included: Dishwasher,Disposal,Gas Oven,Gas Range,Microwave,Multiple Water Heaters
- Laundry features: Washer Hookup,Dryer Hookup
Bedrooms & Bathrooms
- Bedrooms: 3
- Bathrooms: 3
- Full bathrooms: 3
Features
- Primary Downstairs,Open Floorplan,Skylights,Sun Room,Window Treatments,Breakfast Bar,Kitchen Island
- Window features: Skylight(s),Window Coverings
- Flooring: Concrete,Tile
- Fireplace: Yes
Heating & Cooling
- Heating features: Central,Electric
- Cooling features: Central Air
Interior Area
- Total structure area: 3,269
- Total interior livable area: 3,269 sqft
Property
Details
- Parcel number: 019094
Features
- Levels: One
- Stories: 1
- Pool features: Concrete,In Ground,Pool
- Patio & porch: Covered,Patio
- Exterior features: Sprinkler/Irrigation,Rain Gutters
- Fencing: Brick,Wood
Lot
- Lot size: 0.31 Acres
- Features: Interior Lot
Parking
- Total spaces: 4
- Parking features: Attached,Garage,Other,Rear/Side/Off Street
- Has garage: Yes
- Attached garage spaces: 2
- Covered spaces: 2
Climate Risk is Financial Risk
Every home has a financial story beyond the listing price. Below, you’ll see the climate risks that could affect this property — and in Bills & Affordability, how those risks may influence repairs, insurance, utilities, and long-term value.
Biggest Threats for This Home
- Cold Wave

- Hurricane

- Hail

- Heat Wave

- Ice Storm

How This Home’s Risks Compare
FEMA Declared Disasters Across Texas Counties
Understanding the Costs
Financial advisors generally recommend spending no more than 30% of your gross household income on housing costs. In practice, many households stretch to 35% or beyond — especially in high-cost markets.
Estimated Costs Today
| Monthly | Annual | |
|---|---|---|
| Mortgage | $2,275 | $27,300 |
| Home Insurance * | $934 | $11,208 |
| Property Taxes | $612 | $7,344 |
| Electricity | $358 | $4,307 |
| Total | $4,179 | $50,148 |
Income You'd Need if You Spent...
Texas FAIR Plan Programs


How Costs Could Change Over Time
Climate risk is quickly impacting all of the major home ownership costs. Adjust the growth rates and percentage of income spent on housing below to see how your housing costs could change over the next 10 years — and what income you'd need to keep up.
Comparing Against the Market
Price Per Sq Ft
vs Other Active Listings
Avg $/sqft
vs Homes Sold Last Month
Median $/sqft
Current Market Trends
Median Price Per Square Foot
The median price per square foot of homes sold in this area each month. Compare this to this listing's price per square foot to gauge whether the home is priced in line with recent sales.
Historicals for This Listing
Zestimate History ($/sqft)
Price History
| Date | Event | Price |
|---|---|---|
| 2026-07-24 | Listed for sale | $450,000 |
| 2021-03-24 | Listing removed | -- |
| 2017-09-27 | Listing removed | $239,000 |
| 2017-06-25 | Listed for sale | $239,000 |
 View on Zillow