



3301 Charla Dr, Prescott, AZ, 86305
About This Home
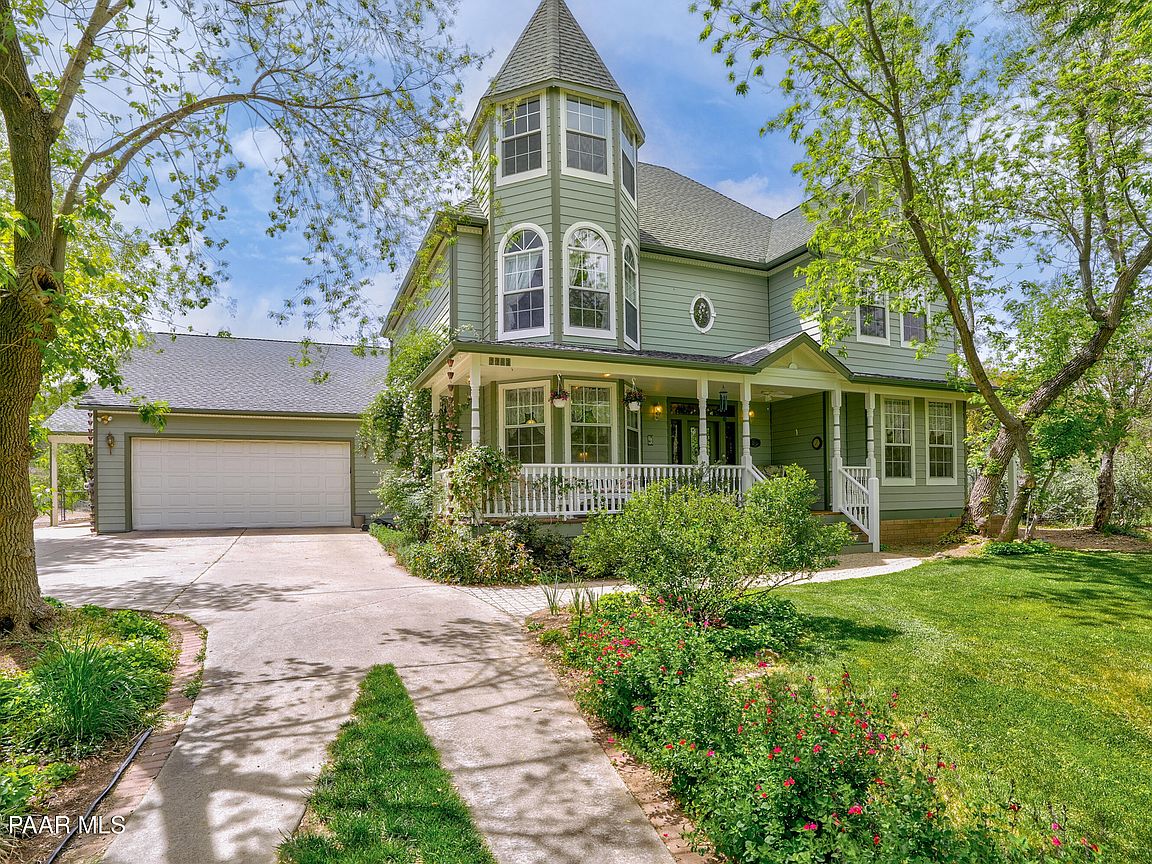
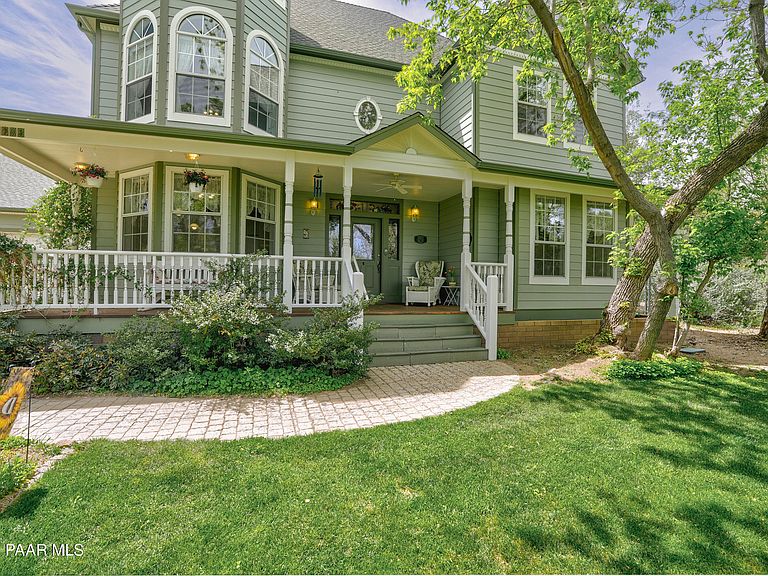
Step into a storybook setting at 3301 Charla Drive in historic Prescott, where timeless Victorian charm meets enchanting outdoor living on 1.51 acres. Built by the owner/builder of Vintage Homes, this custom residence showcases exceptional craftsmanship, character, and thoughtful design throughout. Begin your mornings with coffee on the inviting front porch, surrounded by mature trees, natural grass and the peaceful beauty of this magical property. The grounds are designed for memorable gatherings and quiet escapes alike, featuring a charming gazebo, elaborate arbor for outdoor dining, whimsical fairy garden, and a delightful tree house tucked among the landscape.Offering approximately 3,513 SQ FT on 3 levels with desirable live-on-one-level living, the home blends warmth, elegance, and functionality throughout. The spacious eat-in kitchen is a dream for entertaining with a butler's pantry, double ovens, and two dishwashers, creating the perfect setting for holiday gatherings and celebrations. Rich architectural details, inviting living spaces, and abundant natural light add to the home's timeless appeal.Discover an enchanting 300+ bottle wine cellar that creates the perfect cozy retreat for tastings and intimate evenings with friends. The finished bonus attic provides flexible living space filled with charm, including a cozy turret room ideal for playing music, painting, writing, or creating a private art studio sanctuary. Additional features include leased solar, 2-car garage, a shop or 3rd garage bay, carport or RV carport, and the freedom of no HOA. This truly one-of-a-kind Prescott property offers privacy, creativity, and enchanting living just 12 minutes from historic downtown Prescott.
Getting Around
 Car-Dependent
 Very Limited Transit
 Somewhat Bikeable
Schools
Construction
Condition
- Year built: 1995
Materials
- Roof: Composition
- Construction materials: Block,Frame,Other
Other
- Builder name: Vintage Homes (Owner Builder)
Type & Style
- Home type: SingleFamily
- Architectural style: Victorian
- Property subType: Single Family Residence
Interior
Appliances
- Appliances included: Built-In Electric Oven,Cooktop,Dishwasher,Disposal,Dryer,Gas Cooktop,Microwave,Other,Refrigerator,See Remarks,Washer
- Laundry features: Wash/Dry Connection,Sink
Basement
- Has basement: Yes
- Basement: Crawl Space,Dirt Floor,Piers,Stem Wall
Bedrooms & Bathrooms
- Bedrooms: 4
- Bathrooms: 3
- Full bathrooms: 2
- 3/4 bathrooms: 1
Features
- Ceiling Fan(s),Eat-in Kitchen,Formal Dining,Laminate Counters,Live on One Level,Other,High Ceilings,See Remarks,Wired for Sound,Tile Counters,Walk-In Closet(s)
- Window features: Aluminum Frames,Double Pane Windows,Drapes,Blinds,Pleated Shades,Screens
- Flooring: Carpet,Tile,Wood
- Fireplace features: Gas
- Fireplace: Yes
Heating & Cooling
- Heating features: Forced - Gas,Forced Air,Hot Water,Natural Gas,Zoned
- Cooling features: Ceiling Fan(s),Central Air,Zoned
Interior Area
- Total structure area: 3,513
- Total interior livable area: 3,513 sqft
Property
Details
- Parcel number: 1
- Zoning: SF-35
Features
- Levels: Multi/Split
- Patio & porch: Covered
- Exterior features: Landscaping-Front,Landscaping-Rear,Native Species,Other,See Remarks,Sprinkler/Drip,Storm Gutters
- Fencing: Back Yard,Perimeter
- Has view: Yes
- View description: Trees/Woods
- Topography of land: Level,Other Trees
Lot
- Lot size: 1.51 Acres
Parking
- Total spaces: 4
- Parking features: Garage Door Opener,Driveway Concrete,Driveway Stamped Concrete
- Has garage: Yes
- Attached garage spaces: 3
- Covered spaces: 3
- Has uncovered spaces: Yes
- Carport: Yes
- Carport spaces: 1
Climate Risk is Financial Risk
Every home has a financial story beyond the listing price. Below, you’ll see the climate risks that could affect this property — and in Bills & Affordability, how those risks may influence repairs, insurance, utilities, and long-term value.
Biggest Threats for This Home
- Lightning

- Inland Flooding

- Wildfire

- Winter Weather

- Hail

How This Home’s Risks Compare
FEMA Declared Disasters in Yavapai County and Arizona
Understanding the Costs
Financial advisors generally recommend spending no more than 30% of your gross household income on housing costs. In practice, many households stretch to 35% or beyond — especially in high-cost markets.
Estimated Costs Today
| Monthly | Annual | |
|---|---|---|
| Mortgage | $5,688 | $68,256 |
| Home Insurance | $254 | $3,048 |
| Property Taxes | $1,567 | $18,804 |
| Electricity | $372 | $4,464 |
| Total | $7,881 | $94,572 |
Income You'd Need if You Spent...
How Costs Could Change Over Time
Climate risk is quickly impacting all of the major home ownership costs. Adjust the growth rates and percentage of income spent on housing below to see how your housing costs could change over the next 10 years — and what income you'd need to keep up.
Comparing Against the Market
Price Per Sq Ft
vs Other Active Listings
Avg $/sqft
vs Homes Sold Last Month
Median $/sqft
Current Market Trends
Median Price Per Square Foot
The median price per square foot of homes sold in this area each month. Compare this to this listing's price per square foot to gauge whether the home is priced in line with recent sales.
Historicals for This Listing
Zestimate History ($/sqft)
No zestimate history available
Price History
| Date | Event | Price |
|---|---|---|
| 2026-05-11 | Contingent | $1,125,000 |
| 2026-05-06 | Listed for sale | $1,125,000 |
 View on Zillow