



3903 KITE DR, Kerrville, TX, 78028
About This Home
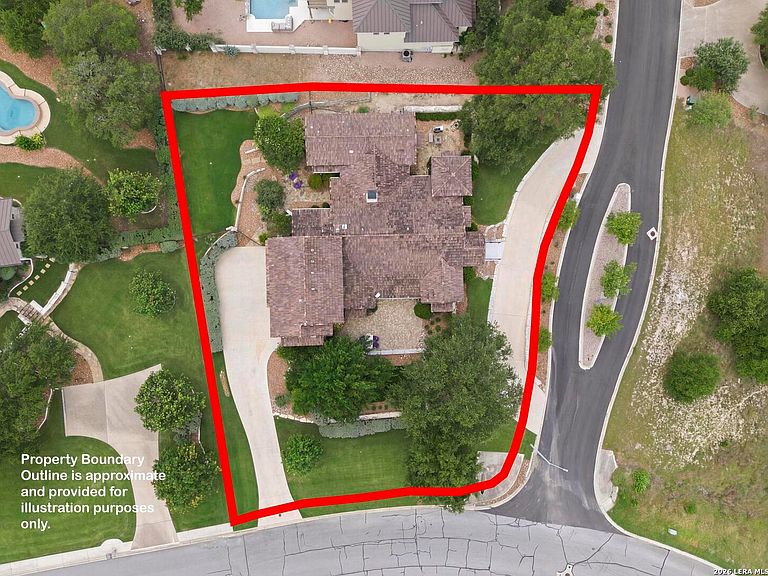
Impressive 4 bedroom, 3.5 bath home (3947 sf) in Comanche Trace Golf community w/ an outstanding floor plan & hill country views overlooking hole #1 of the Hills course. Signature custom craftsmanship, meticulously maintained, recently updated w/ newer finishes & materials. This home rivals new homes in the area but w/ some big extras: beautiful, mature trees, three amazing outdoor spaces & a floor plan that you'll just love! Downstairs features the traditional living hub, 2 bedrooms, 2.5 baths, a separate small office/library (enjoy beautiful sunrises from here) and a small study providing dual personal spaces. Send extra guests upstairs to their private guest quarters featuring 2 bedrooms, living area & Jack/Jill bathroom. The lot is elevated creating dramatic effect when entering. Upon entry, large picture windows draw your eye outward toward the side yard & views, upward toward a beautiful barrel ceiling w/ a copper faux finish & 12 foot ceilings w/ massive beams. The living/kitchen area has an inviting & warm feel to it w/ a beautiful view from the kitchen window great to enjoy while cooking. Fully renovated in 2025, the kitchen now features sophisticated multi-tone cabinetry, leathered quartzite countertops, a Wolf gas cooktop & subzero double refrigerator - all creating visual interest & a sense of modern luxury & elegance. Facing SE (think sunrises, early morning golfers & hill country views) is a grand entertaining space. It includes a spacious porch area w/ vaulted ceiling & massive beams along w/ an extended green area. Mature trees make it a great space for the evening as well. Facing SW is a spacious, private back yard landscaped & manicured - perfect for enjoying cocktails & sunsets. Facing N (w/ access from the master suite & sitting area) is another private porch area great for grilling w/ views back toward town. Entrance to the garage is on the side. It is oversized & fits 2 full sized cars plus an additional small car or golf cart. Extra lot across the street (view from front) is available for a separate purchase. Contact agent for details.
Getting Around
 Car-Dependent
 Very Limited Transit
 Somewhat Bikeable
Schools
Construction
Condition
- Property condition: Pre-Owned
- Year built: 2006
Materials
- Foundation: Slab
- Roof: Tile
- Construction materials: Stucco
Other
- Builder name: Stavinoha
Type & Style
- Home type: SingleFamily
- Architectural style: Mediterranean
- Property subType: Single Family Residence
Interior
Appliances
- Appliances included: Cooktop,Built-In Oven,Self Cleaning Oven,Microwave,Refrigerator,Disposal,Dishwasher,Water Softener Owned,Electric Water Heater,Electric Cooktop,2+ Water Heater Units
- Laundry features: Main Level,Laundry Room,Washer Hookup,Dryer Connection
Bedroom2
- Area: 210
Bedroom3
- Area: 132
Bedroom4
- Area: 132
Bedrooms & Bathrooms
- Bedrooms: 4
- Bathrooms: 4
- Full bathrooms: 3
- 1/2 bathrooms: 1
Dining Room
- Area: 182
Family Room
- Area: 324
Features
- Two Living Area,Separate Dining Room,Eat-in Kitchen,Pantry,Study/Library,Utility Room Inside,Secondary Bedroom Down,1st Floor Lvl/No Steps,High Ceilings,Open Floorplan,High Speed Internet,Telephone,Walk-In Closet(s),Master Downstairs,Ceiling Fan(s),Chandelier,Solid Counter Tops,Custom Cabinets
- Window features: Double Pane Windows,Window Coverings
- Flooring: Carpet,Wood,Stone
- Number of fireplaces: 1
- Fireplace features: Living Room
- Fireplace: Yes
- Attic: Access Only
Heating & Cooling
- Heating features: Central,3+ Units,Electric
- Cooling features: Three+ Central
Interior Area
- Total interior livable area: 3,947 sqft
Kitchen
- Area: 300
Master Bathroom
- Features: Tub/Shower Separate,Separate Vanity
- Area: 234
Master Bedroom
- Features: Outside Access,Walk-In Closet(s),Multi-Closets,Ceiling Fan(s),Full Bath
- Area: 256
Office
- Area: 144
Property
Details
- Parcel number: 69434
Features
- Levels: Two
- Stories: 2
- Pool features: None,Community
- Patio & porch: Patio,Covered
- Exterior features: Sprinkler System,Rain Gutters,Other
- Fencing: Privacy,Wrought Iron
- Has view: Yes
- View description: Bluff View,County VIew
- Waterfront features: Other Water Access - See Remarks
- Residential vegetation: Mature Trees,Mature Trees (ext feat)
Lot
- Lot size: 0.49 Acres
- Features: Corner Lot,Cul-De-Sac,1/4 - 1/2 Acre
- Lot size dimensions: 152x173
Parking
- Total spaces: 2
- Parking features: Two Car Garage,Attached,Golf Cart Garage,Garage Faces Rear,Garage Door Opener
- Has garage: Yes
- Attached garage spaces: 2
- Covered spaces: 2
Climate Risk is Financial Risk
Every home has a financial story beyond the listing price. Below, you’ll see the climate risks that could affect this property — and in Bills & Affordability, how those risks may influence repairs, insurance, utilities, and long-term value.
Biggest Threats for This Home
- Inland Flooding

- Lightning

- Winter Weather

- Hail

- Strong Wind

- Tornado

- Cold Wave

- Drought

- Heat Wave

- Wildfire

How This Home’s Risks Compare
FEMA Declared Disasters Across Texas Counties
Understanding the Costs
Financial advisors generally recommend spending no more than 30% of your gross household income on housing costs. In practice, many households stretch to 35% or beyond — especially in high-cost markets.
Estimated Costs Today
| Monthly | Annual | |
|---|---|---|
| Mortgage | $5,941 | $71,292 |
| Home Insurance * | $774 | $9,288 |
| Property Taxes | $1,456 | $17,472 |
| Electricity | $433 | $5,200 |
| Total | $8,604 | $103,248 |
Income You'd Need if You Spent...
Texas FAIR Plan Programs
How Costs Could Change Over Time
Climate risk is quickly impacting all of the major home ownership costs. Adjust the growth rates and percentage of income spent on housing below to see how your housing costs could change over the next 10 years — and what income you'd need to keep up.
Comparing Against the Market
Price Per Sq Ft
vs Other Active Listings
Avg $/sqft
vs Homes Sold Last Month
Median $/sqft
Current Market Trends
Median Price Per Square Foot
The median price per square foot of homes sold in this area each month. Compare this to this listing's price per square foot to gauge whether the home is priced in line with recent sales.
Historicals for This Listing
Zestimate History ($/sqft)
Price History
| Date | Event | Price |
|---|---|---|
| 2026-06-12 | Listed for sale | $1,175,000 |
| 2020-02-18 | Sold | -- |
| 2020-01-22 | Pending sale | $795,000 |
| 2020-01-07 | Price change | $795,000 |
| 2019-09-02 | Price change | $849,000 |
| 2019-05-24 | Listed for sale | $874,000 |
 View on Zillow