


230 Crestwood -- E, Prescott, AZ, 86303
About This Home
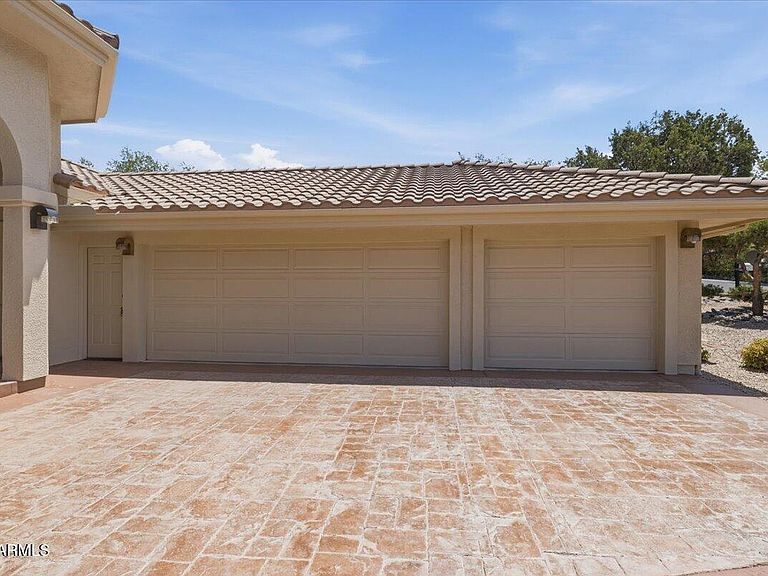
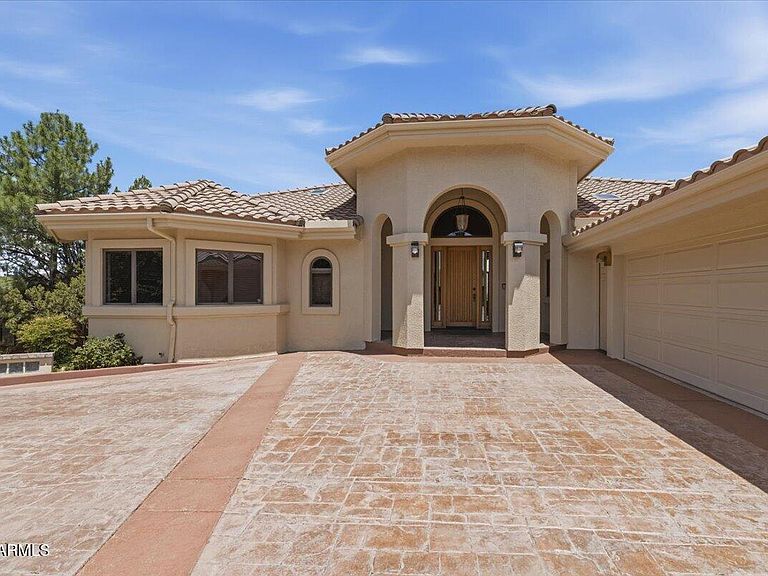
LOCATION & VIEWS! Perched above the heart of Prescott sits this gorgeous 4 bedroom & 4 bath home with astonishing panoramic views of Thumb Butte, Granite Mountain, the downtown courthouse square & San Fransico Peaks. Thoughtful design was considered in this well-built home including Anderson windows, solid wood doors, stamped concrete driveway, gas stubbed deck & water softener. Entering the home, you are greeted by a large great room featuring high ceilings, a gas fireplace & access to exterior decks. The open flow adjoining Chef's inspired kitchen features: double wall convection ovens, Sub Zero built-in fridge, a combo gas/electric cooktop, main sink with instant filtered hot water tap, large kitchen island with additional prep sink, additional counter area including a bar top... eat-in kitchen, pantry & plenty of cupboard/drawer storage. The primary bedroom features: walk-in closet, deck access, dual vanities, walk-in shower & jetted Whirlpool tub. Main floor living includes office/bedroom, full bathroom, powder room, laundry room with wash bin & access to a 3-car garage. Downstairs features: family room with wet bar, 2 large bedrooms, full bath, hobby/studio room, a game room perfect for a pool table, utility room, storage & access to the lower deck. The backyard features: pine trees, fenced off garden area & steps up to the garage. Property is fully landscaped with irrigation. Home is priced accordingly for the new owner to update to make it their own. Located 2 miles from downtown, in the trees, with outstanding views, this is the ONE you have been looking for!
Getting Around
 Car-Dependent
 Very Limited Transit
 Somewhat Bikeable
Schools
Construction
Condition
- Year built: 1995
Materials
- Foundation: Combination
- Roof: Tile
- Construction materials: Stucco,Wood Frame
Type & Style
- Home type: SingleFamily
- Architectural style: Contemporary
- Property subType: Single Family Residence
Interior
Appliances
- Appliances included: Dryer,Washer,Water Softener Owned,Refrigerator,Built-in Microwave,Dishwasher,Electric Oven,Gas Cooktop,Electric Cooktop,Built-In Electric Oven,Water Purifier
Basement
- Has basement: Yes
- Basement: Walk-Out Access,Finished
Bedroom
- Level: Lower
- Area: 195
- Dimensions: 15.00 x 13.00
Bedroom2
- Level: Lower
- Area: 172.5
- Dimensions: 15.00 x 11.50
Bedrooms & Bathrooms
- Bedrooms: 4
- Bathrooms: 4
- Full bathrooms: 3
- 1/2 bathrooms: 1
Features
- High Speed Internet,Double Vanity,9+ Flat Ceilings,Central Vacuum,Wet Bar,Kitchen Island,Pantry,Full Bth Master Bdrm,Separate Shwr & Tub
- Window features: Skylight(s),Double Pane Windows,Wood Frames
- Flooring: Carpet,Tile
- Number of fireplaces: 1
- Fireplace features: Insert,Living Room,Gas
- Fireplace: Yes
Great Room
- Level: Main
- Area: 700
- Dimensions: 35.00 x 20.00
Heating & Cooling
- Heating features: Forced Air,Natural Gas
- Cooling features: Central Air,Ceiling Fan(s)
Interior Area
- Total structure area: 4,370
- Total interior livable area: 4,370 sqft
Master Bedroom
- Level: Main
- Area: 234
- Dimensions: 18.00 x 13.00
Office
- Level: Main
- Area: 144
- Dimensions: 12.00 x 12.00
Property
Details
- Parcel number: 10712034
Features
- Stories: 2
- Patio & porch: Covered Deck,Covered
- Exterior features: Rain Gutters
- Spa features: None,Bath
- Fencing: Back Yard
- Has view: Yes
- View description: City,Panoramic,Trees/Woods,City Lights,Mountain(s)
Lot
- Lot size: 0.27 Acres
- Features: Desert Back,Desert Front,Irrigation Front,Irrigation Back
Parking
- Total spaces: 5
- Parking features: Attached,Garage Door Opener
- Has garage: Yes
- Attached garage spaces: 3
- Covered spaces: 3
- Has uncovered spaces: Yes
- Uncovered spaces: 2
Climate Risk is Financial Risk
Every home has a financial story beyond the listing price. Below, you’ll see the climate risks that could affect this property — and in Bills & Affordability, how those risks may influence repairs, insurance, utilities, and long-term value.
Biggest Threats for This Home
- Inland Flooding

- Lightning

- Wildfire

- Winter Weather

How This Home’s Risks Compare
FEMA Declared Disasters in Yavapai County and Arizona
Understanding the Costs
Financial advisors generally recommend spending no more than 30% of your gross household income on housing costs. In practice, many households stretch to 35% or beyond — especially in high-cost markets.
Estimated Costs Today
| Monthly | Annual | |
|---|---|---|
| Mortgage | $4,930 | $59,160 |
| Home Insurance | $237 | $2,844 |
| Property Taxes | $325 | $3,900 |
| Electricity | $462 | $5,553 |
| Total | $5,954 | $71,448 |
Income You'd Need if You Spent...
How Costs Could Change Over Time
Climate risk is quickly impacting all of the major home ownership costs. Adjust the growth rates and percentage of income spent on housing below to see how your housing costs could change over the next 10 years — and what income you'd need to keep up.
Comparing Against the Market
Price Per Sq Ft
vs Other Active Listings
Avg $/sqft
vs Homes Sold Last Month
Median $/sqft
Current Market Trends
Median Price Per Square Foot
The median price per square foot of homes sold in this area each month. Compare this to this listing's price per square foot to gauge whether the home is priced in line with recent sales.
Historicals for This Listing
Zestimate History ($/sqft)
Price History
| Date | Event | Price |
|---|---|---|
| 2026-08-14 | Price change | $899,900 |
| 2026-06-19 | Listed for sale | $975,000 |
 View on Zillow