


760 Angelita Dr, Prescott, AZ, 86303
About This Home
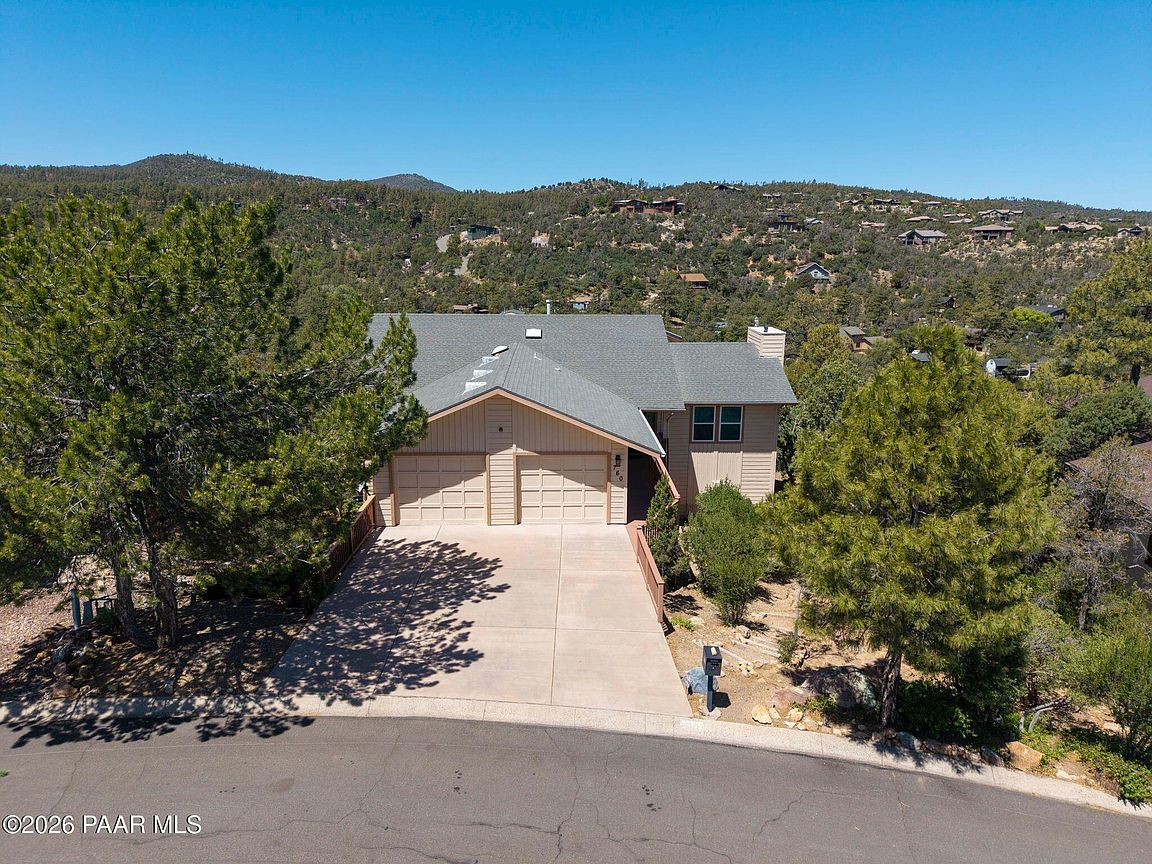
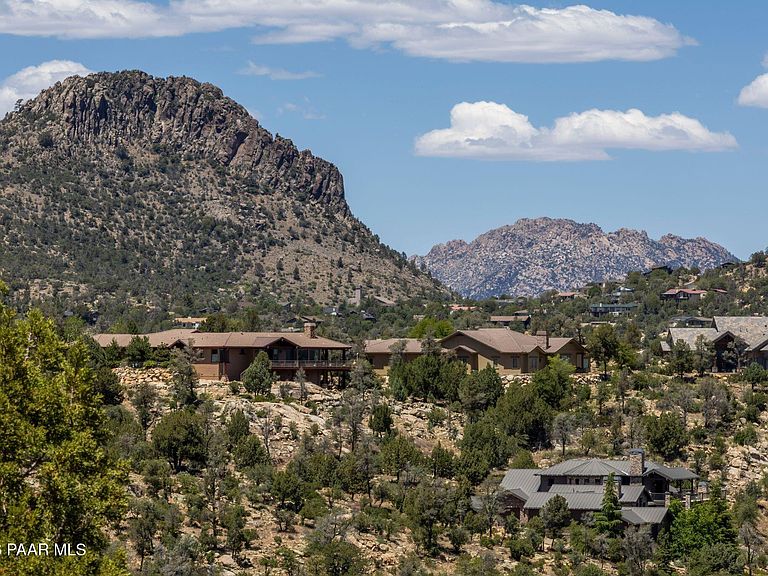
Set against a backdrop of city-owned open space in Southwest Prescott, this spacious multi-level home offers breathtaking panoramic views, privacy, and timeless character. Originally designed to capture the beauty of Prescott from nearly every window, the property showcases sweeping views of Thumb Butte, Granite Mountain, surrounding forests, and sparkling city lights.The home features an open and functional floor plan with generous living spaces, large picture windows, abundant natural light, and multiple covered decks designed to enjoy Prescott's four mild seasons. The kitchen offers abundant cabinetry, island seating, a bay window breakfast nook, and an open connection to the dining and living areas, creating a comfortable setting for everyday living and entertaining.The lower level provides flexible additional living space including a family room, office, hobby/game room, guest accommodations, exercise area, and extensive storage options.While some interior finishes reflect the home's original era and offer an opportunity for cosmetic updating, the property has been exceptionally cared for and includes numerous major system improvements already completed. Recent updates include a new furnace and air conditioning system (2024), replacement windows, both exterior decks replaced (2025), water heater and pump replaced (2022), updated owner's bathroom, repaired siding with fresh exterior paint, fireplace addition, and whole-house surge protector installation.The covered decks provide peaceful spaces to relax and take in the surrounding views and natural beauty, while the lower deck offers an additional place to unwind and enjoy the quiet setting. There is also a flagstone area with potential to be transformed into a charming outdoor retreat.This is a rare opportunity to own a solid, thoughtfully maintained home with incredible views, privacy, and flexible living space in one of Prescott's most desirable areas, offering the perfect chance to enjoy as-is or update to match your personal style over time.
Getting Around
 Car-Dependent
 Very Limited Transit
 Somewhat Bikeable
Schools
Construction
Condition
- Year built: 1986
Materials
- Roof: Composition
- Construction materials: Steel Frame,Frame,Other,Stucco
Type & Style
- Home type: SingleFamily
- Architectural style: Ranch
- Property subType: Single Family Residence
Interior
Appliances
- Appliances included: Built-In Electric Oven,Convection Oven,Cooktop,Dishwasher,Disposal,Dryer,Electric Cooktop,Microwave,Refrigerator,Washer
- Laundry features: Wash/Dry Connection,Sink
Basement
- Has basement: Yes
- Basement: Walk-Out Access,Finished,Interior Entry,Slab
Bedrooms & Bathrooms
- Bedrooms: 5
- Bathrooms: 4
- Full bathrooms: 2
- 3/4 bathrooms: 1
- 1/2 bathrooms: 1
Features
- Ceiling Fan(s),Solid Surface Counters,Eat-in Kitchen,Granite Counters,Kit/Din Combo,Kitchen Island,Live on One Level,Master Downstairs,Other,Walk-In Closet(s)
- Window features: Solar Screens,Skylight(s),Double Pane Windows,Blinds,Pleated Shades,Screens,Tinted Windows
- Flooring: Carpet,Tile
- Fireplace: Yes
Heating & Cooling
- Heating features: Forced - Gas,Forced Air,Other
- Cooling features: Ceiling Fan(s),Central Air
Interior Area
- Total structure area: 3,394
- Total interior livable area: 3,394 sqft
Property
Details
- Parcel number: 92
- Zoning: SF-18
- Other equipment: Satellite Dish
- Exclusions: No
Features
- Levels: Multi/Split
- Patio & porch: Covered
- Exterior features: Landscaping-Front,Level Entry,Native Species,Other,Storm Gutters
- Has view: Yes
- View description: Granite Mountain,Juniper/Pinon,Mountain(s),Other,Thumb Butte,Trees/Woods
- Topography of land: Hillside,Other Trees,Ponderosa Pine,Sloped - Gentle,Views
Lot
- Lot size: 0.42 Acres
Parking
- Total spaces: 2
- Parking features: Garage Door Opener,Driveway Concrete
- Has garage: Yes
- Attached garage spaces: 2
- Covered spaces: 2
- Has uncovered spaces: Yes
Climate Risk is Financial Risk
Every home has a financial story beyond the listing price. Below, you’ll see the climate risks that could affect this property — and in Bills & Affordability, how those risks may influence repairs, insurance, utilities, and long-term value.
Biggest Threats for This Home
- Lightning

- Inland Flooding

- Wildfire

- Winter Weather

How This Home’s Risks Compare
FEMA Declared Disasters in Yavapai County and Arizona
Understanding the Costs
Financial advisors generally recommend spending no more than 30% of your gross household income on housing costs. In practice, many households stretch to 35% or beyond — especially in high-cost markets.
Estimated Costs Today
| Monthly | Annual | |
|---|---|---|
| Mortgage | $4,171 | $50,052 |
| Home Insurance | $200 | $2,400 |
| Property Taxes | $274 | $3,288 |
| Electricity | $359 | $4,313 |
| Total | $5,004 | $60,048 |
Income You'd Need if You Spent...
How Costs Could Change Over Time
Climate risk is quickly impacting all of the major home ownership costs. Adjust the growth rates and percentage of income spent on housing below to see how your housing costs could change over the next 10 years — and what income you'd need to keep up.
Comparing Against the Market
Price Per Sq Ft
vs Other Active Listings
Avg $/sqft
vs Homes Sold Last Month
Median $/sqft
Current Market Trends
Median Price Per Square Foot
The median price per square foot of homes sold in this area each month. Compare this to this listing's price per square foot to gauge whether the home is priced in line with recent sales.
Historicals for This Listing
Zestimate History ($/sqft)
Price History
| Date | Event | Price |
|---|---|---|
| 2026-08-13 | Price change | $799,990 |
| 2026-07-22 | Price change | $824,990 |
| 2026-07-03 | Price change | $849,999 |
| 2026-06-06 | Price change | $874,990 |
| 2026-05-21 | Price change | $899,900 |
| 2026-05-15 | Listed for sale | $925,000 |
| 1993-11-29 | Sold | $235,000 |
 View on Zillow