


532 N Hassayampa Dr, Prescott, AZ, 86303
About This Home
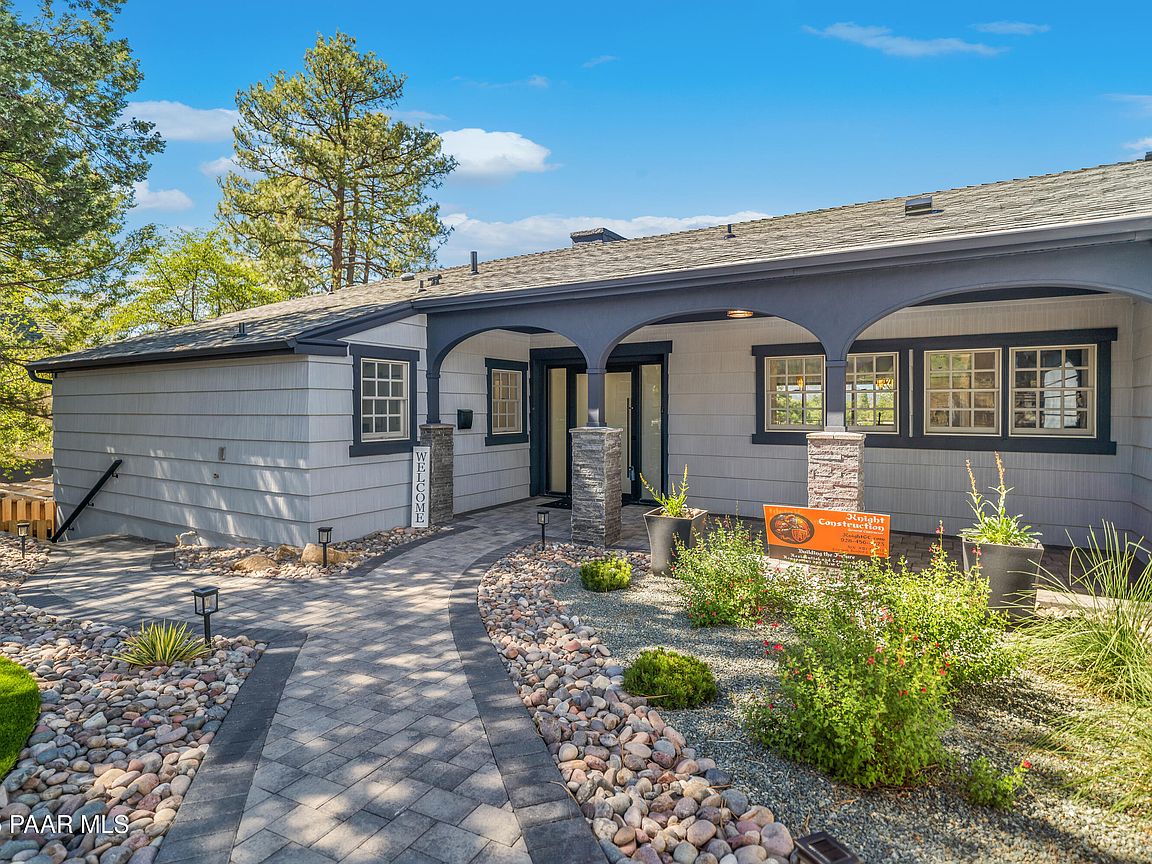
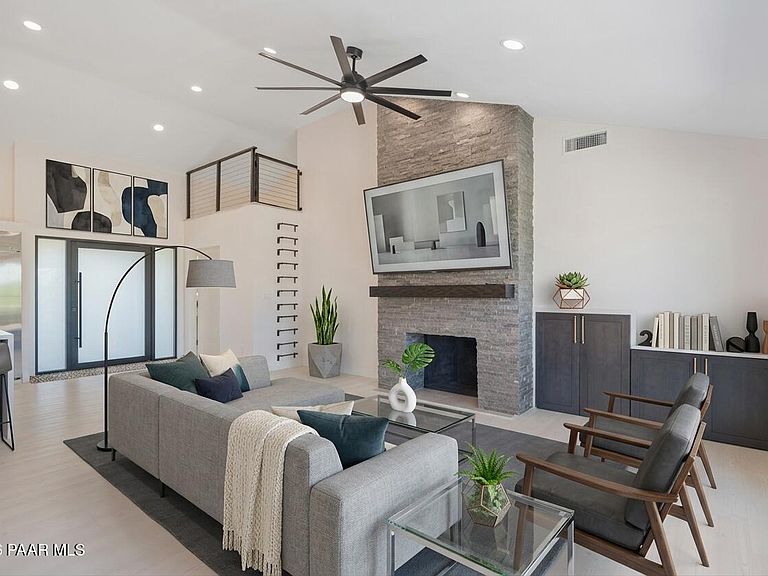
A rare opportunity in the heart of Prescott: a fully rebuilt Mountain Modern residence designed as two complete homes under one roof. Reimagined from the foundation up by a licensed general contractor, this 1950s property now offers true dual-living flexibility--each level functioning as its own private residence with full kitchens, full laundry, and separate entrances. Whether you envision a multigenerational setup, a high-performing Airbnb, a mother-in-law retreat, or a luxury two-house compound, this property delivers unmatched versatility.Set in one of Prescott's most beloved walkable neighborhoods--just steps from the historic town square--this elevated retreat blends timeless charm with bold architectural sophistication. Surrounded by pines and framed by panoramic mountain views, the two-story, 5-bedroom, 4.5-bath home offers more than 1,500 sq. ft. of newly built living space seamlessly integrated into the original footprint.Dual-Residence Living (The Ultimate Flexibility)Two fully equipped kitchens and two full laundry rooms--ideal for multigenerational living, long-term guests, or income-producing rentalsLower level features its own private entrance, garage access, and a hidden flex room perfect for a theater, studio, gym, or creative spaceThoughtfully designed to function as two independent homes or one expansive luxury residenceInterior HighlightsGourmet commercial kitchen with GE Monogram appliances, 48'' built-in refrigerator, dual oven with skillet & wok, custom soft-close cabinetry, and a waterfall quartz islandVaulted ceilings, skylights, and dual-pane windows fill the home with natural lightThree fireplaces--two electric and one wood-burning--add warmth and ambiance16-ft sliding glass doors open to a stunning deck for seamless indoor/outdoor livingOutdoor OasisTwo-story stone composite deck (2414 ft) with sweeping mountain viewsFully fenced backyard--private, pet-friendly, and perfect for entertainingNew paver driveway, walkways, patios, landscaping, and drip systemComprehensive RebuildEvery major system and surface has been replaced, including:All-new electrical, plumbing, HVAC, roof, garage door, flooring, cabinetry, fixtures, and appliancesFully permitted and rebuilt by a licensed general contractor for long-term peace of mindElevated Comfort & StyleSpa-inspired bathrooms with oversized jacuzzi tubs and designer tileRefreshed staircase with new carpet, skylights, and windowsPrime Walkable LocationLocated in the Historic Park District--one of Prescott's most sought-after neighborhoods--just a short stroll to restaurants, shops, parks, and trails. Lincoln Elementary, one of the area's top-rated schools, is also nearby.A One-of-a-Kind Dual-Home RetreatThis property fuses historic charm, modern luxury, and true two-residence functionality--a rare combination in downtown Prescott. Whether you're seeking income potential, multigenerational living, or a luxury retreat with room to grow, opportunities like this simply don't come around twice.Schedule your private showing today.
Getting Around
 Somewhat Walkable
 Very Limited Transit
 Somewhat Bikeable
Schools
Construction
Condition
- Year built: 1954
Materials
- Roof: Composition
- Construction materials: Cedar,Frame,Stucco
Type & Style
- Home type: SingleFamily
- Architectural style: Contemporary
- Property subType: Single Family Residence
Interior
Appliances
- Appliances included: Built-In Electric Oven,Convection Oven,Dishwasher,Disposal,Double Oven,Gas Range,Microwave,Range,Refrigerator
- Laundry features: Wash/Dry Connection,Sink
Basement
- Has basement: Yes
- Basement: Stem Wall
Bedrooms & Bathrooms
- Bedrooms: 5
- Bathrooms: 5
- Full bathrooms: 4
- 1/2 bathrooms: 1
Features
- Bar,Ceiling Fan(s),Wired for Data,Eat-in Kitchen,Formal Dining,Soaking Tub,Kitchen Island,Liv/Din Combo,Live on One Level,Master Downstairs,Quartz Countertops,High Ceilings,Wired for Sound,Walk-In Closet(s)
- Window features: Skylight(s),Double Pane Windows,Screens,Wood Frames
- Flooring: Carpet,Vinyl
- Fireplace features: Insert,Wood Burning
- Fireplace: Yes
Heating & Cooling
- Heating features: Electric,Natural Gas
- Cooling features: Ceiling Fan(s),Central Air
Interior Area
- Total structure area: 3,911
- Total interior livable area: 3,911 sqft
Property
Details
- Parcel number: 2
- Zoning: SF-9
- Exclusions: No
Features
- Levels: Multi/Split
- Patio & porch: Covered,Deck,Patio
- Exterior features: Landscaping-Front,Sprinkler/Drip
- Has spa: Yes
- Spa features: Bath
- Fencing: Back Yard
- Has view: Yes
- View description: City,Granite Mountain,Mountain(s),Panoramic,Thumb Butte,Trees/Woods
- Topography of land: Hillside,Views
Lot
- Lot size: 10,018 sqft
Parking
- Total spaces: 1
- Parking features: Paver Block,Garage Door Opener
- Has garage: Yes
- Attached garage spaces: 1
- Covered spaces: 1
Climate Risk is Financial Risk
Every home has a financial story beyond the listing price. Below, you’ll see the climate risks that could affect this property — and in Bills & Affordability, how those risks may influence repairs, insurance, utilities, and long-term value.
Biggest Threats for This Home
- Inland Flooding

- Lightning

- Wildfire

- Winter Weather

How This Home’s Risks Compare
FEMA Declared Disasters in Yavapai County and Arizona
Understanding the Costs
Financial advisors generally recommend spending no more than 30% of your gross household income on housing costs. In practice, many households stretch to 35% or beyond — especially in high-cost markets.
Estimated Costs Today
| Monthly | Annual | |
|---|---|---|
| Mortgage | $5,941 | $71,292 |
| Home Insurance | $285 | $3,420 |
| Property Taxes | $391 | $4,692 |
| Electricity | $414 | $4,970 |
| Total | $7,031 | $84,372 |
Income You'd Need if You Spent...
How Costs Could Change Over Time
Climate risk is quickly impacting all of the major home ownership costs. Adjust the growth rates and percentage of income spent on housing below to see how your housing costs could change over the next 10 years — and what income you'd need to keep up.
Comparing Against the Market
Price Per Sq Ft
vs Other Active Listings
Avg $/sqft
vs Homes Sold Last Month
Median $/sqft
Current Market Trends
Median Price Per Square Foot
The median price per square foot of homes sold in this area each month. Compare this to this listing's price per square foot to gauge whether the home is priced in line with recent sales.
Historicals for This Listing
Zestimate History ($/sqft)
Price History
| Date | Event | Price |
|---|---|---|
| 2026-05-08 | Listed for sale | $1,200,000 |
| 2026-04-07 | Listing removed | $1,295,000 |
| 2026-03-27 | Price change | $1,295,000 |
| 2026-03-19 | Price change | $1,395,000 |
| 2026-03-11 | Price change | $1,425,000 |
| 2026-03-04 | Price change | $1,450,000 |
| 2026-02-23 | Price change | $1,465,000 |
| 2026-02-05 | Price change | $1,475,000 |
| 2026-02-03 | Price change | $1,498,000 |
| 2026-01-28 | Price change | $1,499,000 |
| 2026-01-05 | Price change | $1,500,000 |
| 2025-12-10 | Price change | $1,600,000 |
| 2025-11-14 | Price change | $1,750,000 |
| 2025-10-20 | Price change | $1,850,000 |
| 2025-09-08 | Price change | $1,980,000 |
| 2025-07-04 | Listed for sale | $2,200,000 |
| 2024-05-13 | Sold | $440,000 |
| 2024-04-15 | Pending sale | $449,000 |
| 2024-04-03 | Listed for sale | $449,000 |
 View on Zillow