

310 E Tarrant St, Bowie, TX, 76230
About This Home
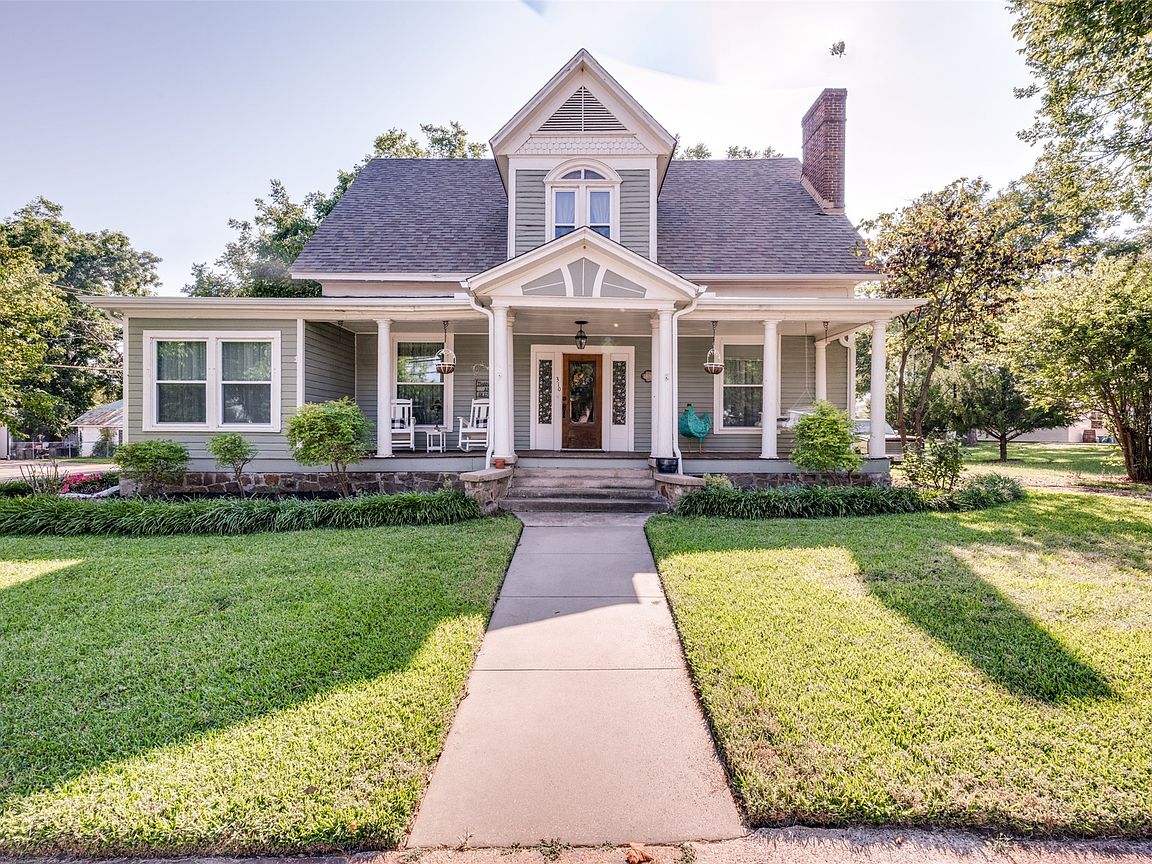
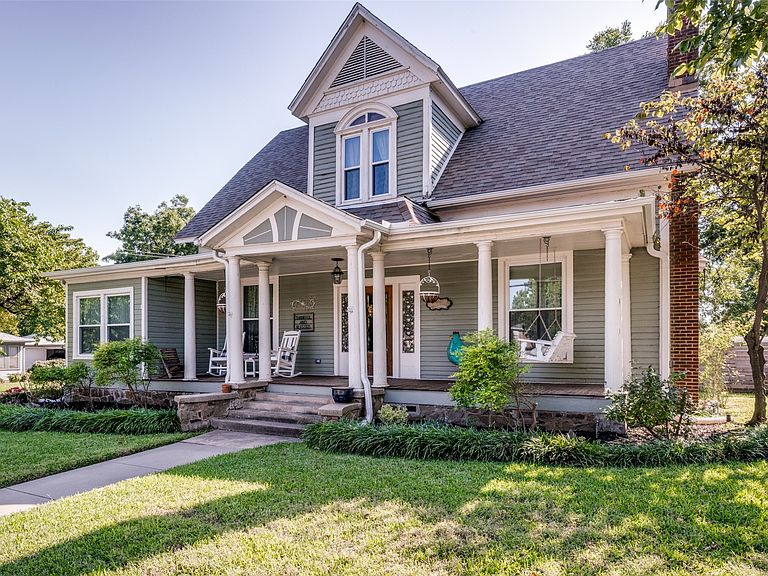
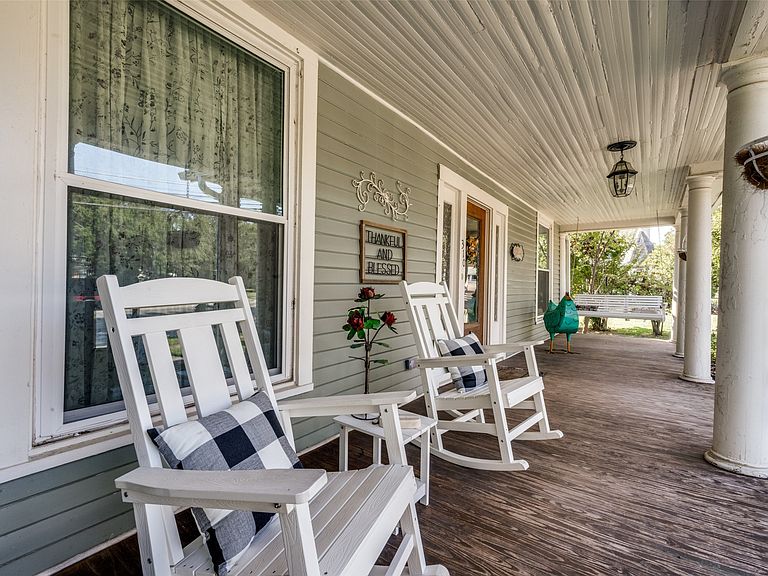
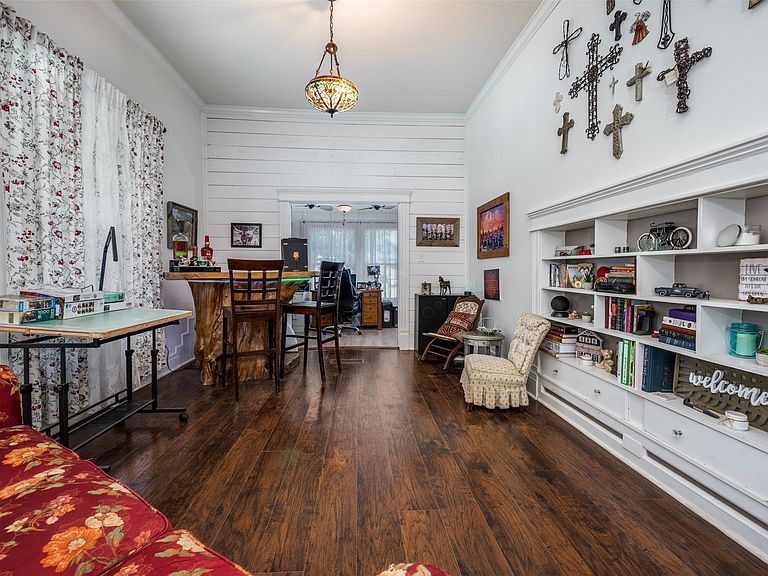
Set among mature oak and pecan trees in a sought-after location, this meticulously updated 1907 residence seamlessly combines timeless elegance with modern comfort. The home features original hardwood floors, a refined library-sitting room, separate living area, formal dining room and a sun-filled sunroom—each space offering distinctive warmth and character. With four spacious bedrooms, including a primary ensuite conveniently located downstairs and three additional large bedrooms plus a full bath upstairs, the layout provides both flexibility and privacy. A powder bath is ideally situated on the main level for guests. The kitchen overlooks the landscaped backyard and offers period-appropriate cabinetry, quality stainless steel appliances, a walkthrough utility area with access to the backyard, and an iconic walk-in pantry. Enjoy the gracious front porch, ideal for relaxing as community parades pass by. The expansive backyard invites various activities: enjoy your morning coffee or evening tea on the shaded deck, stroll through lush St. Augustine grass, garden, raise chickens, swim in the above-ground pool, or utilize the workshop in the detached three-car garage with an apartment above. This property provides quiet, private living with income potential from the separate living area, making it an exceptional opportunity for those seeking a blend of historic charm and contemporary convenience.
Getting Around
 Somewhat Walkable
 Very Limited Transit
 Somewhat Bikeable
Schools
Construction
Condition
- Year built: 1907
Materials
- Foundation: Pillar/Post/Pier
- Roof: Composition
- Construction materials: Wood Siding
Type & Style
- Home type: SingleFamily
- Architectural style: Craftsman,Victorian,Detached
- Property subType: Single Family Residence
Interior
Appliances
- Appliances included: Dishwasher,Disposal,Gas Range,Gas Water Heater,Vented Exhaust Fan,Water Purifier
Basement
- Has basement: Yes
Bedrooms & Bathrooms
- Bedrooms: 4
- Bathrooms: 3
- Full bathrooms: 2
- 1/2 bathrooms: 1
Features
- Chandelier,Cathedral Ceiling(s),Decorative/Designer Lighting Fixtures,High Speed Internet,Pantry,Vaulted Ceiling(s),Natural Woodwork,Walk-In Closet(s)
- Flooring: Wood
- Number of fireplaces: 1
- Fireplace features: Wood Burning
- Fireplace: Yes
Heating & Cooling
- Heating features: Central,Fireplace(s),Natural Gas
- Cooling features: Central Air
Interior Area
- Total interior livable area: 2,684 sqft
Living Room
- Level: First
- Dimensions: 0 x 0
Master Bedroom
- Level: First
- Dimensions: 0 x 0
Property
Details
- Parcel number: R000000743
Features
- Levels: Two
- Stories: 2
- Pool features: Above Ground,Pool
- Patio & porch: Covered
- Exterior features: Rain Gutters,Storage
- Fencing: Wood
- Residential vegetation: Grassed,Wooded
Lot
- Lot size: 0.50 Acres
- Features: Back Yard,Lawn,Landscaped,Sprinkler System,Few Trees
Parking
- Total spaces: 4
- Parking features: Attached Carport,Asphalt
- Has garage: Yes
- Attached garage spaces: 3
- Covered spaces: 4
- Carport: Yes
- Carport spaces: 1
Climate Risk is Financial Risk
Every home has a financial story beyond the listing price. Below, you’ll see the climate risks that could affect this property — and in Bills & Affordability, how those risks may influence repairs, insurance, utilities, and long-term value.
Biggest Threats for This Home
- Tornado

- Heat Wave

- Ice Storm

- Strong Wind

- Cold Wave

- Hail

- Wildfire

- Winter Weather

How This Home’s Risks Compare
FEMA Declared Disasters Across Texas Counties
Understanding the Costs
Financial advisors generally recommend spending no more than 30% of your gross household income on housing costs. In practice, many households stretch to 35% or beyond — especially in high-cost markets.
Estimated Costs Today
| Monthly | Annual | |
|---|---|---|
| Mortgage | $1,997 | $23,964 |
| Home Insurance * | $472 | $5,664 |
| Property Taxes | $410 | $4,920 |
| Electricity | $294 | $3,536 |
| Total | $3,173 | $38,076 |
Income You'd Need if You Spent...
Texas FAIR Plan Programs
How Costs Could Change Over Time
Climate risk is quickly impacting all of the major home ownership costs. Adjust the growth rates and percentage of income spent on housing below to see how your housing costs could change over the next 10 years — and what income you'd need to keep up.
Comparing Against the Market
Price Per Sq Ft
vs Other Active Listings
Avg $/sqft
vs Homes Sold Last Month
Median $/sqft
Current Market Trends
Median Price Per Square Foot
The median price per square foot of homes sold in this area each month. Compare this to this listing's price per square foot to gauge whether the home is priced in line with recent sales.
Historicals for This Listing
Zestimate History ($/sqft)
Price History
| Date | Event | Price |
|---|---|---|
| 2026-04-20 | Listed for sale | $400,000 |
| 2026-04-07 | Listing removed | $400,000 |
| 2025-10-06 | Listed for sale | $400,000 |
| 2023-05-02 | Sold | -- |
| 2023-03-26 | Contingent | $425,000 |
| 2023-03-02 | Listed for sale | $425,000 |
| 2022-10-21 | Listing removed | $449,000 |
| 2022-08-01 | Price change | $449,000 |
| 2022-06-17 | Price change | $475,000 |
| 2022-05-24 | Listed for sale | $495,000 |
For Sale by Agent
 View on Zillow