



7060 Hells Gate Loop, Strawn, TX, 76475
About This Home
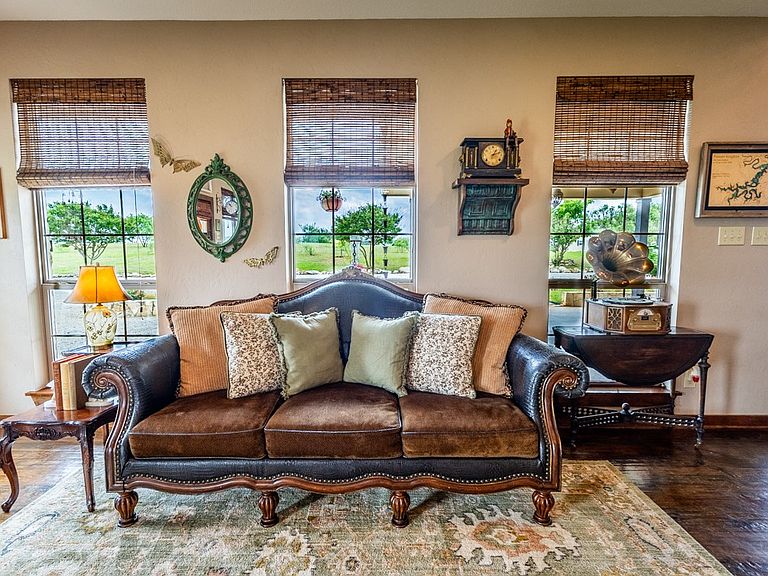
Perched on nearly 6 acres of fenced, landscaped-yet-natural terrain overlooking Possum Kingdom Lake’s iconic Hell’s Gate Cove, this extraordinary estate offers the perfect blend of privacy, adventure, & luxury living. Tucked away in a secluded setting that feels miles from anywhere, the property features rolling hills, scenic ATV trails, breathtaking lake views, & endless room to roam—all without ever leaving home. The beautifully maintained main residence greets you with a covered drive framed by a charming rose garden & opens into a warm, inviting interior with a cozy fireplace, & open-concept living-kitchen area designed to capture stunning views. The home offers 3 bedrooms, 2 bathrooms, & a spacious primary suite complete with wrap-around deck overlooking the surrounding landscape & lake. Recent updates include new HVAC systems & Trex decking (2023), water heater (2021), & new carpet (2025). A separate bonus home, built in 2024, adds exceptional space for guests, extended family, or rental use, features 1,200 sq ft on the main level plus a 500sqft loft. Designed for comfort & efficiency, the structure is fully spray-foamed for enhanced energy performance & superior insulation. For hobbyists or outdoor enthusiasts, the impressive 5,000sqft shop & garage is truly one of a kind. Complete with multiple overhead doors, expansive storage, an auto lift, & ample room for boats, ATVs, vehicles, tools, & toys, the space also includes a private 700sqft loft gym with incredible views. Kids will love the custom playground-essentially your own private park-featuring a merry-go-round, geodome climber, & 3 oversized playhouses with slides & swings. Platted as a residential estate lot, the property also allows horses, adding even more possibilities for recreation. This rare Possum Kingdom Lake retreat combines natural beauty & limitless opportunity in one unforgettable property. Come experience the breathtaking views, peaceful surroundings, & unique lifestyle this estate offers.
Getting Around
 Car-Dependent
 Very Limited Transit
 Somewhat Bikeable
Schools
Construction
Condition
- Year built: 2011
Materials
- Foundation: Slab
- Roof: Metal
- Construction materials: Rock,Stone,Wood Siding
Type & Style
- Home type: SingleFamily
- Architectural style: Detached
- Property subType: Single Family Residence
Interior
Appliances
- Appliances included: Dishwasher,Electric Range,Electric Water Heater,Disposal,Refrigerator,Vented Exhaust Fan
- Laundry features: Washer Hookup,Dryer Hookup,ElectricDryer Hookup,Laundry in Utility Room
Bedroom
- Features: Closet Cabinetry,Ceiling Fan(s),Walk-In Closet(s)
- Level: First
- Dimensions: 1 x 1
Bedroom
- Level: First
- Dimensions: 1 x 1
Bedrooms & Bathrooms
- Bedrooms: 4
- Bathrooms: 3
- Full bathrooms: 3
Dining Room
- Features: Built-in Features,Butler's Pantry,Ceiling Fan(s)
- Level: First
- Dimensions: 1 x 1
Features
- Decorative/Designer Lighting Fixtures,Kitchen Island,Open Floorplan,Pantry,Vaulted Ceiling(s),Walk-In Closet(s)
- Window features: Window Coverings
- Flooring: Carpet,Ceramic Tile,Wood
- Number of fireplaces: 1
- Fireplace features: Wood Burning
- Fireplace: Yes
Heating & Cooling
- Heating features: Central,Electric
- Cooling features: Central Air,Ceiling Fan(s),Electric
Interior Area
- Total interior livable area: 3,200 sqft
Laundry
- Features: Built-in Features,Closet
- Level: First
- Dimensions: 1 x 1
Living Room
- Features: Ceiling Fan(s),Fireplace
- Level: First
- Dimensions: 1 x 1
Loft
- Level: Second
- Dimensions: 1 x 1
Master Bathroom
- Features: Built-in Features,Closet Cabinetry,Dual Sinks,En Suite Bathroom,Granite Counters,Separate Shower
- Level: Second
- Dimensions: 1 x 1
Master Bedroom
- Features: Ceiling Fan(s),Double Vanity,En Suite Bathroom,Jetted Tub,Sitting Area in Primary,Separate Shower,Walk-In Closet(s)
- Level: Second
- Dimensions: 1 x 1
Master Bedroom
- Features: Ceiling Fan(s),En Suite Bathroom,Sitting Area in Primary
- Level: First
- Dimensions: 1 x 1
Other
- Features: Granite Counters
- Level: First
- Dimensions: 1 x 1
Property
Details
- Parcel number: 26063
- Other equipment: Call Listing Agent
- Exclusions: Furnishings,light fixture over kitchen sink (will be replaced)
Features
- Levels: Two
- Stories: 2
- Pool features: None,Community
- Patio & porch: Wrap Around,Covered,Deck
- Exterior features: Deck,Garden,Playground,Private Entrance,Rain Gutters,RV Hookup,Storage
- Fencing: Barbed Wire,Fenced,Gate,Metal,Perimeter,Wrought Iron,Wire
- Has view: Yes
- View description: Water
- Has water view: Yes
- Waterbody name: Possum Kingdom
- Topography of land: Rough
- Residential vegetation: Grassed,Partially Wooded
Lot
- Lot size: 5.78 Acres
- Features: Acreage,Hardwood Trees,Landscaped,Rolling Slope,Subdivision,Few Trees,Wooded
Parking
- Total spaces: 4
- Parking features: Additional Parking,Circular Driveway,Covered,Driveway,Electric Gate,Garage,Golf Cart Garage,Gravel,On Site,Oversized,Private,RV Carport,Storage,Workshop in Garage,Boat,RV Access/Parking
- Has garage: Yes
- Attached garage spaces: 4
- Covered spaces: 4
Climate Risk is Financial Risk
Every home has a financial story beyond the listing price. Below, you’ll see the climate risks that could affect this property — and in Bills & Affordability, how those risks may influence repairs, insurance, utilities, and long-term value.
Biggest Threats for This Home
- Hail

- Inland Flooding

- Strong Wind

- Tornado

- Wildfire

- Cold Wave

- Drought

- Heat Wave

- Lightning

- Winter Weather

How This Home’s Risks Compare
FEMA Declared Disasters Across Texas Counties
Understanding the Costs
Financial advisors generally recommend spending no more than 30% of your gross household income on housing costs. In practice, many households stretch to 35% or beyond — especially in high-cost markets.
Estimated Costs Today
| Monthly | Annual | |
|---|---|---|
| Mortgage | $8,085 | $97,020 |
| Home Insurance * | $1,001 | $12,012 |
| Property Taxes | $745 | $8,940 |
| Electricity | $351 | $4,216 |
| Total | $10,182 | $122,184 |
Income You'd Need if You Spent...
Texas FAIR Plan Programs
How Costs Could Change Over Time
Climate risk is quickly impacting all of the major home ownership costs. Adjust the growth rates and percentage of income spent on housing below to see how your housing costs could change over the next 10 years — and what income you'd need to keep up.
Comparing Against the Market
Price Per Sq Ft
vs Other Active Listings
Avg $/sqft
vs Homes Sold Last Month
Median $/sqft
Current Market Trends
Median Price Per Square Foot
The median price per square foot of homes sold in this area each month. Compare this to this listing's price per square foot to gauge whether the home is priced in line with recent sales.
Historicals for This Listing
Zestimate History ($/sqft)
Price History
| Date | Event | Price |
|---|---|---|
| 2026-05-21 | Listed for sale | $1,599,000 |
| 2026-01-21 | Listing removed | $1,699,000 |
| 2025-07-12 | Listed for sale | $1,699,000 |
| 2023-04-06 | Listing removed | -- |
| 2022-08-13 | Listing removed | $995,000 |
| 2022-08-13 | Listed for sale | $995,000 |
| 2022-03-02 | Listing removed | $1,200,000 |
| 2021-09-15 | Listed for sale | $1,200,000 |
For Sale by Agent
 View on Zillow