


170 Sycamore Vista Dr, Chino Valley, AZ, 86323
About This Home
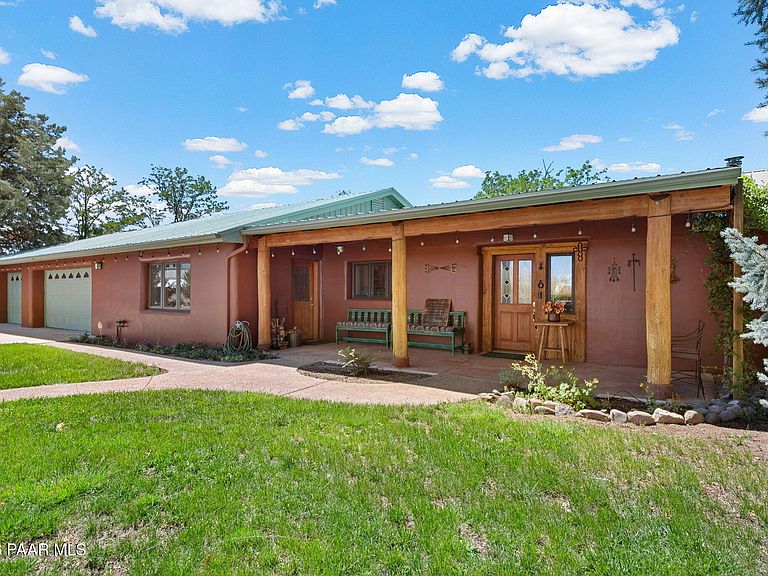
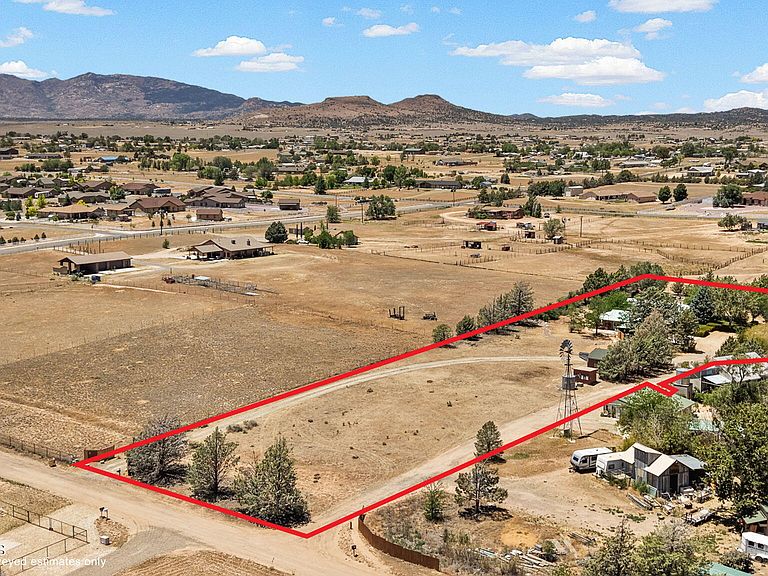
Escape to your own private oasis on 2.62 acres in a peaceful rural setting with no HOA! This one-of-a-kind home showcases exceptional craftsmanship, sustainable design, and energy-efficient living with solar with back up battery, rammed-earth construction, impressive 18-24'' solar passive walls, a low-maintenance stucco exterior, and a durable metal roof--all working together to provide outstanding insulation and year-round energy savings.Step inside and immediately feel the warmth and tranquility of this thoughtfully designed home. Rich tongue-and-groove ceilings, exposed wood beams, custom cabinetry, handcrafted woodwork, and beautifully finished window casings create an inviting atmosphere throughout. Radiant floor heating and a cozy wood-burning stove provide comfort during the cooler months.Designed for seamless indoor-outdoor living, the kitchen and sitting area open through two sets of French doors to a stunning courtyard filled with mature shade trees, fragrant roses, aromatic herbs, and a hot tub--an ideal setting for entertaining or simply relaxing in nature. Enjoy evenings in the spacious game/media room, then unwind in the unique built-in earth sauna nestled beside the garden.The split floor plan offers privacy and flexibility, with multiple living areas and the potential for private entrances, making it ideal for multi-generational living, guests, or a home office. Outside, the property provides ample space for horses, gardening, hobbies, or future expansion while offering the peace and beauty of country living.This remarkable property is a rare opportunity to enjoy energy-efficient construction, timeless craftsmanship, solar, and the serenity of rural Arizona.
Getting Around
 Car-Dependent
 Very Limited Transit
 Somewhat Bikeable
Schools
Construction
Condition
- Year built: 1990
Materials
- Roof: Metal
- Construction materials: Other,Rammed Earth,Stucco
Type & Style
- Home type: SingleFamily
- Architectural style: Ranch,Pueblo
- Property subType: Single Family Residence
Interior
Appliances
- Appliances included: Dishwasher,Dryer,Gas Range,Microwave,Refrigerator,Washer,Water Softener Owned,Water Purifier
- Laundry features: Wash/Dry Connection,Sink
Basement
- Basement: Slab
Bedrooms & Bathrooms
- Bedrooms: 5
- Bathrooms: 3
- Full bathrooms: 1
- 3/4 bathrooms: 2
Features
- Bar,Beamed Ceilings,Ceiling Fan(s),Solid Surface Counters,Kit/Din Combo,Liv/Din Combo,Live on One Level,Master Downstairs,High Ceilings,Sauna,Tile Counters
- Window features: Solar Screens,Skylight(s),Double Pane Windows,Blinds,Pleated Shades,Screens,See Remarks,Wood Frames
- Flooring: Tile
- Fireplace features: Wood Burning
- Fireplace: Yes
Heating & Cooling
- Heating features: Mini-Split Unit(s),Radiant,See Remarks,Wall Furnace,Wood Stove
- Cooling features: Ceiling Fan(s),Other
Interior Area
- Total structure area: 3,218
- Total interior livable area: 3,218 sqft
Property
Details
- Parcel number: 30621017A
- Zoning: AR-5
- Exclusions: No
- Horse amenities: Shed
Features
- Patio & porch: Patio,Covered
- Exterior features: Dog Run,Drought Tolerant Spc,Landscaping-Front,Landscaping-Rear,Level Entry,Native Species,Rain Barrel/Cistern(s),Rainwater Harvesting,Sprinkler/Drip,Storm Gutters,Gray Water System
- Has spa: Yes
- Spa features: Indoor Spa/Hot Tub,Bath
- Fencing: Back Yard,Partial
- Has view: Yes
- View description: Juniper/Pinon
- Topography of land: Level,Rural
- Horses can be raised: Yes
Lot
- Lot size: 2.62 Acres
Parking
- Total spaces: 3
- Parking features: Garage Door Opener,Driveway Concrete,Driveway Dirt,Driveway Gravel
- Has garage: Yes
- Attached garage spaces: 3
- Covered spaces: 3
- Has uncovered spaces: Yes
Climate Risk is Financial Risk
Every home has a financial story beyond the listing price. Below, you’ll see the climate risks that could affect this property — and in Bills & Affordability, how those risks may influence repairs, insurance, utilities, and long-term value.
Biggest Threats for This Home
- Lightning

- Wildfire

- Hail

- Heat Wave

- Winter Weather

How This Home’s Risks Compare
FEMA Declared Disasters in Yavapai County and Arizona
Understanding the Costs
Financial advisors generally recommend spending no more than 30% of your gross household income on housing costs. In practice, many households stretch to 35% or beyond — especially in high-cost markets.
Estimated Costs Today
| Monthly | Annual | |
|---|---|---|
| Mortgage | $4,045 | $48,540 |
| Home Insurance | $221 | $2,652 |
| Property Taxes | $266 | $3,192 |
| Electricity | $340 | $4,089 |
| Total | $4,872 | $58,464 |
Income You'd Need if You Spent...
How Costs Could Change Over Time
Climate risk is quickly impacting all of the major home ownership costs. Adjust the growth rates and percentage of income spent on housing below to see how your housing costs could change over the next 10 years — and what income you'd need to keep up.
Comparing Against the Market
Price Per Sq Ft
vs Other Active Listings
Avg $/sqft
vs Homes Sold Last Month
Median $/sqft
Current Market Trends
Median Price Per Square Foot
The median price per square foot of homes sold in this area each month. Compare this to this listing's price per square foot to gauge whether the home is priced in line with recent sales.
Historicals for This Listing
Zestimate History ($/sqft)
No zestimate history available
Price History
| Date | Event | Price |
|---|---|---|
| 2026-07-01 | Listed for sale | $800,000 |
| 2016-01-18 | Sold | $330,000 |
| 2015-06-12 | Pending sale | $345,000 |
| 2015-04-02 | Listed for sale | $345,000 |
| 2015-01-31 | Listing removed | $347,900 |
| 2015-01-02 | Price change | $347,900 |
| 2014-08-06 | Listed for sale | $349,900 |
| 2012-09-14 | Listing removed | $369,900 |
| 2012-06-20 | Price change | $369,900 |
| 2011-09-14 | Listed for sale | $374,900 |
 View on Zillow