



817 Plum St, Graham, TX, 76450
About This Home
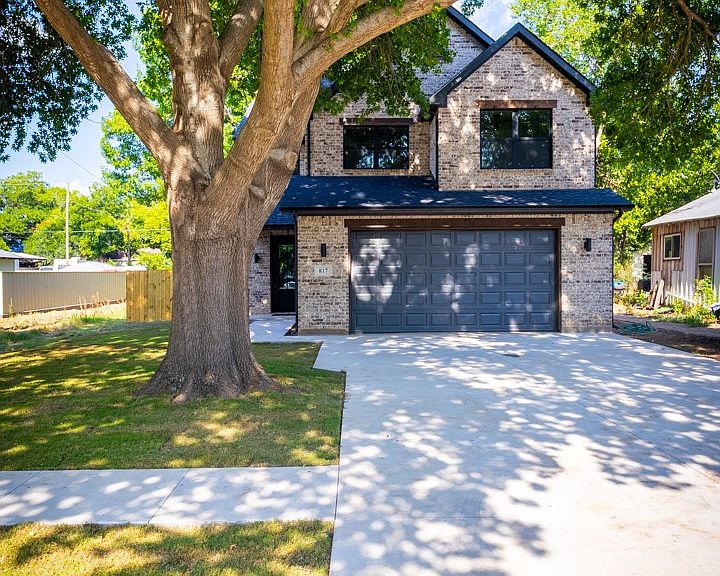
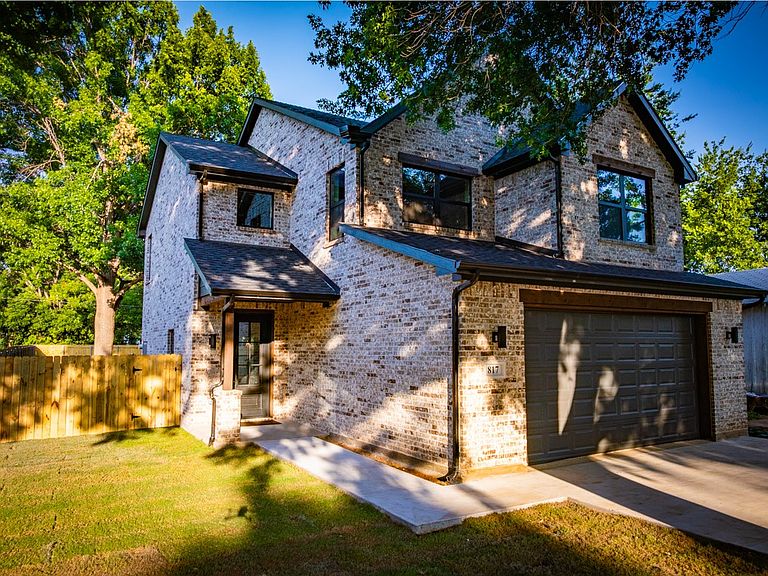
Nestled in one of Graham's most charming neighborhoods just minutes from the vibrant downtown square, this beautifully crafted new construction home offers quality finishes, thoughtful design, and exceptional livability. Enjoy nearby restaurants, shopping, community events, and local amenities while coming home to a peaceful setting shaded by magnificent mature maple trees. The open-concept main level is designed for entertaining and everyday living, with spacious living and dining areas filled with natural light. Sliding glass doors off the dining area open to a covered patio with a tongue-and-groove wood ceiling, creating the perfect space for grilling and indoor-outdoor living overlooking the exceptionally large backyard. The kitchen features an oversized peninsula, upgraded quartzite countertops, stainless steel appliances, and abundant workspace. Between the kitchen and garage, the oversized combination pantry and utility room functions as a working pantry with generous storage, a built-in microwave, extra prep space for small appliances, and an elevated washer and dryer platform with storage drawers. Upstairs, all three bedrooms are spacious and filled with natural light, offering beautiful views of the mature maple trees. The private primary suite includes two walk-in closets and an ensuite bath with a large glass shower, quartz countertops, and abundant cabinetry. Quartz countertops continue throughout the secondary full bathroom. Additional highlights include brick construction, foam insulation, Trane HVAC, tankless water heater, electric fireplace, an 8-foot garage door, and a spacious driveway. The included refrigerator, washer, and dryer provide exceptional value and allow you to settle in from day one. Don't miss this rare combination of quality craftsmanship, thoughtful design, and an unbeatable location near downtown Graham.
Getting Around
 Car-Dependent
 Very Limited Transit
 Bikeable
Schools
Construction
Condition
- Year built: 2026
Materials
- Foundation: Slab
- Roof: Shingle
- Construction materials: Brick,Fiber Cement
Type & Style
- Home type: SingleFamily
- Architectural style: Craftsman,Traditional,Detached
- Property subType: Single Family Residence
Interior
Appliances
- Appliances included: Dryer,Dishwasher,Electric Range,Electric Water Heater,Disposal,Microwave,Refrigerator,Tankless Water Heater,Vented Exhaust Fan,Washer
- Laundry features: Washer Hookup,Electric Dryer Hookup,Laundry in Utility Room
Bedroom
- Features: Ceiling Fan(s),Walk-In Closet(s)
- Level: Second
- Dimensions: 10 x 13
Bedroom
- Features: Ceiling Fan(s)
- Level: Second
- Dimensions: 10 x 13
Bedrooms & Bathrooms
- Bedrooms: 3
- Bathrooms: 3
- Full bathrooms: 2
- 1/2 bathrooms: 1
Dining Room
- Level: First
- Dimensions: 14 x 11
Features
- Decorative/Designer Lighting Fixtures,Open Floorplan,Pantry,Wired for Data,Walk-In Closet(s),Wired for Sound
- Flooring: Tile,Wood
- Number of fireplaces: 1
- Fireplace features: Electric
- Fireplace: Yes
Half Bath
- Features: Granite Counters
- Level: First
- Dimensions: 5 x 5
Heating & Cooling
- Heating features: Central,Electric,Fireplace(s)
- Cooling features: Central Air,Ceiling Fan(s),Electric
Interior Area
- Total interior livable area: 1,895 sqft
Kitchen
- Features: Breakfast Bar,Built-in Features,Pantry,Stone Counters,Walk-In Pantry
- Level: First
- Dimensions: 14 x 9
Laundry
- Features: Built-in Features,Stone Counters,Utility Room
- Level: First
- Dimensions: 12 x 5
Living Room
- Features: Ceiling Fan(s),Fireplace
- Level: First
- Dimensions: 21 x 15
Master Bathroom
- Features: En Suite Bathroom,Linen Closet,Separate Shower,Walk-In Closet(s)
- Level: Second
- Dimensions: 6 x 14
Master Bedroom
- Features: Closet Cabinetry,Ceiling Fan(s),En Suite Bathroom
- Level: Second
- Dimensions: 15 x 15
Other
- Features: Built-in Features,Linen Closet,Solid Surface Counters
- Level: Second
- Dimensions: 5 x 10
Property
Details
- Parcel number: 12803
Features
- Levels: Two
- Stories: 2
- Pool features: None
- Patio & porch: Rear Porch,Covered
- Exterior features: Lighting,Private Yard
- Fencing: Back Yard,Fenced,Gate,Privacy,Wood
- Residential vegetation: Cleared,Grassed
Lot
- Lot size: 10,018 sqft
- Features: Back Yard,Cleared,Lawn,Landscaped,Few Trees
- Lot size dimensions: 48' x 230'
Parking
- Total spaces: 2
- Parking features: Additional Parking,Concrete,Driveway,Garage Faces Front,Garage,Garage Door Opener,Inside Entrance,Kitchen Level,Oversized,See Remarks,Side By Side
- Has garage: Yes
- Attached garage spaces: 2
- Covered spaces: 2
Climate Risk is Financial Risk
Every home has a financial story beyond the listing price. Below, you’ll see the climate risks that could affect this property — and in Bills & Affordability, how those risks may influence repairs, insurance, utilities, and long-term value.
Biggest Threats for This Home
- Hail

- Strong Wind

- Cold Wave

- Heat Wave

- Inland Flooding

- Tornado

- Winter Weather

How This Home’s Risks Compare
FEMA Declared Disasters Across Texas Counties
Understanding the Costs
Financial advisors generally recommend spending no more than 30% of your gross household income on housing costs. In practice, many households stretch to 35% or beyond — especially in high-cost markets.
Estimated Costs Today
| Monthly | Annual | |
|---|---|---|
| Mortgage | $2,169 | $26,028 |
| Home Insurance * | $998 | $11,976 |
| Property Taxes | $891 | $10,692 |
| Electricity | $238 | $2,859 |
| Total | $4,296 | $51,552 |
Income You'd Need if You Spent...
Texas FAIR Plan Programs

How Costs Could Change Over Time
Climate risk is quickly impacting all of the major home ownership costs. Adjust the growth rates and percentage of income spent on housing below to see how your housing costs could change over the next 10 years — and what income you'd need to keep up.
Comparing Against the Market
Price Per Sq Ft
vs Other Active Listings
Avg $/sqft
vs Homes Sold Last Month
Median $/sqft
Current Market Trends
Median Price Per Square Foot
The median price per square foot of homes sold in this area each month. Compare this to this listing's price per square foot to gauge whether the home is priced in line with recent sales.
Historicals for This Listing
Zestimate History ($/sqft)
Price History
| Date | Event | Price |
|---|---|---|
| 2026-08-09 | Price change | $409,000 |
| 2026-07-31 | Price change | $429,000 |
| 2026-07-09 | Listed for sale | $439,000 |
| 2025-01-10 | Sold | -- |
| 2024-12-23 | Pending sale | $20,000 |
| 2024-12-16 | Listed for sale | $20,000 |
For Sale by Agent
 View on Zillow